
Search results for "Improving local" in Home Design Ideas
 Classic Improvement Products
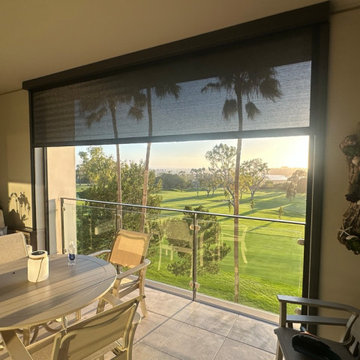
Motorized Screen for Ball, Shade and Sun Protection
Inspiration for a modern balcony remodel in Orange County
Inspiration for a modern balcony remodel in Orange County
 Classic Improvement Products
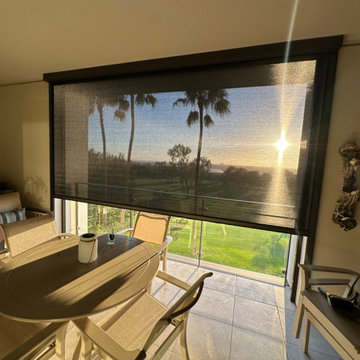
Motorized Screen for Ball, Shade and Sun Protection
Patio - modern patio idea in Orange County
Patio - modern patio idea in Orange County
 Classic Improvement Products
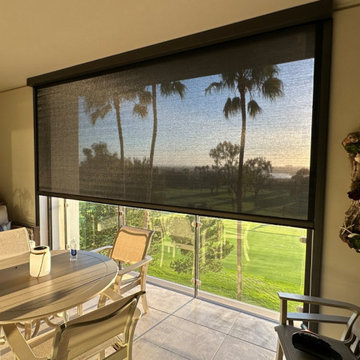
Motorized Screen for Ball, Shade and Sun Protection
Example of a minimalist patio design in Orange County
Example of a minimalist patio design in Orange County
Find the right local pro for your project
 Emison Home Improvement
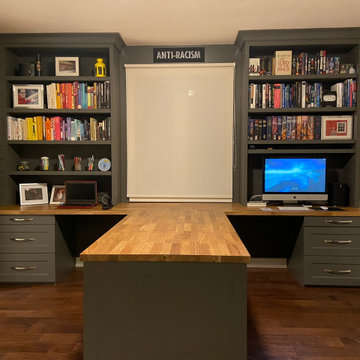
We built this T shaped desk for a local couple who needed an in home office space. We did shaker style drawer fronts and panels and used butcher block to make the countertop. The mitres that join the T are my favorite part of this while build.
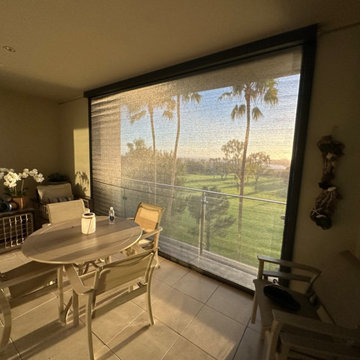 Classic Improvement Products
Motorized Screen for Ball, Shade and Sun Protection
Balcony - modern balcony idea in Orange County
Balcony - modern balcony idea in Orange County

 Ania Omski-Talwar Interior Design
Ania Omski-Talwar
Location: Danville, CA, USA
The house was built in 1963 and is reinforced cinder block construction, unusual for California, which makes any renovation work trickier. The kitchen we replaced featured all maple cabinets and floors and pale pink countertops. With the remodel we didn’t change the layout, or any window/door openings. The cabinets may read as white, but they are actually cream with an antique glaze on a flat panel door. All countertops and backsplash are granite. The original copper hood was replaced by a custom one in zinc. Dark brick veneer fireplace is now covered in white limestone. The homeowners do a lot of entertaining, so even though the overall layout didn’t change, I knew just what needed to be done to improve function. The husband loves to cook and is beyond happy with his 6-burner stove.
https://www.houzz.com/ideabooks/90234951/list/zinc-range-hood-and-a-limestone-fireplace-create-a-timeless-look
davidduncanlivingston.com
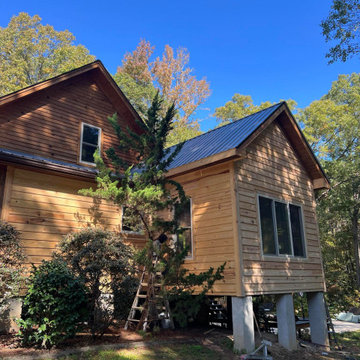
 Riverstone Construction and Home Improvement
Addition matched to existing siding from local milling company. We reused some siding to blend areas in direct contact with the existing home. Matched perfectly with only one trip to our local source for stain matching existing work.



 TPI Aluminum Specialties Inc.
We are ready to help with aluminum picket fencing, acrylic and vinyl windows, and we can even provide permits for all of your home improvements.
You can work with a locally owned and operated business that provides high-quality aluminum services to Fort Myers and the surrounding area.

 Pete Veilleux, East Bay Wilds
Parry Manzanita / Arctostaphylos manzanita
Photo by Pete Veilleux, East Bay Wilds

 Kate Roos Design LLC
To improve storage and increase counter space near the range, the refrigerator was relocated in favor of a shallow pantry cabinet.
Andrea Rugg Photography
 TPI Aluminum Specialties Inc.
We are ready to help with aluminum picket fencing, acrylic and vinyl windows, and we can even provide permits for all of your home improvements.
You can work with a locally owned and operated business that provides high-quality aluminum services to Fort Myers and the surrounding area.
 TPI Aluminum Specialties Inc.
We are ready to help with aluminum picket fencing, acrylic and vinyl windows, and we can even provide permits for all of your home improvements.
You can work with a locally owned and operated business that provides high-quality aluminum services to Fort Myers and the surrounding area.

 Frazier Associates
A small new addition on the north side of the kitchen allowed for a new pantry area and a new door to the den to improve circulation. A new layout in the spacious kitchen improved functionality and new windows provided abundant light and views of the downtown. Cabinets were custom built by a local craftsman.

Sponsored
Delaware County, OH

Whisler Home Improvement
Franklin County's Committed Home Improvement Professionals


 Talon Construction Inc.
Open floor plan kitchen design and remodel in Knoxville, MD by local home improvement company Talon Construction
Mid-sized transitional u-shaped eat-in kitchen photo in DC Metro with a farmhouse sink, granite countertops, gray backsplash, ceramic backsplash, stainless steel appliances and an island
Mid-sized transitional u-shaped eat-in kitchen photo in DC Metro with a farmhouse sink, granite countertops, gray backsplash, ceramic backsplash, stainless steel appliances and an island
 Talon Construction Inc.
Open floor plan kitchen design and remodel in Knoxville, MD by local home improvement company Talon Construction
Eat-in kitchen - mid-sized transitional u-shaped eat-in kitchen idea in DC Metro with a farmhouse sink, granite countertops, gray backsplash, ceramic backsplash, stainless steel appliances and an island
Eat-in kitchen - mid-sized transitional u-shaped eat-in kitchen idea in DC Metro with a farmhouse sink, granite countertops, gray backsplash, ceramic backsplash, stainless steel appliances and an island
 Talon Construction Inc.
Open floor plan kitchen design and remodel in Knoxville, MD by local home improvement company Talon Construction
Example of a mid-sized transitional u-shaped eat-in kitchen design in DC Metro with a farmhouse sink, granite countertops, gray backsplash, ceramic backsplash, stainless steel appliances and an island
Example of a mid-sized transitional u-shaped eat-in kitchen design in DC Metro with a farmhouse sink, granite countertops, gray backsplash, ceramic backsplash, stainless steel appliances and an island

Sponsored
Columbus, OH

EverHome Improvement & Design
Top Choice for Reliable Tile & Stone | Franklin County, Ohio

 Reed Construction
Stock cabinets get an upgrade with a fresh coat of fruitwood stain by sherwin williams and a distress and glaze treatment. Knobs are from Jeffrey Alexander and can be found in most local home improvement stores.
 Talon Construction Inc.
Open floor plan kitchen design and remodel in Knoxville, MD by local home improvement company Talon Construction
Example of a mid-sized transitional u-shaped eat-in kitchen design in DC Metro with a farmhouse sink, granite countertops, gray backsplash, ceramic backsplash, stainless steel appliances and an island
Example of a mid-sized transitional u-shaped eat-in kitchen design in DC Metro with a farmhouse sink, granite countertops, gray backsplash, ceramic backsplash, stainless steel appliances and an island
 Frazier Associates
A small new addition on the north side of the kitchen allowed for a new pantry area and a new door to the den to improve circulation. A new layout in the spacious kitchen improved functionality and new windows provided abundant light and views of the downtown. Cabinets were custom built by a local craftsman.
13