
Search results for "Improving range" in Home Design Ideas

 Simmons and Company
Deep countertops at the sink area aways improves working areas
Turned legs for the feel of furniture.
Tom Simmons
Mid-sized elegant u-shaped medium tone wood floor kitchen pantry photo in Santa Barbara with a double-bowl sink, beaded inset cabinets, white cabinets, granite countertops, multicolored backsplash, paneled appliances, beige walls and an island
Mid-sized elegant u-shaped medium tone wood floor kitchen pantry photo in Santa Barbara with a double-bowl sink, beaded inset cabinets, white cabinets, granite countertops, multicolored backsplash, paneled appliances, beige walls and an island

 Home Improvement Plus LLC
Eat-in kitchen - mid-sized country l-shaped dark wood floor and brown floor eat-in kitchen idea in Orange County with an undermount sink, recessed-panel cabinets, white cabinets, soapstone countertops, multicolored backsplash, stone slab backsplash, colored appliances and an island

Find the right local pro for your project

 Southwest Custom Pools & Outdoor Living
This landscape / hardscape involved a range of desert plants and flora found throughout the Hill Country. The natural bluffs and boulder work were tied into the pool waterfall and were installed to give the appearance the house was perched on a limestone cliff.
 Southwest Custom Pools & Outdoor Living
This landscape / hardscape involved a range of desert plants and flora found throughout the Hill Country. The natural bluffs and boulder work were tied into the pool waterfall and were installed to give the appearance the house was perched on a limestone cliff.
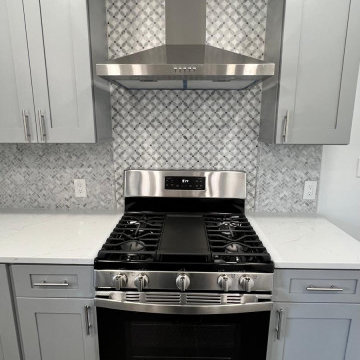
 Wilco’s home improvement
Fully renovated kitchen with new farmhouse sink, range with bell hood, dishwasher and refrigerator, new tiles and lighting work
Kitchen - small contemporary l-shaped ceramic tile and gray floor kitchen idea in New York with a farmhouse sink, shaker cabinets, gray cabinets, quartzite countertops, gray backsplash, ceramic backsplash, stainless steel appliances, an island and white countertops
Kitchen - small contemporary l-shaped ceramic tile and gray floor kitchen idea in New York with a farmhouse sink, shaker cabinets, gray cabinets, quartzite countertops, gray backsplash, ceramic backsplash, stainless steel appliances, an island and white countertops
 Home Improvement Plus LLC
Inspiration for a mid-sized country l-shaped dark wood floor and brown floor eat-in kitchen remodel in Orange County with an undermount sink, recessed-panel cabinets, white cabinets, soapstone countertops, multicolored backsplash, stone slab backsplash, colored appliances and an island

Sponsored
Delaware County, OH

Whisler Home Improvement
Franklin County's Committed Home Improvement Professionals

 Designer Kitchens and Baths
Photo Credit: Augie Salbosa
Example of a small asian u-shaped marble floor eat-in kitchen design in Hawaii with shaker cabinets, dark wood cabinets, granite countertops, beige backsplash, stone tile backsplash, paneled appliances and a peninsula
Example of a small asian u-shaped marble floor eat-in kitchen design in Hawaii with shaker cabinets, dark wood cabinets, granite countertops, beige backsplash, stone tile backsplash, paneled appliances and a peninsula
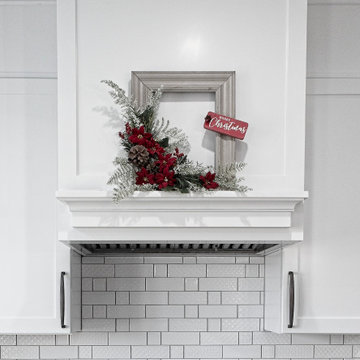
 D.A. Home Improvement
Inspiration for a large transitional eat-in kitchen remodel in Detroit with shaker cabinets, white cabinets, quartzite countertops, white backsplash, subway tile backsplash, an island and white countertops
 Southwest Custom Pools & Outdoor Living
This landscape / hardscape involved a range of desert plants and flora found throughout the Hill Country. The natural bluffs and boulder work were tied into the pool waterfall and were installed to give the appearance the house was perched on a limestone cliff.
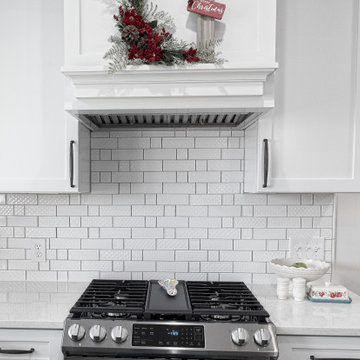 D.A. Home Improvement
Large transitional eat-in kitchen photo in Detroit with shaker cabinets, white cabinets, quartzite countertops, white backsplash, subway tile backsplash, an island and white countertops
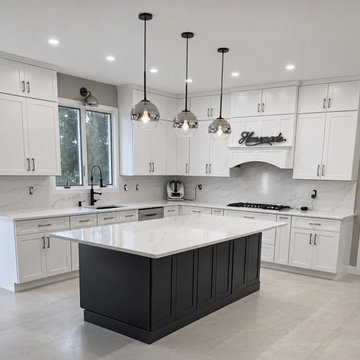
 Modern Improvements
White perimeter cabinets surround a dark island beneath a row of metal pendants. The window, range hood and pale floor establish the kitchen layout. This angle shows the relationship between the visible cabinetry, fixtures and work surfaces.
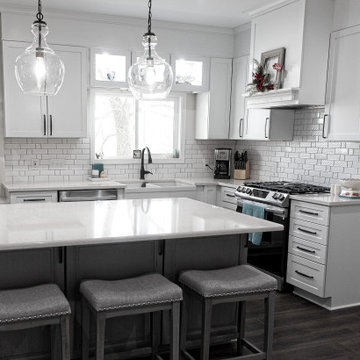 D.A. Home Improvement
Large transitional vinyl floor and gray floor eat-in kitchen photo in Detroit with a farmhouse sink, shaker cabinets, white cabinets, quartzite countertops, white backsplash, subway tile backsplash, stainless steel appliances, an island and white countertops

Sponsored
Plain City, OH

The Creative Kitchen Company
Columbus Area Kitchen Remodeling and Refacing Professional
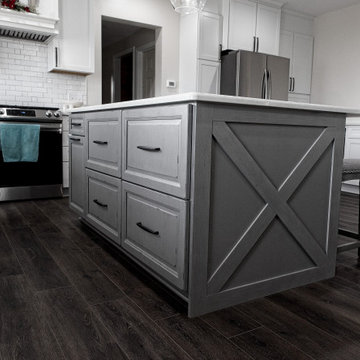 D.A. Home Improvement
Eat-in kitchen - large transitional vinyl floor and gray floor eat-in kitchen idea in Detroit with shaker cabinets, gray cabinets, quartzite countertops, an island and white countertops
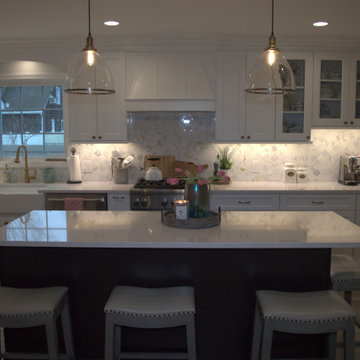

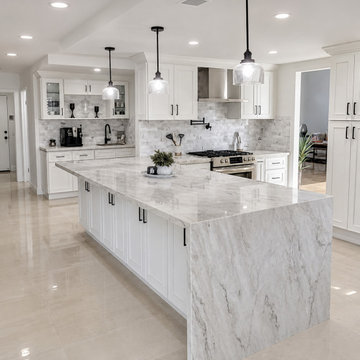 Modern Improvements
A marble-look waterfall island occupies the center of a white kitchen. Pendant lights, cabinetry and a range hood remain visible behind the island. This angle shows the relationship between the visible cabinetry, fixtures and work surfaces.
 D.A. Home Improvement
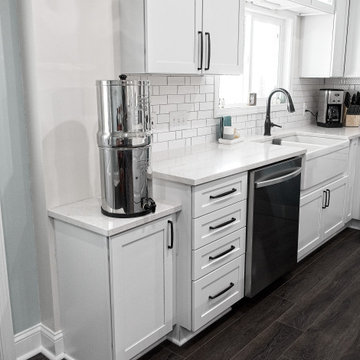
Large transitional vinyl floor and gray floor eat-in kitchen photo in Detroit with a farmhouse sink, shaker cabinets, white cabinets, quartzite countertops, white backsplash, subway tile backsplash, stainless steel appliances, an island and white countertops

Sponsored
Fredericksburg, OH

High Point Cabinets
Columbus' Experienced Custom Cabinet Builder | 4x Best of Houzz Winner
 D.A. Home Improvement
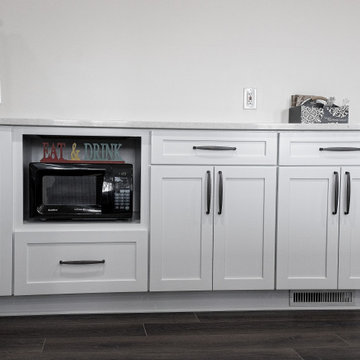
Example of a large transitional vinyl floor and gray floor eat-in kitchen design in Detroit with a farmhouse sink, shaker cabinets, white cabinets, quartzite countertops, white backsplash, subway tile backsplash, stainless steel appliances, an island and white countertops
 New Generation Home Improvements
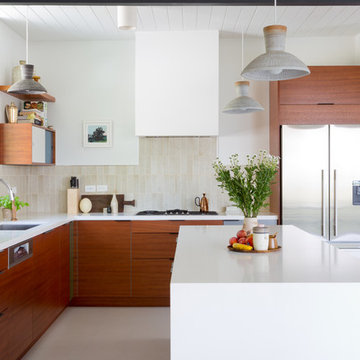
Designed by Natalie Myers of Veneer Designs. Photography by Amy Bartlam.
1960s kitchen photo in Los Angeles
1960s kitchen photo in Los Angeles

 Corby's Home Improvement, LLC
Mid-sized trendy single-wall laminate floor and orange floor kitchen photo with white backsplash and stone tile backsplash
27