
Search results for "Improving range" in Home Design Ideas

 Trendy Blinds & Closets
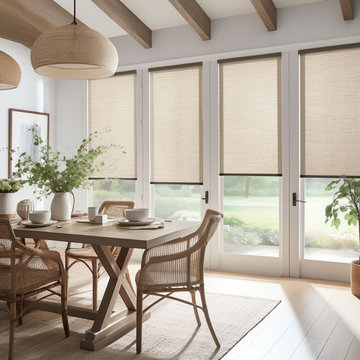
Cherokee Foam Blackout Roller Shade
Cherokee Foam Blackout Roller shade has a linen look matte finish in a range of naturally looking neutral colours. The back side (street-facing) is white. Comes with a metal cassette by default.
Find the right local pro for your project
 Blackline Renovations
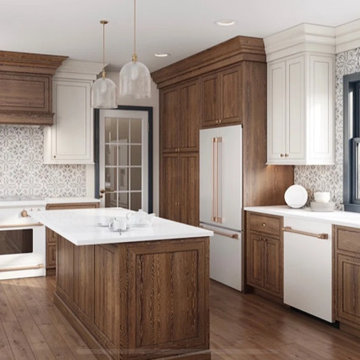
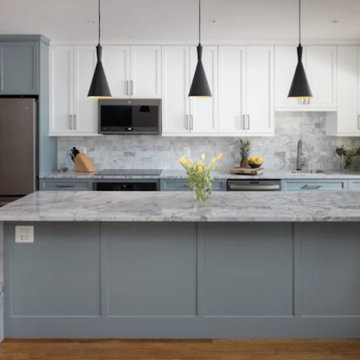
The kitchen’s flow was dramatically improved with the addition of a central island featuring a sink, enhancing both functionality and visual appeal. Taj Mahal countertops, a mosaic tile backsplash, and statement lighting were incorporated to elevate the space’s aesthetic.


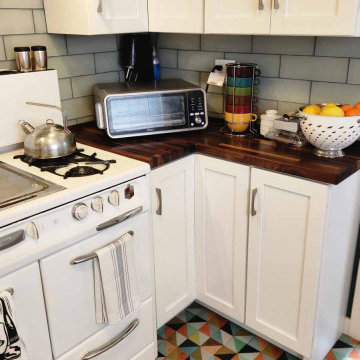
 Distinctive Cabinetry
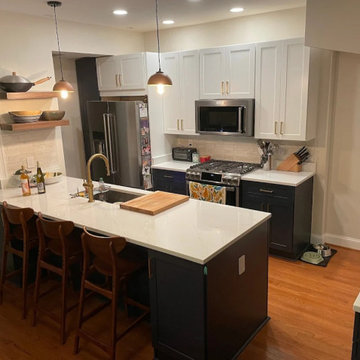
This kitchen renovation transformed a dated 1930s bungalow into a warm, functional space that honors the home's original character while meeting the needs of modern living.
The homeowners wanted to preserve the vintage charm of their home while significantly improving storage, workflow, and everyday functionality. To accomplish this, we designed the kitchen with Starmark Cabinetry, carefully balancing timeless aesthetics with practical solutions.
One of the most impactful design improvements was extending cabinetry around the corner using shallow base cabinets. This creative approach allowed us to add valuable upper cabinet storage without making the space feel crowded, maximizing every inch of the kitchen while maintaining an open, comfortable feel.
The finished space is full of thoughtful details that celebrate the home's history. A beautifully restored antique range serves as the centerpiece of the kitchen, while the retro-inspired flooring establishes the room's distinctive personality. As a fun design note, the flooring is the same style featured in Steve Martin's apartment on Only Murders in the Building, making it a perfect complement to this home's vintage character.
The result is a kitchen that feels authentic to the home's 1930s roots while offering the storage, organization, and functionality today's homeowners expect.


 Seven Home Improvement
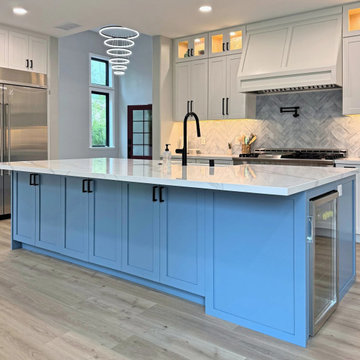
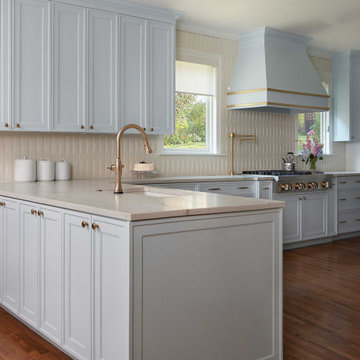
Kitchen with a long blue shaker island and a white quartz top, the range wall with a herringbone backsplash and painted hood, and lit glass-front uppers.

 Blackline Renovations
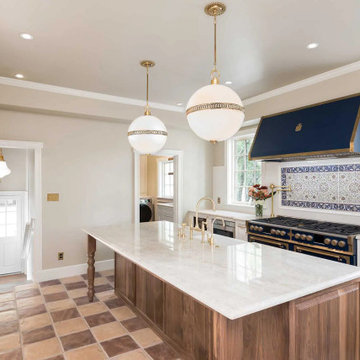
We transformed the kitchen into a visually stunning and highly functional space. By enhancing the layout for improved efficiency, we added proper storage solutions and modernized the finishes to elevate the overall design. A custom vent hood was incorporated for both style and practicality, while rich blue cabinetry paired with elegant brass hardware brings a bold, sophisticated touch to the space.

Sponsored
Delaware County, OH

Whisler Home Improvement
Franklin County's Committed Home Improvement Professionals

 Lee Monarch, Lowe's Home Improvement
Lee Monarch
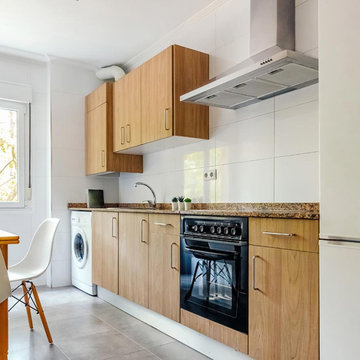
Example of a mid-sized trendy l-shaped laminate floor and brown floor enclosed kitchen design with a double-bowl sink, flat-panel cabinets, white cabinets, granite countertops, white backsplash, ceramic backsplash, stainless steel appliances and no island
Example of a mid-sized trendy l-shaped laminate floor and brown floor enclosed kitchen design with a double-bowl sink, flat-panel cabinets, white cabinets, granite countertops, white backsplash, ceramic backsplash, stainless steel appliances and no island

Sponsored
Fredericksburg, OH

High Point Cabinets
Columbus' Experienced Custom Cabinet Builder | 4x Best of Houzz Winner
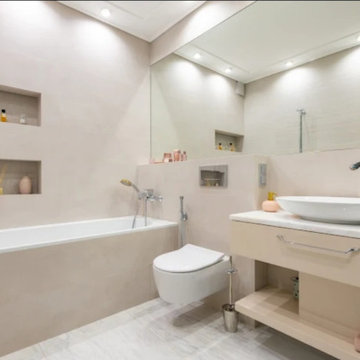

 Cedarstone Group Inc.
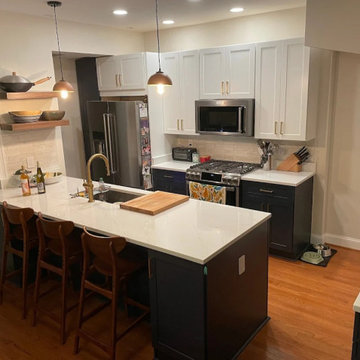
The grey subway backsplash creates a continuous cooking-wall surface behind the stainless range. White grout and the simple hood underside emphasize the horizontal tile layout, while the pale countertop keeps the adjoining preparation area coordinated with the rest of the kitchen.
Cedarstone Renovations refreshed this Harbourfront condo with a revised kitchen corner-cabinet layout and coordinated bathroom updates. White cabinetry, pale surfaces and black hardware create a consistent palette while improving everyday use of the Toronto condominium’s kitchen and bathroom.
Explore condo kitchen renovations, custom vanities and bathroom remodelling at www.cedarstonereno.com.
78