
Search results for "Improving range" in Home Design Ideas

 Simply Baths & Kitchens
This small raised ranch kitchen makes a strong impression with dark cabinetry and a glass backsplash. The finishes, while neutral, are anything but boring. It’s a space that is small in scale but big on style.

 Riverside Construction, LLC
This West Lafayette couple was tired of their worn out cabinets and appliances, an outdated design and a less than functional work space. They were interested in visually opening up their kitchen to allow for entertaining. Riverside Construction accomplished this by removing the wall peninsula cabinets, moving the sink under the rear window and repositioning the double ovens closer to the range top. Maple cabinets and granite countertops added a new beauty and warmth to the space, while luxury vinyl tile flooring and a travertine backsplash completed the new look. All of these remodeling improvements not only allowed for a more functional cooking space, but created the perfect environment for many friendly gatherings and parties.

 Classic Home Improvements
This gorgeous kitchen was transformed into a warm traditional design with Starmark cherrywood cabinets featuring a tapered range hood. Showcasing Thermador stainless steel appliances and Sienna Bordeaux granite countertops, this new space is a functional kitchen designed for hosting and entertaining!
Scott Basile, Basile Photography. www.choosechi.com
Find the right local pro for your project
 Herbert William Limited
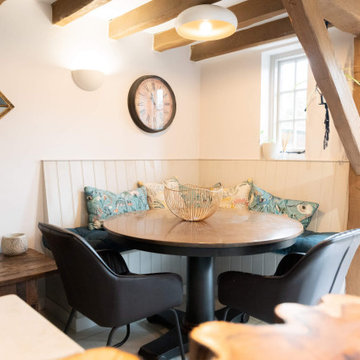
This Shaker kitchen in Brockenhurst was created as part of a full reconfiguration of the home, relocating the kitchen to a brighter position with direct access to the garden.
The cabinetry is from the Mackintosh Sovereign range, finished in Painted Spitfire, a soft blue tone that brings a calm feel to the space. Worktops are in 20mm Leathered Luna Grey, adding a subtle texture and depth.
Appliances are by NEFF and are integrated to maintain a clean, cohesive look throughout the kitchen.
At the centre of the design is an L-shaped island, created to improve flow and movement around the space. The clients introduced their own live oak feature, raising part of the island surface and bringing a natural, tactile element into the room.
Visit our website for more kitchen designs.
 Herbert William Limited
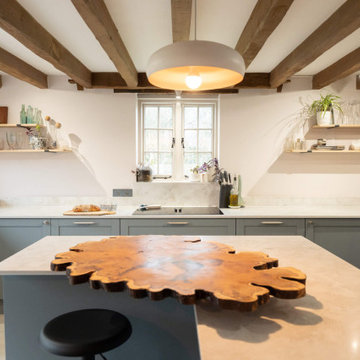
This Shaker kitchen in Brockenhurst was created as part of a full reconfiguration of the home, relocating the kitchen to a brighter position with direct access to the garden.
The cabinetry is from the Mackintosh Sovereign range, finished in Painted Spitfire, a soft blue tone that brings a calm feel to the space. Worktops are in 20mm Leathered Luna Grey, adding a subtle texture and depth.
Appliances are by NEFF and are integrated to maintain a clean, cohesive look throughout the kitchen.
At the centre of the design is an L-shaped island, created to improve flow and movement around the space. The clients introduced their own live oak feature, raising part of the island surface and bringing a natural, tactile element into the room.
Visit our website for more kitchen designs.
 MSH Signature Home Improvements
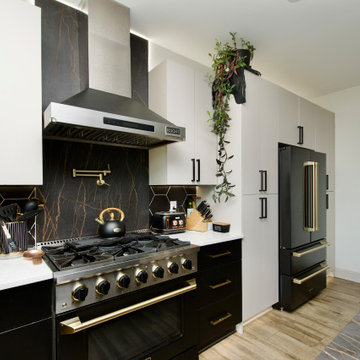
Wrap Around the Refrigerator pantry makes dry goods a breeze to manage and cook your dream meals.
36" Gas Stove with 36" Custom Range Hood made by Kucht. Brush Gold pot-filler is mounted on a Laurent Dekton full backsplash. Black hexagon tile is brought into the sides of the accent piece, making a visual difference between the cashmere cabinets and the black base cabinets made by Melania.
 Herbert William Limited
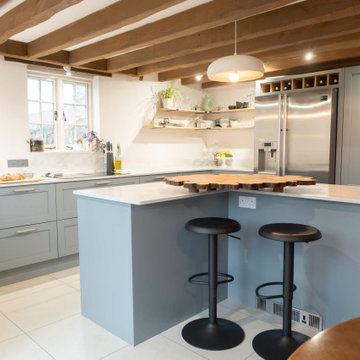
This Shaker kitchen in Brockenhurst was created as part of a full reconfiguration of the home, relocating the kitchen to a brighter position with direct access to the garden.
The cabinetry is from the Mackintosh Sovereign range, finished in Painted Spitfire, a soft blue tone that brings a calm feel to the space. Worktops are in 20mm Leathered Luna Grey, adding a subtle texture and depth.
Appliances are by NEFF and are integrated to maintain a clean, cohesive look throughout the kitchen.
At the centre of the design is an L-shaped island, created to improve flow and movement around the space. The clients introduced their own live oak feature, raising part of the island surface and bringing a natural, tactile element into the room.
Visit our website for more kitchen designs.

Sponsored
Fredericksburg, OH

High Point Cabinets
Columbus' Experienced Custom Cabinet Builder | 4x Best of Houzz Winner
 Haas Development and Construction
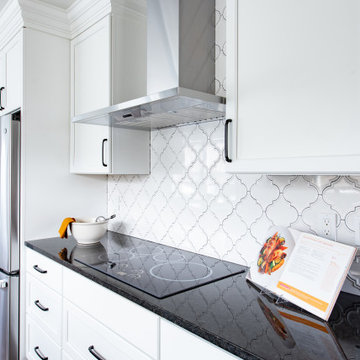
The kitchen features built-in cabinets with new countertops and added storage. With the new layout, the kitchen gained space, adding a pantry, built in ovens and a workstation

 Kitchen Saver
This kitchen’s outdated white cabinet finish and slab doors were updated with rich, warm wood tones and Shaker-style recessed panel doors. A new cabinet was added and five full extension drawers were put in, dramatically improving the ease of use. A lovely granite countertop with undermount sink is the finishing touch on a beautiful, fresh new look.
See more at https://www.kitchensaver.com/kitchen/alexandria-va-4/
 Phoenix Home Remodeling
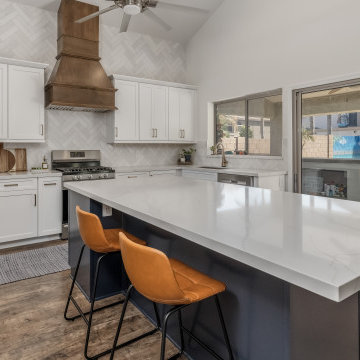
Dionne & Matt decided to refresh their kitchen to enhance its functionality and aesthetic appeal, with a vision to maintain the essence of their home while upgrading to more contemporary features.
In this comprehensive makeover, the kitchen was entirely stripped down and cleared, setting the stage for a vibrant new beginning.
They added a blend of elegance and practicality with Waypoint's Painted Linen for the perimeter and Painted Navy for the island, complemented by a striking Sollid Cognac Alder range hood.
Cabinet hardware from Amerock's Blackrock collection in Champagne Bronze and various cabinet accessories were carefully chosen to maximize storage efficiency and accessibility.
The kitchen's utility was further improved by installing a new garbage disposal and reworking ductwork and electrical systems to accommodate the new layout and appliances.
MSI Calacatta Elysio quartz countertops with a sleek mitered edge were expertly fitted. The backsplash, using textured 3" x 12" subway tiles, extends from counter to ceiling.
Cabinet hardware from Amerock's Blackrock collection in Champagne Bronze and various cabinet accessories were carefully chosen to maximize storage efficiency and accessibility.
The kitchen's utility was further improved by installing a new garbage disposal and reworking ductwork and electrical systems to accommodate the new layout and appliances.
MSI Calacatta Elysio quartz countertops with a sleek mitered edge were expertly fitted. The backsplash, using textured 3" x 12" subway tiles, extends from counter to ceiling.
 Kate Roos Design LLC
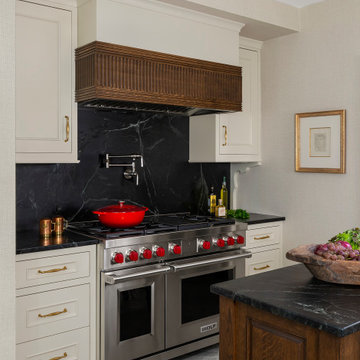
This 1930’s gem did not have a functional, beautiful kitchen. In fact, many cabinets barely opened, and some appliances didn’t even work.
The top priority was to replace the cabinetry, appliances, and finishes in the main kitchen and butler’s pantry for better functionality. The original footprint was kept mostly intact, with only minor adjustments to improve flow, connectivity, and layout. Custom cabinetry was designed to enhance storage, and a suite of high-performance appliances was installed. Finishes like a herringbone tile floor and soapstone countertops were chosen for longevity and durability.
The secondary goal was to match the beauty of the rest of the home, with traditional elements, symmetry, and warmth. Details like fluting on the range hood and a unique corbel shape mirror original moldings. Stained oak accents were color-matched to the home’s existing woodwork. White oak cabinet interiors and custom inserts create a furniture-like feel.
The finished design blends seamlessly into the historic home, and also enhances functionality for day-to-day living, hosting, and gathering.
 Riverside Construction, LLC
This West Lafayette couple was tired of their worn out cabinets and appliances, an outdated design and a less than functional work space. They were interested in visually opening up their kitchen to allow for entertaining. Riverside Construction accomplished this by removing the wall peninsula cabinets, moving the sink under the rear window and repositioning the double ovens closer to the range top. Maple cabinets and granite countertops added a new beauty and warmth to the space, while luxury vinyl tile flooring and a travertine backsplash completed the new look. All of these remodeling improvements not only allowed for a more functional cooking space, but created the perfect environment for many friendly gatherings and parties.


Sponsored
Fredericksburg, OH
High Point Cabinets
Columbus' Experienced Custom Cabinet Builder | 4x Best of Houzz Winner
 Buytilesandmore
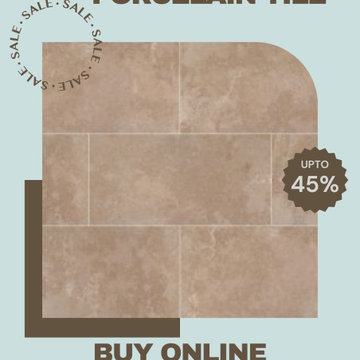
Stone look porcelain tiles combine the natural appeal of stone with the durability of porcelain, making them a favorite choice for modern homes. These tiles replicate the textures and patterns of real stone, offering an affordable and low-maintenance alternative. Perfect for both indoor and outdoor spaces, they bring a timeless and sophisticated look to floors, walls, and patios. At BuyTilesAndMore, you'll find a wide range of stone look porcelain tiles, designed to suit any decor style while providing long-lasting performance. Choose these tiles to create a stylish and welcoming environment effortlessly.
 Integrity Home Improvements, Inc.
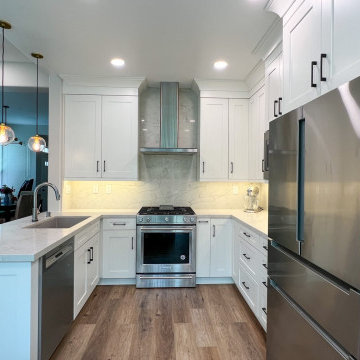
Introducing our latest kitchen remodel! ?️✨ This U-shaped kitchen beautifully blends functionality with timeless style. Featuring sleek white shaker cabinets, a luxurious and low-maintenance white quartz countertop, and a striking quartz backsplash that reaches the ceiling behind the range hood for both aesthetics and ease of cleaning. With a full wall of cabinets, clutter becomes a thing of the past, offering abundant storage. The warm wood laminate floors add a cozy and balanced touch to this chic kitchen space. Ready to upgrade? Contact us. ?? #KitchenRemodel #HomeDesign
 Maui Kitchens Inc.
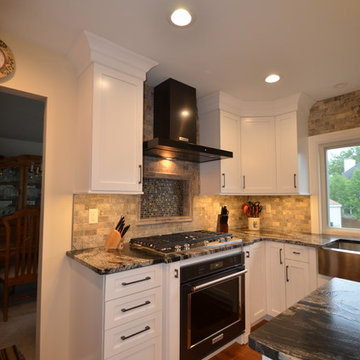
New enlarged cooking space, one of the best improvements you can do with your kitchen, changed out old 30" range and installed new 36" 5 burner cooktop, with base mounted wall oven, add chimney hood and custom tile niche and whole lot of WOW!!
 Integrity Home Improvements, Inc.
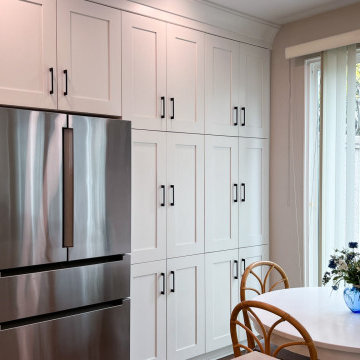
Introducing our latest kitchen remodel! ?️✨ This U-shaped kitchen beautifully blends functionality with timeless style. Featuring sleek white shaker cabinets, a luxurious and low-maintenance white quartz countertop, and a striking quartz backsplash that reaches the ceiling behind the range hood for both aesthetics and ease of cleaning. With a full wall of cabinets, clutter becomes a thing of the past, offering abundant storage. The warm wood laminate floors add a cozy and balanced touch to this chic kitchen space. Ready to upgrade? Contact us. ?? #KitchenRemodel #HomeDesign

Sponsored
Plain City, OH

Kuhns Contracting, Inc.
Central Ohio's Trusted Home Remodeler Specializing in Kitchens & Baths
 Herbert William Limited
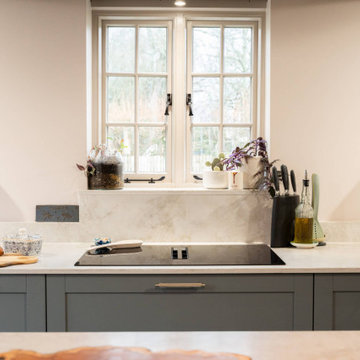
This Shaker kitchen in Brockenhurst was created as part of a full reconfiguration of the home, relocating the kitchen to a brighter position with direct access to the garden.
The cabinetry is from the Mackintosh Sovereign range, finished in Painted Spitfire, a soft blue tone that brings a calm feel to the space. Worktops are in 20mm Leathered Luna Grey, adding a subtle texture and depth.
Appliances are by NEFF and are integrated to maintain a clean, cohesive look throughout the kitchen.
At the centre of the design is an L-shaped island, created to improve flow and movement around the space. The clients introduced their own live oak feature, raising part of the island surface and bringing a natural, tactile element into the room.
Visit our website for more kitchen designs.
 Integrity Home Improvements, Inc.
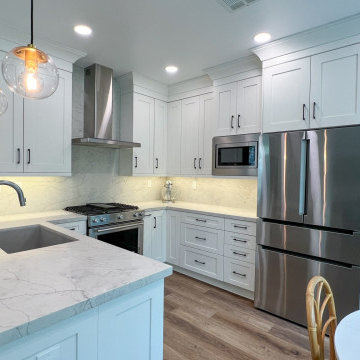
Introducing our latest kitchen remodel! ?️✨ This U-shaped kitchen beautifully blends functionality with timeless style. Featuring sleek white shaker cabinets, a luxurious and low-maintenance white quartz countertop, and a striking quartz backsplash that reaches the ceiling behind the range hood for both aesthetics and ease of cleaning. With a full wall of cabinets, clutter becomes a thing of the past, offering abundant storage. The warm wood laminate floors add a cozy and balanced touch to this chic kitchen space. Ready to upgrade? Contact us. ?? #KitchenRemodel #HomeDesign
 Herbert William Limited
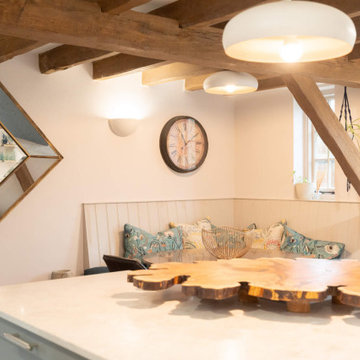
This Shaker kitchen in Brockenhurst was created as part of a full reconfiguration of the home, relocating the kitchen to a brighter position with direct access to the garden.
The cabinetry is from the Mackintosh Sovereign range, finished in Painted Spitfire, a soft blue tone that brings a calm feel to the space. Worktops are in 20mm Leathered Luna Grey, adding a subtle texture and depth.
Appliances are by NEFF and are integrated to maintain a clean, cohesive look throughout the kitchen.
At the centre of the design is an L-shaped island, created to improve flow and movement around the space. The clients introduced their own live oak feature, raising part of the island surface and bringing a natural, tactile element into the room.
Visit our website for more kitchen designs.
95