
Search results for "In ground spa" in Home Design Ideas
 Creative Energy Spas & Fireplaces
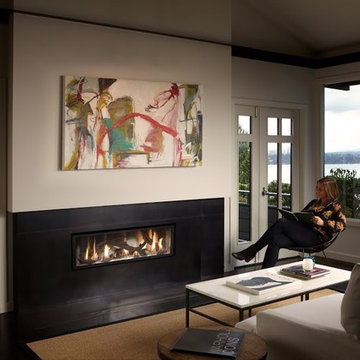
Example of a mid-sized trendy enclosed dark wood floor living room design in San Francisco with white walls, a standard fireplace and a metal fireplace
 TBS Construction Inc.

Woodside, CA spa-sauna project is one of our favorites. From the very first moment we realized that meeting customers expectations would be very challenging due to limited timeline but worth of trying at the same time. It was one of the most intense projects which also was full of excitement as we were sure that final results would be exquisite and would make everyone happy.
This sauna was designed and built from the ground up by TBS Construction's team. Goal was creating luxury spa like sauna which would be a personal in-house getaway for relaxation. Result is exceptional. We managed to meet the timeline, deliver quality and make homeowner happy.
TBS Construction is proud being a creator of Atherton Luxury Spa-Sauna.
 Tom Kelly

Backyard Spa with water feature. Stone Veneer with Concrete caps.
Hot tub - large mediterranean backyard custom-shaped and concrete paver hot tub idea in Orange County
Hot tub - large mediterranean backyard custom-shaped and concrete paver hot tub idea in Orange County
Find the right local pro for your project
 Monogram Custom Pools (610)282-0235
Monogram Custom Homes and Pools

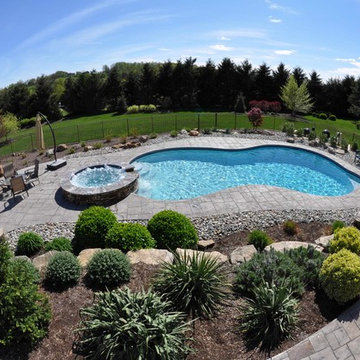
Example of a large trendy backyard custom-shaped pool fountain design in Philadelphia
Example of a large trendy backyard custom-shaped pool fountain design in Philadelphia

 General Assembly
Joe Fletcher
Inspiration for a mid-sized contemporary 3/4 mosaic tile floor drop-in bathtub remodel in New York with dark wood cabinets, an integrated sink, flat-panel cabinets, a bidet, white walls, solid surface countertops and white countertops
Inspiration for a mid-sized contemporary 3/4 mosaic tile floor drop-in bathtub remodel in New York with dark wood cabinets, an integrated sink, flat-panel cabinets, a bidet, white walls, solid surface countertops and white countertops

 archadeckoutdoorliving
This wonderfully stunning backyard is a sight for sore eyes, as it seems to beckon “Welcome, please come on in.” At the rear of this outdoor living space is a step-up hot tub that easily holds a entire family of eight. The upper level deck is actually two decks in one. The upper tier – decked out with hardwood floor, columns and black metal rail posts, serves as an outdoor dining room, outdoor living room and outdoor kitchen. The lower tier is a rain deck, completely protected from weather elements above. A slate patio sets the stage for this all natural rock and boulder firepit.

Sponsored
Columbus, OH
Free consultation for landscape design!

Peabody Landscape Group
Franklin County's Reliable Landscape Design & Contracting
 Jay Sifford

An aluminum portal at the beginning of the front pathway signals that you are entering into a special garden.
Inspiration for a contemporary landscaping in Charlotte.
Inspiration for a contemporary landscaping in Charlotte.
 Monogram Custom Pools (610)282-0235
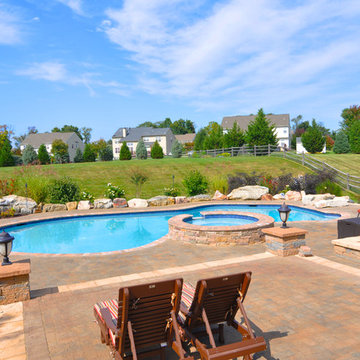
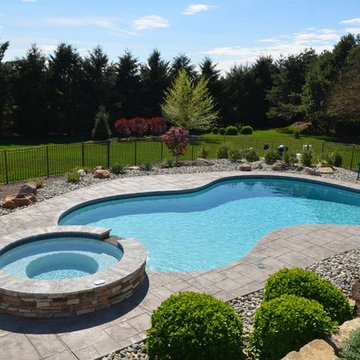
Beautiful Mountain Lake style salt water pool. This pool features a relaxing raised spa. Always crystal clear and hassle free!
*Monogram Custom Homes and Pools*
6366 Robin Lane
Coopersburg, PA 18036
Phone: (610) 282 0235
www.monogramcustombuilders.com
 Backyard Retreat Home & Leisure

Deck - large rustic backyard deck idea in Toronto with a fire pit and no cover
 Monogram Custom Pools (610)282-0235
Monogram Custom Homes and Pools
Inspiration for a large contemporary backyard custom-shaped pool fountain remodel in Philadelphia
Inspiration for a large contemporary backyard custom-shaped pool fountain remodel in Philadelphia
 Monogram Custom Pools (610)282-0235
Monogram Custom Homes and Pools
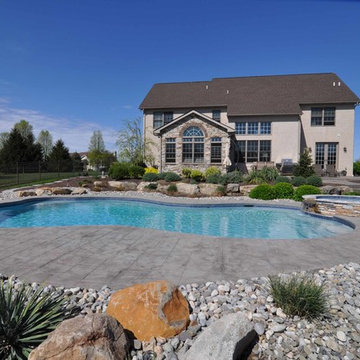
Large trendy backyard custom-shaped pool fountain photo in Philadelphia
Large trendy backyard custom-shaped pool fountain photo in Philadelphia
 Monogram Custom Pools (610)282-0235
Monogram Custom Homes and Pools
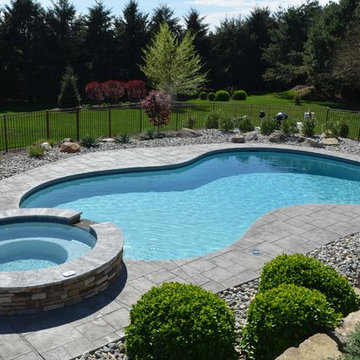
Example of a large trendy backyard custom-shaped pool fountain design in Philadelphia
Example of a large trendy backyard custom-shaped pool fountain design in Philadelphia

Sponsored
Galena, OH

Buckeye Restoration & Remodeling Inc.
Central Ohio's Premier Home Remodelers Since 1996
 Pools & Spas a Go Go

21' Radiant round above ground pool
Example of a mid-sized classic backyard custom-shaped aboveground pool design in Detroit with decking
Example of a mid-sized classic backyard custom-shaped aboveground pool design in Detroit with decking

 Studio Nish Interior Design
Studio Nish Interior Design
Master bath walk-in curbless shower.
Master Suite addition in Lafayette, CA. Concept for the master bath was to create a serene and contemporary spa-like environment. Clean lines and white-on-white layering of stone, tile and cabinetry are grounded by earthy dark tones in floor tiles. Luxury fixtures underscore the comfortable yet modern aesthetic.
 Artisan Landscapes and Pools

10' Dia Custom Gunite Spa. w/ title border and custom plaster. Also Curved Cedar deck, and spa coping. Custom lights in both deck steps and the seating area.
Matt Meaney@ Artisan Landscapes and Pools
 Monogram Custom Pools (610)282-0235
Monogram Custom Homes and Pools
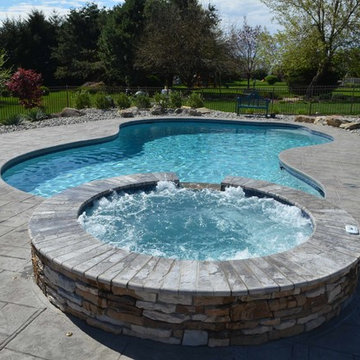
Inspiration for a large contemporary backyard custom-shaped pool fountain remodel in Philadelphia
Inspiration for a large contemporary backyard custom-shaped pool fountain remodel in Philadelphia
Sponsored
Columbus, OH
Free consultation for landscape design!
Peabody Landscape Group
Franklin County's Reliable Landscape Design & Contracting

 Living Wood Design
Living Wood Design collaborated on a custom live edge black walnut dining table with Allison Babcock, a Sag Harbor, NY designer with an elegant approach to interior design. This live edge black walnut table was handcrafted in Living Wood Design's Muskoka, Ontario studio, with custom made modern white steel base and shipped to Sag Harbor. This contemporary dining table perfectly complements the interior in this beautiful renovation.

 Klopf Architecture
Klopf Architecture, Arterra Landscape Architects and Henry Calvert of Calvert Ventures Designed and built a new warm, modern, Eichler-inspired, open, indoor-outdoor home on a deeper-than-usual San Mateo Highlands property where an original Eichler house had burned to the ground.
The owners wanted multi-generational living and larger spaces than the original home offered, but all parties agreed that the house should respect the neighborhood and blend in stylistically with the other Eichlers. At first the Klopf team considered re-using what little was left of the original home and expanding on it. But after discussions with the owner and builder, all parties agreed that the last few remaining elements of the house were not practical to re-use, so Klopf Architecture designed a new home that pushes the Eichler approach in new directions.
One disadvantage of Eichler production homes is that the house designs were not optimized for each specific lot. A new custom home offered the team a chance to start over. In this case, a longer house that opens up sideways to the south fit the lot better than the original square-ish house that used to open to the rear (west). Accordingly, the Klopf team designed an L-shaped “bar” house with a large glass wall with large sliding glass doors that faces sideways instead of to the rear like a typical Eichler. This glass wall opens to a pool and landscaped yard designed by Arterra Landscape Architects.
Driving by the house, one might assume at first glance it is an Eichler because of the horizontality, the overhanging flat roof eaves, the dark gray vertical siding, and orange solid panel front door, but the house is designed for the 21st Century and is not meant to be a “Likeler.” You won't see any posts and beams in this home. Instead, the ceiling decking is a western red cedar that covers over all the beams. Like Eichlers, this cedar runs continuously from inside to out, enhancing the indoor / outdoor feeling of the house, but unlike Eichlers it conceals a cavity for lighting, wiring, and insulation. Ceilings are higher, rooms are larger and more open, the master bathroom is light-filled and more generous, with a separate tub and shower and a separate toilet compartment, and there is plenty of storage. The garage even easily fits two of today's vehicles with room to spare.
A massive 49-foot by 12-foot wall of glass and the continuity of materials from inside to outside enhance the inside-outside living concept, so the owners and their guests can flow freely from house to pool deck to BBQ to pool and back.
During construction in the rough framing stage, Klopf thought the front of the house appeared too tall even though the house had looked right in the design renderings (probably because the house is uphill from the street). So Klopf Architecture paid the framer to change the roofline from how we had designed it to be lower along the front, allowing the home to blend in better with the neighborhood. One project goal was for people driving up the street to pass the home without immediately noticing there is an "imposter" on this lot, and making that change was essential to achieve that goal.
This 2,606 square foot, 3 bedroom, 3 bathroom Eichler-inspired new house is located in San Mateo in the heart of the Silicon Valley.
Klopf Architecture Project Team: John Klopf, AIA, Klara Kevane
Landscape Architect: Arterra Landscape Architects
Contractor: Henry Calvert of Calvert Ventures
Photography ©2016 Mariko Reed
Location: San Mateo, CA
Year completed: 2016
 Monogram Custom Pools (610)282-0235
Monogram Custom Homes and Pools
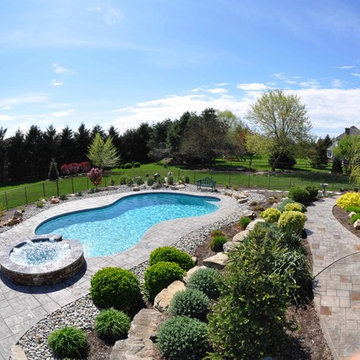
Inspiration for a large contemporary backyard custom-shaped pool fountain remodel in Philadelphia
Inspiration for a large contemporary backyard custom-shaped pool fountain remodel in Philadelphia
37