
Search results for "Inaugural" in Home Design Ideas
 The Hyland Studio
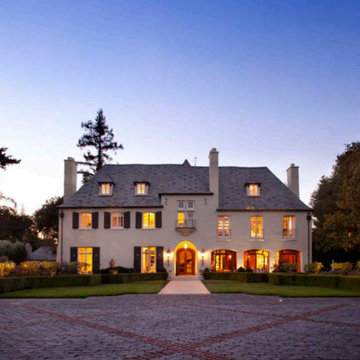
Chez Ami is a beautiful French Norman style house in Atherton, CA. It was recently an Honorable Mention in the inaugural Julia Morgan Award. We were very proud to be a major contributor to this magnificent renovation.
We had our hands in nearly every corner of the renovation from the leaded glass in his dressing room, to the antiqued mirror in the exercise room to the beveled glass in the entry door.
 Mountainwood Homes
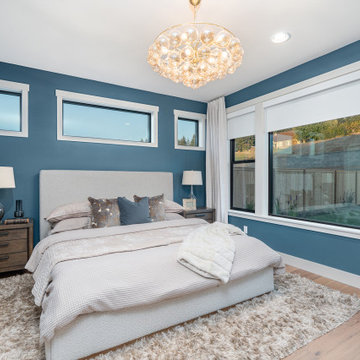
Introducing the inaugural HBA Home, a special showcase built by Mountainwood Homes with generous contributions from HBA members and a thoughtfully designed floor plan provided by Pacific Lifestyle Homes, on a lot developed by Icon Construction.
More than a beautifully crafted residence, this home represents the strength of the building industry working together. Every contribution of time, talent, materials, and expertise helps support the Home Building Association of Greater Portland’s mission to advance housing and workforce development throughout the region.
The HBA Home is Home #22 at Serres Farms in Oregon City, at the same development as this year’s featured site for the NW Natural Street of Dreams.
This 2-story, 3 bedroom, 3 bathroom, 2,542sq ft home includes many upgrades:
- Walnut cabinetry, hardwood flooring, designer tile, and custom millwork.
- KitchenAid appliances and a waterfall-edge island.
- Enhanced bathrooms with tiled tub walls, a full-tile shower in the upper bathroom, tile flooring in the bathrooms and laundry room, and wall-mounted faucets at the primary bathroom vanity.
- Pella windows, pre-stained Hardie panels, solid-wood soffits, and landscaping.
- High-efficiency HVAC, ventilation, and energy verification.
- Smart-home features, upgraded electrical with dimmers, and pre-wired for speakers and sound.
 The Hyland Studio
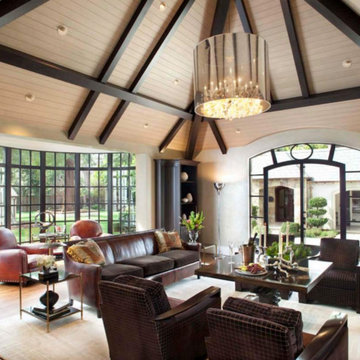
Chez Ami is a beautiful French Norman style house in Atherton, CA. It was recently an Honorable Mention in the inaugural Julia Morgan Award. We were very proud to be a major contributor to this magnificent renovation.
We had our hands in nearly every corner of the renovation from the leaded glass in his dressing room, to the antiqued mirror in the exercise room to the beveled glass in the entry door.
Find the right local pro for your project
 The Hyland Studio

Chez Ami is a beautiful French Norman style house in Atherton, CA. It was recently an Honorable Mention in the inaugural Julia Morgan Award. We were very proud to be a major contributor to this magnificent renovation.
We had our hands in nearly every corner of the renovation from the leaded glass in his dressing room, to the antiqued mirror in the exercise room to the beveled glass in the entry door.
 The Hyland Studio
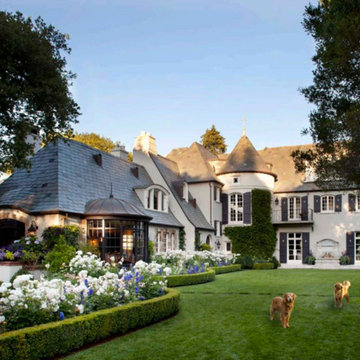
Chez Ami is a beautiful French Norman style house in Atherton, CA. It was recently an Honorable Mention in the inaugural Julia Morgan Award. We were very proud to be a major contributor to this magnificent renovation.
We had our hands in nearly every corner of the renovation from the leaded glass in his dressing room, to the antiqued mirror in the exercise room to the beveled glass in the entry door.
 Mountainwood Homes
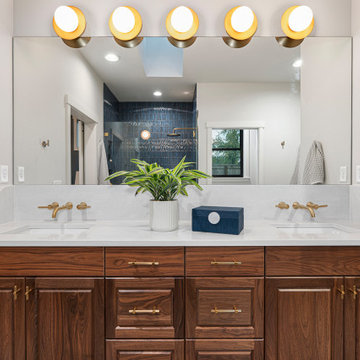
Introducing the inaugural HBA Home, a special showcase built by Mountainwood Homes with generous contributions from HBA members and a thoughtfully designed floor plan provided by Pacific Lifestyle Homes, on a lot developed by Icon Construction.
More than a beautifully crafted residence, this home represents the strength of the building industry working together. Every contribution of time, talent, materials, and expertise helps support the Home Building Association of Greater Portland’s mission to advance housing and workforce development throughout the region.
The HBA Home is Home #22 at Serres Farms in Oregon City, at the same development as this year’s featured site for the NW Natural Street of Dreams.
This 2-story, 3 bedroom, 3 bathroom, 2,542sq ft home includes many upgrades:
- Walnut cabinetry, hardwood flooring, designer tile, and custom millwork.
- KitchenAid appliances and a waterfall-edge island.
- Enhanced bathrooms with tiled tub walls, a full-tile shower in the upper bathroom, tile flooring in the bathrooms and laundry room, and wall-mounted faucets at the primary bathroom vanity.
- Pella windows, pre-stained Hardie panels, solid-wood soffits, and landscaping.
- High-efficiency HVAC, ventilation, and energy verification.
- Smart-home features, upgraded electrical with dimmers, and pre-wired for speakers and sound.
 Amy Lau Design
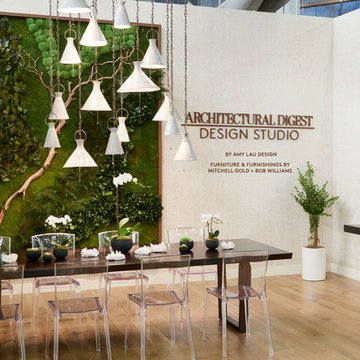
For the inaugural AD Design Studio at the 2016 Architectural Digest Design Show, we created our inspirational vision for a work space, which elegantly balances the functional requirements of today’s busy designers with artistic touches, offering moments of tranquil pause for creative reflection.. Photography by Steven Kent Johnson.
 Mountainwood Homes
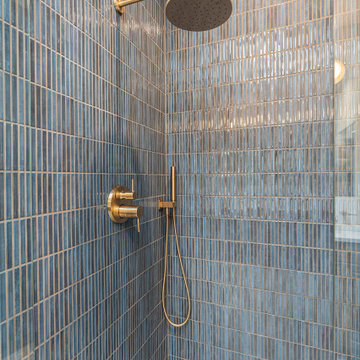
Introducing the inaugural HBA Home, a special showcase built by Mountainwood Homes with generous contributions from HBA members and a thoughtfully designed floor plan provided by Pacific Lifestyle Homes, on a lot developed by Icon Construction.
More than a beautifully crafted residence, this home represents the strength of the building industry working together. Every contribution of time, talent, materials, and expertise helps support the Home Building Association of Greater Portland’s mission to advance housing and workforce development throughout the region.
The HBA Home is Home #22 at Serres Farms in Oregon City, at the same development as this year’s featured site for the NW Natural Street of Dreams.
This 2-story, 3 bedroom, 3 bathroom, 2,542sq ft home includes many upgrades:
- Walnut cabinetry, hardwood flooring, designer tile, and custom millwork.
- KitchenAid appliances and a waterfall-edge island.
- Enhanced bathrooms with tiled tub walls, a full-tile shower in the upper bathroom, tile flooring in the bathrooms and laundry room, and wall-mounted faucets at the primary bathroom vanity.
- Pella windows, pre-stained Hardie panels, solid-wood soffits, and landscaping.
- High-efficiency HVAC, ventilation, and energy verification.
- Smart-home features, upgraded electrical with dimmers, and pre-wired for speakers and sound.
 Mountainwood Homes
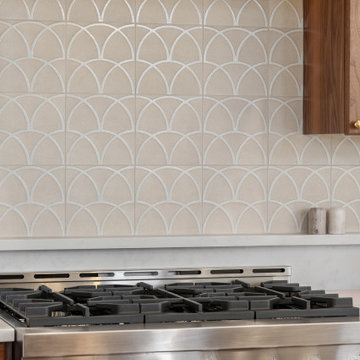
Introducing the inaugural HBA Home, a special showcase built by Mountainwood Homes with generous contributions from HBA members and a thoughtfully designed floor plan provided by Pacific Lifestyle Homes, on a lot developed by Icon Construction.
More than a beautifully crafted residence, this home represents the strength of the building industry working together. Every contribution of time, talent, materials, and expertise helps support the Home Building Association of Greater Portland’s mission to advance housing and workforce development throughout the region.
The HBA Home is Home #22 at Serres Farms in Oregon City, at the same development as this year’s featured site for the NW Natural Street of Dreams.
This 2-story, 3 bedroom, 3 bathroom, 2,542sq ft home includes many upgrades:
- Walnut cabinetry, hardwood flooring, designer tile, and custom millwork.
- KitchenAid appliances and a waterfall-edge island.
- Enhanced bathrooms with tiled tub walls, a full-tile shower in the upper bathroom, tile flooring in the bathrooms and laundry room, and wall-mounted faucets at the primary bathroom vanity.
- Pella windows, pre-stained Hardie panels, solid-wood soffits, and landscaping.
- High-efficiency HVAC, ventilation, and energy verification.
- Smart-home features, upgraded electrical with dimmers, and pre-wired for speakers and sound.
 The Hyland Studio

Chez Ami is a beautiful French Norman style house in Atherton, CA. It was recently an Honorable Mention in the inaugural Julia Morgan Award. We were very proud to be a major contributor to this magnificent renovation.
We had our hands in nearly every corner of the renovation from the leaded glass in his dressing room, to the antiqued mirror in the exercise room to the beveled glass in the entry door.

 The Detroit Wallpaper Co.
The traditional chevron pattern is married with a touch of herringbone to create a hybrid pattern all it’s own. If you look closely, you’ll see our Turnkey Chevron wallpaper pattern forms the graphic in our logo. A strong sense of movement gives this pattern a tangible energy that will activate whatever space it adorns. We are truly proud of this signature piece from our inaugural line.
- See more at: http://detroitwallpaper.com/collections/metrix/turnkeychevron.html#sthash.AFRx820k.dpuf
 The Hyland Studio
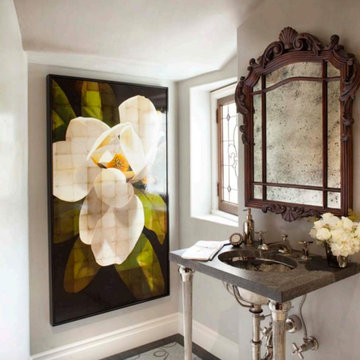
Chez Ami is a beautiful French Norman style house in Atherton, CA. It was recently an Honorable Mention in the inaugural Julia Morgan Award. We were very proud to be a major contributor to this magnificent renovation.
We had our hands in nearly every corner of the renovation from the leaded glass in his dressing room, to the antiqued mirror in the exercise room to the beveled glass in the entry door.
 The Hyland Studio
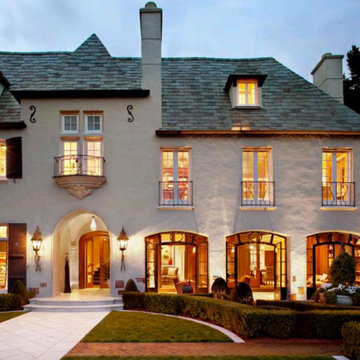
Chez Ami is a beautiful French Norman style house in Atherton, CA. It was recently an Honorable Mention in the inaugural Julia Morgan Award. We were very proud to be a major contributor to this magnificent renovation.
We had our hands in nearly every corner of the renovation from the leaded glass in his dressing room, to the antiqued mirror in the exercise room to the beveled glass in the entry door.
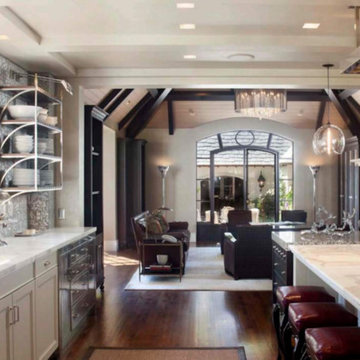 The Hyland Studio
Chez Ami is a beautiful French Norman style house in Atherton, CA. It was recently an Honorable Mention in the inaugural Julia Morgan Award. We were very proud to be a major contributor to this magnificent renovation.
We had our hands in nearly every corner of the renovation from the leaded glass in his dressing room, to the antiqued mirror in the exercise room to the beveled glass in the entry door.
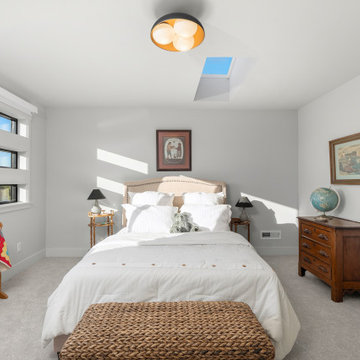 Mountainwood Homes
Introducing the inaugural HBA Home, a special showcase built by Mountainwood Homes with generous contributions from HBA members and a thoughtfully designed floor plan provided by Pacific Lifestyle Homes, on a lot developed by Icon Construction.
More than a beautifully crafted residence, this home represents the strength of the building industry working together. Every contribution of time, talent, materials, and expertise helps support the Home Building Association of Greater Portland’s mission to advance housing and workforce development throughout the region.
The HBA Home is Home #22 at Serres Farms in Oregon City, at the same development as this year’s featured site for the NW Natural Street of Dreams.
This 2-story, 3 bedroom, 3 bathroom, 2,542sq ft home includes many upgrades:
- Walnut cabinetry, hardwood flooring, designer tile, and custom millwork.
- KitchenAid appliances and a waterfall-edge island.
- Enhanced bathrooms with tiled tub walls, a full-tile shower in the upper bathroom, tile flooring in the bathrooms and laundry room, and wall-mounted faucets at the primary bathroom vanity.
- Pella windows, pre-stained Hardie panels, solid-wood soffits, and landscaping.
- High-efficiency HVAC, ventilation, and energy verification.
- Smart-home features, upgraded electrical with dimmers, and pre-wired for speakers and sound.
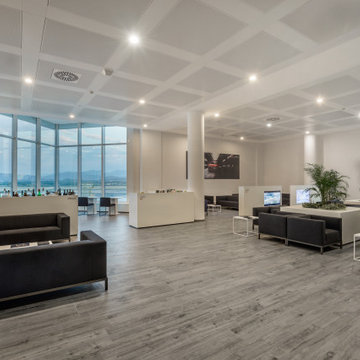
 MERIDIANI MIAMI
MERIDIANI
OLBIA AIRPORT BUSINESS LOUNGE
On July 13, 2015 was inaugurated the new Club lounge of Olbia Costa Smeralda Airport. The stylish airport lounge, realized in collaboration with Audi and entirely furnished by Meridiani, was designed to satisfy a demanding clientele attentive to comfort and service quality. For the airport lounge of the Costa Smeralda architects have chosen an essential and contemporary interior design, able to create an ambience aligned with the harmonious and super technological style of Audi.
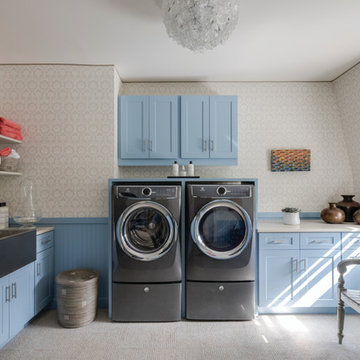
 Doreen Chambers Interiors, Inc.
One of the neighborhood's most elegant brownstones built in 1870 is the setting for Brooklyn Height's Inaugural Designer showhouse. A laundry room was desperately needed, so we treated the space to a full-on renovation and created a sophisticated, light-filled and welcoming space, where one can relax while watching the laundry go round and round.
Photography by Marco Ricca
 Fenwick House Designs
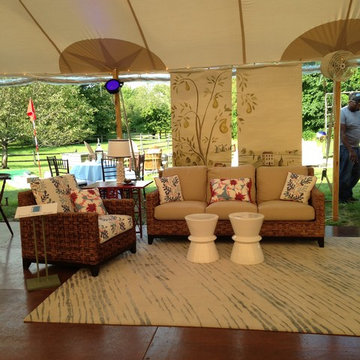
After 38 years of hosting an antique show as their major fundraiser, the NHA decided instead to launch their inaugural "Nantucket by Design". It was a week long event celebrating design, culminating in a gala on August 6, 2016. Four designers, including myself, were asked to contribute their talents to design the seating areas the party goers would enjoy. This was the space I designed.
 Mountainwood Homes
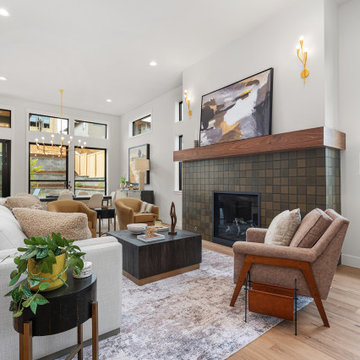
Introducing the inaugural HBA Home, a special showcase built by Mountainwood Homes with generous contributions from HBA members and a thoughtfully designed floor plan provided by Pacific Lifestyle Homes, on a lot developed by Icon Construction.
More than a beautifully crafted residence, this home represents the strength of the building industry working together. Every contribution of time, talent, materials, and expertise helps support the Home Building Association of Greater Portland’s mission to advance housing and workforce development throughout the region.
The HBA Home is Home #22 at Serres Farms in Oregon City, at the same development as this year’s featured site for the NW Natural Street of Dreams.
This 2-story, 3 bedroom, 3 bathroom, 2,542sq ft home includes many upgrades:
- Walnut cabinetry, hardwood flooring, designer tile, and custom millwork.
- KitchenAid appliances and a waterfall-edge island.
- Enhanced bathrooms with tiled tub walls, a full-tile shower in the upper bathroom, tile flooring in the bathrooms and laundry room, and wall-mounted faucets at the primary bathroom vanity.
- Pella windows, pre-stained Hardie panels, solid-wood soffits, and landscaping.
- High-efficiency HVAC, ventilation, and energy verification.
- Smart-home features, upgraded electrical with dimmers, and pre-wired for speakers and sound.

3