
Search results for "Inch dead" in Home Design Ideas
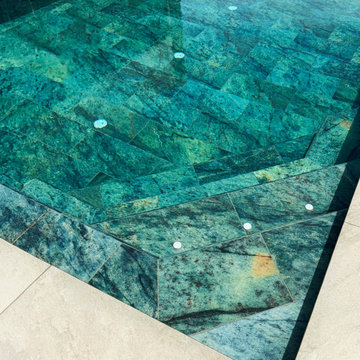
 Kehlanpools
We have heard it too — "Don't worry, we guarantee quality work." Then the crew disappears, the tiles crack, and suddenly nobody picks up the phone. ??
Our guarantee isn't a sentence on a quote. It's our crew on site, every day, doing the work themselves — start to finish.
This pool was fully damaged. Cracks, broken tiles, dead plumbing. We restored every inch of it. No subcontractors. No shortcuts. No excuses. ?
Want a proof before you call? DM us, and we'll send you raw, unfiltered photos from our previous jobs.
#qualityservice #poolrenovation #beforeandafter #poolrepair #pooltransformation
 Well Dressed Windows, Inc.
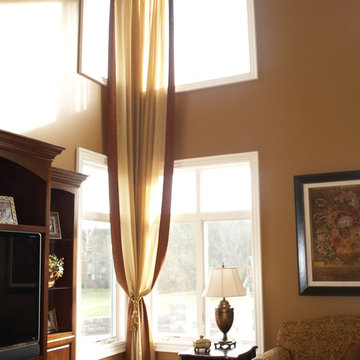
A different take on corner windows! Typically, the drapery panels are on the outsides of the windows, however in this case, the designer and client wanted the panels on the inside corners. The fabric is a gauze semi sheer that you can see through to give a light and airy look. Wide contrast banding on the inside edges adds a nice complement. Brackets for rods were custom made by Helser Brothers that fit in the one inch of wall space between to the top of the and the crown molding.
Well Dressed Windows, Solon, OH
 Budget 2 Beautiful Designs

Example of a mid-sized farmhouse porcelain tile and brown floor bathroom design in Kansas City with an undermount sink, a hinged shower door, louvered cabinets, distressed cabinets, white walls and white countertops
Find the right local pro for your project
 Inspired Closets Vermont
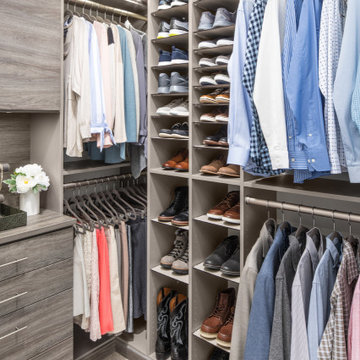
We maximize every inch of space in your walk-in closet. You will have even more room for your favorite shoes, tops, handbags, and accessories!
This closet comes with our ShoeShrine™ which is fully adjustable shoe storage personalized to how many shoes and the type of shoes that you have. We'll make sure that every pair has the perfect place and then some for new additions!
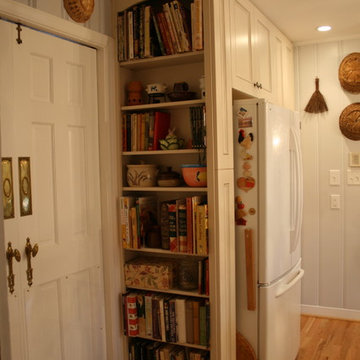
 Cabinet Connection of NC
Kitchen pantry - mid-sized farmhouse u-shaped light wood floor kitchen pantry idea in Raleigh with flat-panel cabinets, blue cabinets, granite countertops, an island, white walls, a double-bowl sink and multicolored backsplash
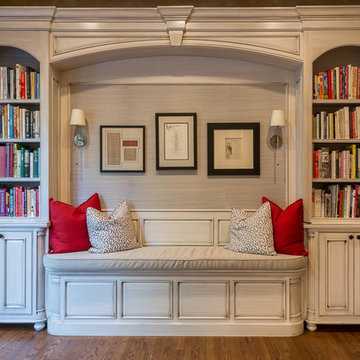
 Heirloom Wood Studio
Whether you're preparing a Thanksgiving feast or grabbing breakfast on the go as you whirl out the door to work, having a highly functional kitchen requires an upfront attention to design detail that borders on fanatical. That's why Colorado Fine Woodworks' kitchen cabinet projects include an in-depth discussion about how you actually use your kitchen. Left-handed or right-handed? Doors or drawers? Concealing or revealing? We ask all the questions, listen to your answers, take our own measurements onsite, create 3D drawings, manage installation, and collaborate with you to ensure even the smallest elements are carefully considered. And, of course, we also make it beautiful, whether your tastes tend toward traditional or contemporary, incorporating influences from elegant to rustic to reclaimed.
Our work is:
- exclusively custom, built EXACTLY to the specifications of your kitchen
- designed to optimize every square inch, with no fillers or dead spaces
- crafted to highlight or hide any feature you wish - including your appliances
- thoughtfully and thoroughly plotted, from hinges to hardware
 Heirloom Wood Studio
Whether you're preparing a Thanksgiving feast or grabbing breakfast on the go as you whirl out the door to work, having a highly functional kitchen requires an upfront attention to design detail that borders on fanatical. That's why Colorado Fine Woodworks' kitchen cabinet projects include an in-depth discussion about how you actually use your kitchen. Left-handed or right-handed? Doors or drawers? Concealing or revealing? We ask all the questions, listen to your answers, take our own measurements onsite, create 3D drawings, manage installation, and collaborate with you to ensure even the smallest elements are carefully considered. And, of course, we also make it beautiful, whether your tastes tend toward traditional or contemporary, incorporating influences from elegant to rustic to reclaimed.
Our work is:
- exclusively custom, built EXACTLY to the specifications of your kitchen
- designed to optimize every square inch, with no fillers or dead spaces
- crafted to highlight or hide any feature you wish - including your appliances
- thoughtfully and thoroughly plotted, from hinges to hardware



 Benvenuti and Stein
Space saving pantry design is 5 inches deep with horizontal lift upper door and touch latch lower cabinet doors.
Example of a small trendy light wood floor and gray floor enclosed kitchen design in Chicago with flat-panel cabinets, light wood cabinets, quartz countertops, white backsplash, stone slab backsplash, stainless steel appliances, an island and white countertops
Example of a small trendy light wood floor and gray floor enclosed kitchen design in Chicago with flat-panel cabinets, light wood cabinets, quartz countertops, white backsplash, stone slab backsplash, stainless steel appliances, an island and white countertops
 Heirloom Wood Studio
Whether you're preparing a Thanksgiving feast or grabbing breakfast on the go as you whirl out the door to work, having a highly functional kitchen requires an upfront attention to design detail that borders on fanatical. That's why Colorado Fine Woodworks' kitchen cabinet projects include an in-depth discussion about how you actually use your kitchen. Left-handed or right-handed? Doors or drawers? Concealing or revealing? We ask all the questions, listen to your answers, take our own measurements onsite, create 3D drawings, manage installation, and collaborate with you to ensure even the smallest elements are carefully considered. And, of course, we also make it beautiful, whether your tastes tend toward traditional or contemporary, incorporating influences from elegant to rustic to reclaimed.
Our work is:
- exclusively custom, built EXACTLY to the specifications of your kitchen
- designed to optimize every square inch, with no fillers or dead spaces
- crafted to highlight or hide any feature you wish - including your appliances
- thoughtfully and thoroughly plotted, from hinges to hardware

 Sheedy Watts Design
Ready to start a family, the owners began this project with the hope of correcting problems from previous renovations, while looking to gain an open kitchen, upstairs bedrooms and a carport with storage.
The recipe for fixing low ceilings and a dead-end kitchen, low ceilings was a two-story addition to the rear that features a double-height ceiling, great room, open staircase and a small mudroom at the back.
Interior finishes were selected to compliment the home’s original feel while exterior elements like cedar shingles, brackets and a tall window wall create an inviting facade for the family’s entrance and connects the interior with views to the backyard.
Photo credit: Joe Purvis

 Sunset Western Garden Collection
Tropical Gardenia fragrance on a cold hardy, easy care plant. Jubilation flowers from spring through fall with masses of white blooms. Plant near patios, porches, decks, and other outdoor living areas where the fragrance can be enjoyed.
Features
Feature/Bloom White flowers in spring, reblooming summer to fall
Evergreen or Deciduous evergreen
USDA Zones Hardy to 0°F USDA 7, 8, 9, 10, 11
Sunset Zones 7-9, 12-16, 18-24
Special Features Fall blooming, reblooming, dwarf, attracts birds/butterflies, aromatic
Landscape Use Accent, container, mass planting, slope, hedge
Exposure Full sun to part shade
Bloom Season Spring, summer, fall
Dimension 3-4 ft H x 3-4 ft W
Growth Rate Moderate to fast
Plant Type evergreen
About the Collection
Brought to you by the authority on Western gardening, the Sunset Western Garden Collection is an exclusive plant collection of top performing plants for the Western Gardener.

 Mittendorf Quality Construction
Inspiration for a rustic brown one-story wood gable roof remodel in Seattle
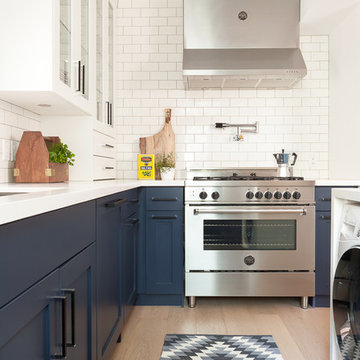


Sponsored
Columbus, OH

Structural Remodeling
Franklin County's Heavy Timber Specialists | Best of Houzz 2020!
 Julia Chasman Design

Breakfast nook makes the most of the space with built-in custom banquette seating and one vintage chair painted in coral Fusion chalk paint. Rattan Pendant from Serena & Lily, and marble-topped pedestal table from Rejuvenation. Curtain fabric from Rose Tarlow.
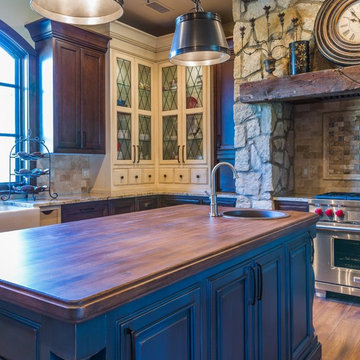 Heirloom Wood Studio
Whether you're preparing a Thanksgiving feast or grabbing breakfast on the go as you whirl out the door to work, having a highly functional kitchen requires an upfront attention to design detail that borders on fanatical. That's why Colorado Fine Woodworks' kitchen cabinet projects include an in-depth discussion about how you actually use your kitchen. Left-handed or right-handed? Doors or drawers? Concealing or revealing? We ask all the questions, listen to your answers, take our own measurements onsite, create 3D drawings, manage installation, and collaborate with you to ensure even the smallest elements are carefully considered. And, of course, we also make it beautiful, whether your tastes tend toward traditional or contemporary, incorporating influences from elegant to rustic to reclaimed.
Our work is:
- exclusively custom, built EXACTLY to the specifications of your kitchen
- designed to optimize every square inch, with no fillers or dead spaces
- crafted to highlight or hide any feature you wish - including your appliances
- thoughtfully and thoroughly plotted, from hinges to hardware
 User
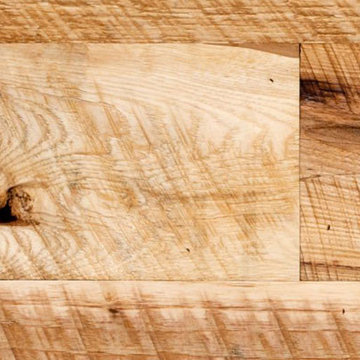
UserJewett Farms + Co’s Old Growth Vintage Hickory planks are milled with an antique 60 inch saw blade, replicating the original milling process and giving your hickory wide plank floor a true sense of history. Rustic hues and an exquisite varied grain pattern shine through in this rugged wood. Hickory wide plank flooring is extremely hard and durable, providing a lifetime of enjoyment.
Our Old Growth Hickory is harvested from dead or fallen trees that have had a full life span, showing all the characteristics of this long slow growth. The colors vary from dark brown to light blond with some sound checking and knot holes.
Jewett Farms + Co’s Old Growth “Vintage, Circular Sawn” Hickory wide plank flooring is available to be shipped throughout the United States from our New England headquarters.
 User
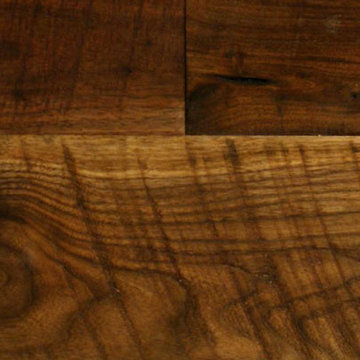
UserJewett Farms + Co’s Old Growth Walnut plank flooring is harvested from fallen and dead trees that are over 100 years old. The walnut planks are milled with an antique 60 inch saw blade to replicate the original milling process giving our Old Growth American Gunstock Walnut has a truly authentic, historic feel.
Jewett Farms + Co’s Old Growth American Gunstock Walnut has a deep purplish chocolate hue with some lighter tones mixed in from the outer sapwood. Walnut is strong and durable with a tight grain pattern and some knots and sound checking.
Jewett Farms + Co’s Old Growth “American Gunstock, Circular Sawn” Walnut wide plank flooring is available to be shipped throughout the United States from our New England headquarters.
 User
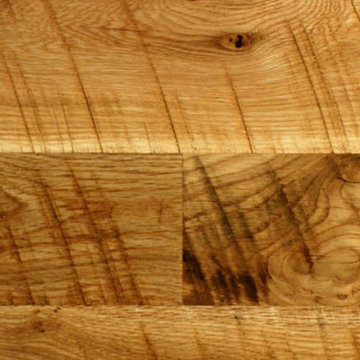
UserJewett Farms + Co’s Old Growth Mountain White Oak ranges in color from honey tones to deep browns. Oak planks are extremely durable and hard wearing, perfect for high traffic areas. It features strong, dense grain, natural checking, sound knots and character marks.
Rugged and rustic, our Old Growth Mountain Oak flooring speaks to its Allegheny and Appalachian roots. Once milled from fallen or standing dead trees this virgin timber is run through an antique 60 inch saw blade to replicate the look of early milling. The result is an authentic and rustic surface that is similar in look to our Reclaimed Antique Hit Skip Oak.
Jewett Farms + Co’s Old Growth Mountain Oak wide plank flooring is available to be shipped throughout the United States from our New England headquarters.
 Heirloom Wood Studio

Whether you're preparing a Thanksgiving feast or grabbing breakfast on the go as you whirl out the door to work, having a highly functional kitchen requires an upfront attention to design detail that borders on fanatical. That's why Colorado Fine Woodworks' kitchen cabinet projects include an in-depth discussion about how you actually use your kitchen. Left-handed or right-handed? Doors or drawers? Concealing or revealing? We ask all the questions, listen to your answers, take our own measurements onsite, create 3D drawings, manage installation, and collaborate with you to ensure even the smallest elements are carefully considered. And, of course, we also make it beautiful, whether your tastes tend toward traditional or contemporary, incorporating influences from elegant to rustic to reclaimed.
Our work is:
- exclusively custom, built EXACTLY to the specifications of your kitchen
- designed to optimize every square inch, with no fillers or dead spaces
- crafted to highlight or hide any feature you wish - including your appliances
- thoughtfully and thoroughly plotted, from hinges to hardware
 Heirloom Wood Studio

Whether you're preparing a Thanksgiving feast or grabbing breakfast on the go as you whirl out the door to work, having a highly functional kitchen requires an upfront attention to design detail that borders on fanatical. That's why Colorado Fine Woodworks' kitchen cabinet projects include an in-depth discussion about how you actually use your kitchen. Left-handed or right-handed? Doors or drawers? Concealing or revealing? We ask all the questions, listen to your answers, take our own measurements onsite, create 3D drawings, manage installation, and collaborate with you to ensure even the smallest elements are carefully considered. And, of course, we also make it beautiful, whether your tastes tend toward traditional or contemporary, incorporating influences from elegant to rustic to reclaimed.
Our work is:
- exclusively custom, built EXACTLY to the specifications of your kitchen
- designed to optimize every square inch, with no fillers or dead spaces
- crafted to highlight or hide any feature you wish - including your appliances
- thoughtfully and thoroughly plotted, from hinges to hardware
6