
Search results for "Inclined" in Home Design Ideas



 Colorado Custom Floors
Hand scraped Walnut Staircase, Park Meadows
Mid-sized elegant wooden u-shaped staircase photo in Denver with wooden risers
Mid-sized elegant wooden u-shaped staircase photo in Denver with wooden risers
Find the right local pro for your project
 North Shore Brickwork & Windows
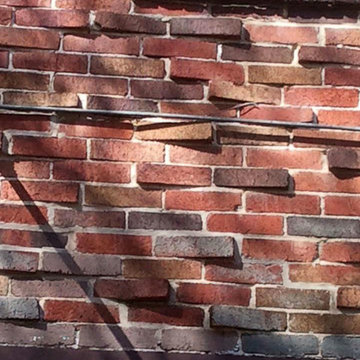
Downtown apartment building
Elegant two-story brick red home design photo in Chicago
Elegant two-story brick red home design photo in Chicago




 catlin stothers design
Designed for an urban family with young children, this family retreat is fully integrated into the natural surroundings of Mont Shefford. The home and surrounding property exudes the luxurious feel of a resort environment for visiting family and friends, yet still maintain a sense of intimacy. While the common living areas are within an open floorplan, various zones were created throughout the home to ensure that all those inhabiting the house at a given time would be free to escape from the hustle and bustle of daily life and reconnect with nature.
The central living space reveals an expansive open layout encompassing a living room, dining area, kitchen, and wine cellar. This elevated volume feels like a treehouse, immersed in a lush canopy and panoramic views to the mountains.
Inspired by a natural palette, the interior and exterior materials of the home are neutral and were chosen simultaneously for their inherent natural textures and relationship with the exterior environment. This intrinsic balance is evident between the exterior’s charcoal stone, black matte metal and cedar cladding, and the interior’s organic finishes. Refined materials including glass, metal and wood were carefully selected with the intention of creating a cohesive connection between the exterior and interior.
Black Fenix was selected as the primary material for all interior millwork, featuring a sleek matte finish that beautifully contrasts the warmth of natural wood elements and the organic patterns found in the porcelain tiles installed throughout the residence.
The home feels modern and minimalist, yet cozy, inviting, and liveable.
Architect : Maxime Moreau, MXMA Architecture & Design
Photography : Nanne Springer










 Benjamin Construction
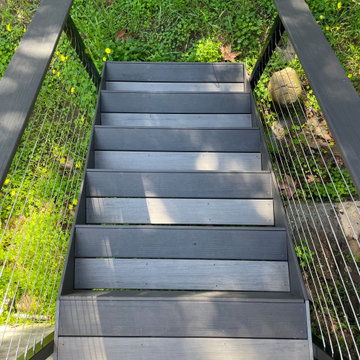
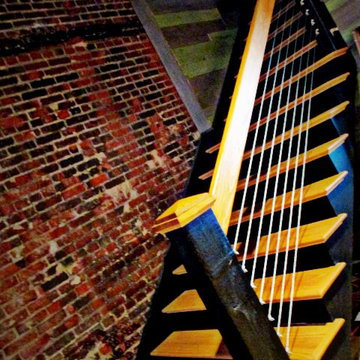
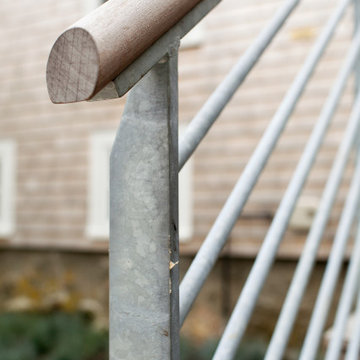
The stairs in the barn may look simple, but actually were constructed in a complicated way. The stairs are made with hot-dipped galvanized hand rails, steel brackets, and underneath the stairs is an air condenser.


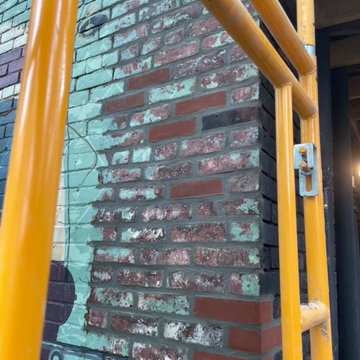
 York Masonry GTA
Stone, Masonry, Landscape, Hardscape, Brick, Stone Repair, Brick Repair, Parging, Chimney Repair, Mason, Bricklayer, Stone siding, Brick siding, Porch repair, walkway repair, patio repair, New patio, Stone veneer, Brick veneer, Precast stone, Limestone, Window sills, New opening exterior, Retaining wall, Restoration, Fireplace, waterproofing

 National Hardwood Flooring & Moulding
Castle 3-1/2" thick solid French White oak stairs treads and risers beside Castle 3/4" x 6" Walnut wall siding
Staircase - modern wooden l-shaped metal railing staircase idea in Los Angeles with wooden risers
Staircase - modern wooden l-shaped metal railing staircase idea in Los Angeles with wooden risers
164