
Search results for "Inclining" in Home Design Ideas
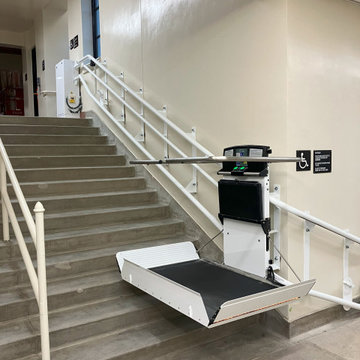
 McKinley Elevator Corporation
Garaventa Incline Wheelchair Lift Lower Level In Motion
Home design - industrial home design idea in Los Angeles
Home design - industrial home design idea in Los Angeles
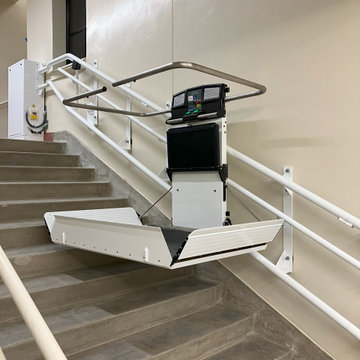 McKinley Elevator Corporation
Garaventa Incline Wheelchair Lift In Motion
Example of an urban home design design in Los Angeles
Example of an urban home design design in Los Angeles

 JK Architecture Engineering
Pool - small craftsman backyard stamped concrete and rectangular lap pool idea in Sacramento
Find the right local pro for your project

 Hobrecht Lighting Design & Décor
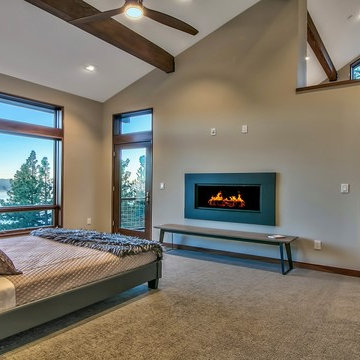
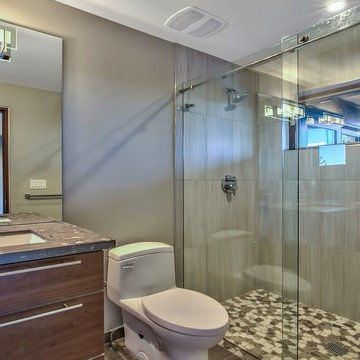
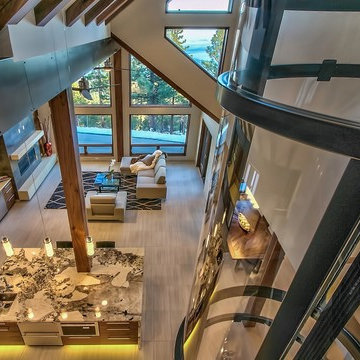
Mountain Modern - Luxury
Modern Forms Lighting complements our client’s stunning new home “On the Lake” at Lake Tahoe, Incline Village.
Design by: Eric Paul,
Hobrecht Lighting Design Decor
 Hobrecht Lighting Design & Décor
Mountain modern - lighting from Curry & Company complements our client’s stunning new home “On the Lake” at Lake Tahoe, Incline Village.
.
Design by: Eric Paul,
Hobrecht Lighting Design Décor.
 JK Architecture Engineering
Inspiration for a large craftsman backyard stone patio remodel in Sacramento with a fire pit and a pergola
 Hobrecht Lighting Design & Décor
Mountain modern - lighting from Currey & Company complements our client’s stunning new home “On the Lake” at Lake Tahoe, Incline Village.
.
Design by: Eric Paul,
Hobrecht Lighting Design Decor
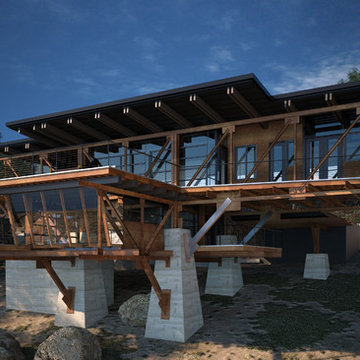

 JK Architecture Engineering
Patio - large craftsman backyard stone patio idea in Sacramento with a fire pit and a pergola
 Hobrecht Lighting Design & Décor
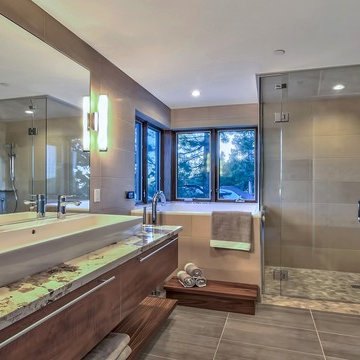
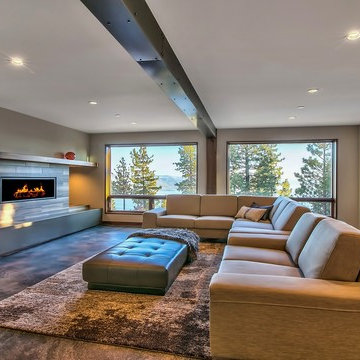
Mountain Modern, New Home Construction on Lake Tahoe
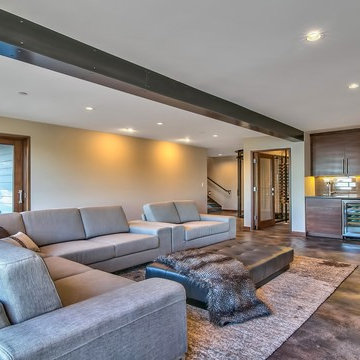
Minimalist family room photo in Sacramento
Minimalist family room photo in Sacramento





2