
Search results for "Including cash" in Home Design Ideas

 Wright Design
This transitional timber frame home features a wrap-around porch designed to take advantage of its lakeside setting and mountain views. Natural stone, including river rock, granite and Tennessee field stone, is combined with wavy edge siding and a cedar shingle roof to marry the exterior of the home with it surroundings. Casually elegant interiors flow into generous outdoor living spaces that highlight natural materials and create a connection between the indoors and outdoors.
Photography Credit: Rebecca Lehde, Inspiro 8 Studios

 CDH Designs LLC
After going through the tragedy of losing their home to a fire, Cherie Miller of CDH Designs and her family were having a difficult time finding a home they liked on a large enough lot. They found a builder that would work with their needs and incredibly small budget, even allowing them to do much of the work themselves. Cherie not only designed the entire home from the ground up, but she and her husband also acted as Project Managers. They custom designed everything from the layout of the interior - including the laundry room, kitchen and bathrooms; to the exterior. There's nothing in this home that wasn't specified by them.
CDH Designs
15 East 4th St
Emporium, PA 15834

 Elliott Architects
Rob Karosis
Bedroom - contemporary loft-style light wood floor bedroom idea with white walls
Bedroom - contemporary loft-style light wood floor bedroom idea with white walls
Find the right local pro for your project


 EuroLuxHome
The Johnny Cash Boyhood Home in Dyess, Arkansas, bought this antique dining table from us for the restored home of Johnny Cash. It's the same as the table originally in the house, as described by Joanne Cash Yates and Tommy Cash.
The antique Mechelen oak table is in the Flemish Renaissance style, dating to 1890. It is heavily carved with details typical of antique Mechelen furniture, including carved lion heads at the four corners. The table stands on five massive carved legs. We found the table at an antiques market in Belgium and brought it back to the U.S. It is now in the Johnny Cash Boyhood Home.

 Mittendorf Quality Construction
Inspiration for a rustic brown one-story wood gable roof remodel in Seattle

 K.M. Cash Remodeling
Kitchen Island that includes a butcher block countertop, oven and slow close kitchen drawers.
Inspiration for a mid-sized timeless light wood floor and brown floor enclosed kitchen remodel with glass-front cabinets, granite countertops, brown backsplash, white appliances and an island
Inspiration for a mid-sized timeless light wood floor and brown floor enclosed kitchen remodel with glass-front cabinets, granite countertops, brown backsplash, white appliances and an island

Sponsored
Sunbury, OH

J.Holderby - Renovations
Franklin County's Leading General Contractors - 2X Best of Houzz!

 Charlie & Co. Design, Ltd
Spacecrafting Photography
Inspiration for a transitional exterior home remodel in Minneapolis
Inspiration for a transitional exterior home remodel in Minneapolis
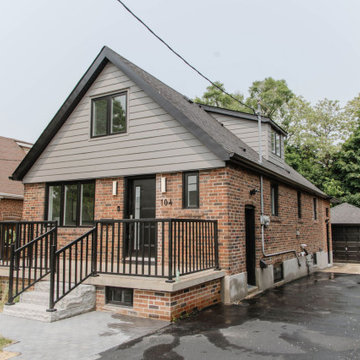
 Bismarck Build Inc.
This project received an ultimate facelift, including an additional basement unit that has given our customers the ability to cash flow on their property. From sleek modern finishes to contemporary design, we helped our clients to navigate this project and get it done in record time.
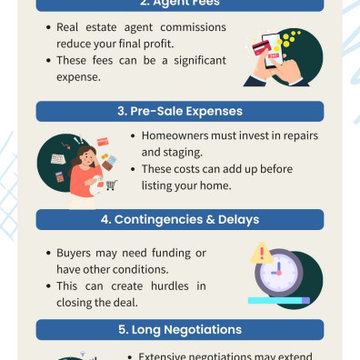
 Sell Your House Fast Milwaukee
Discover the challenges of traditional home selling, including long waiting times, agent fees, and repair costs. Learn how We Buy Houses Milwaukee offers a fast, easy, and fee-free alternative for a quick home sale.

 Mega Builders
Martin King Photography
Example of a mid-sized trendy open concept dark wood floor and brown floor family room library design in Los Angeles with white walls, a ribbon fireplace, a stone fireplace and a media wall
Example of a mid-sized trendy open concept dark wood floor and brown floor family room library design in Los Angeles with white walls, a ribbon fireplace, a stone fireplace and a media wall


Sponsored
Sunbury, OH
J.Holderby - Renovations
Franklin County's Leading General Contractors - 2X Best of Houzz!


 Environs Residential
Joel Mott--imotophoto
Inspiration for a transitional freestanding desk dark wood floor and brown floor study room remodel in Atlanta with gray walls
Inspiration for a transitional freestanding desk dark wood floor and brown floor study room remodel in Atlanta with gray walls

 Nanette Wong
Photo: Nanette Wong © 2014 Houzz
Example of an eclectic home office design in San Francisco
Example of an eclectic home office design in San Francisco

 User
This is an organic Lime Wash done with a true lime wash product as opposed to a brick mortar or concrete that is often seen on new houses. This product can be applied as a solid coating making the surface completely white, or can be applied and "washed off" in many artistic ways, as seen here. If you hate your brick or just want something unique this is a great option!
Photo credit: Jeff Murrey

Sponsored
Delaware, OH

Buckeye Basements, Inc.
Central Ohio's Basement Finishing ExpertsBest Of Houzz '13-'21

 Jeanette Bell - St. Louis Realtor & Rehab Consultant
This kitchen includes white shaker cabinets w/ black matte handles, marble countertops & marble backsplash, and edison light bulb lights.
Kitchen - mid-sized contemporary u-shaped dark wood floor kitchen idea in St Louis with a double-bowl sink, shaker cabinets, white cabinets, marble countertops, white backsplash, mosaic tile backsplash and stainless steel appliances
Kitchen - mid-sized contemporary u-shaped dark wood floor kitchen idea in St Louis with a double-bowl sink, shaker cabinets, white cabinets, marble countertops, white backsplash, mosaic tile backsplash and stainless steel appliances

 Rochelle Cote Interior Design
Adrian Shellard Photography
Bedroom and large cottage boy carpeted and beige floor kids' bedroom photo in Calgary with black walls
Bedroom and large cottage boy carpeted and beige floor kids' bedroom photo in Calgary with black walls

 Thinkterior LLC
THEME The main theme for this room
is an active, physical and personalized
experience for a growing boy. This was
achieved with the use of bold colors,
creative inclusion of personal favorites
and the use of industrial materials.
FOCUS The main focus of the room is
the 12 foot long x 4 foot high elevated
bed. The bed is the focal point of the
room and leaves ample space for
activity within the room beneath. A
secondary focus of the room is the
desk, positioned in a private corner of
the room outfitted with custom lighting
and suspended desktop designed to
support growing technical needs and
school assignments.
STORAGE A large floor armoire was
built at the far die of the room between
the bed and wall.. The armoire was
built with 8 separate storage units that
are approximately 12”x24” by 8” deep.
These enclosed storage spaces are
convenient for anything a growing boy
may need to put away and convenient
enough to make cleaning up easy for
him. The floor is built to support the
chair and desk built into the far corner
of the room.
GROWTH The room was designed
for active ages 8 to 18. There are
three ways to enter the bed, climb the
knotted rope, custom rock wall, or pipe
monkey bars up the wall and along
the ceiling. The ladder was included
only for parents. While these are the
intended ways to enter the bed, they
are also a convenient safety system to
prevent younger siblings from getting
into his private things.
SAFETY This room was designed for an
older child but safety is still a critical
element and every detail in the room
was reviewed for safety. The raised bed
includes extra long and higher side
boards ensuring that any rolling in bed
is kept safe. The decking was sanded
and edges cleaned to prevent any
potential splintering. Power outlets are
covered using exterior industrial outlets
for the switches and plugs, which also
looks really cool.
1