
Search results for "Including dance" in Home Design Ideas
 Viz-Art-Dance & Design
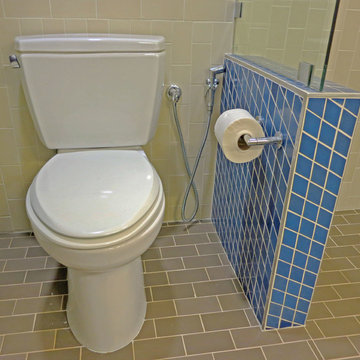
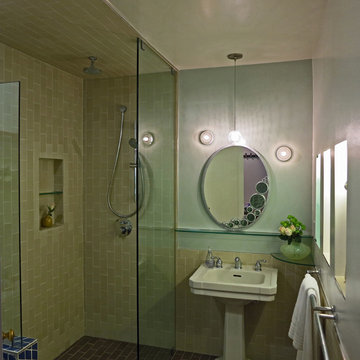
Small bathroom remodel recycling pedestal sink for a bridge between old and new. Heath Ceramics overstock used through out in three tones. Glass shelves, shower doors and medicine cabinet door adds to the open air feeling. Includes a special feature for cat owners, a pass through china cabinet with bottom level sealed from china to create a two way cat litter box area with built in fan. No smell and easy to clean
General Contractor: Shami Studios at shamiweb.com
Photographer & Interior Designer: Carol Heimann of Viz-Art-Dance & Design
Viz-Art-Dance.info
 Shea Homes Colorado
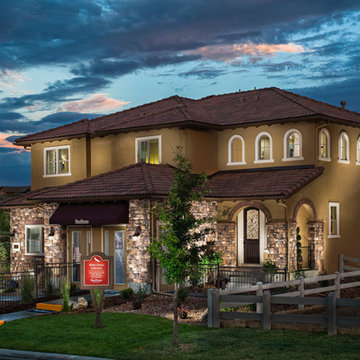
Walk into the refreshingly versatile 3,439-square-foot Northern Sky plan and find all the living spaces necessary to put down roots and stay awhile. This well-designed residence has four bedrooms, three bathrooms, and a loft, amazing great room with fireplace, formal dining room, butler’s pantry, and gourmet kitchen with spacious morning room. From the morning room step out and enjoy all four of Colorado’s seasons on the covered outdoor dining terrace. Wonderful conveniences in this home include a mud room with coat closet off the garage and a laundry room on the second level. For a slight variation, design options offer a den, study, and fifth bedroom with full bath. Finally, the Northern Sky has a 2-car garage as well as a 1-car side-load garage. The outdoor living area of this home is 367 sq. ft.
 Viz-Art-Dance & Design
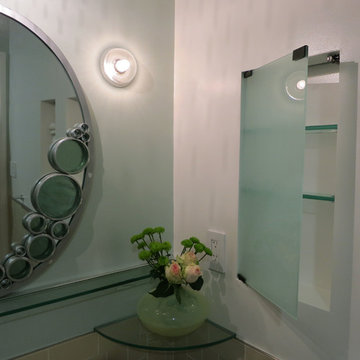
Small bathroom remodel recycling pedestal sink for a bridge between old and new. Heath Ceramics overstock used through out in three tones. Glass shelves, shower doors and medicine cabinet door adds to the open air feeling. Includes a special feature for cat owners, a pass through china cabinet with bottom level sealed from china to create a two way cat litter box area with built in fan. No smell and easy to clean
General Contractor: Shami Studios at shamiweb.com
Photographer & Interior Designer: Carol Heimann of Viz-Art-Dance & Design
Viz-Art-Dance.info
Find the right local pro for your project
 Viz-Art-Dance & Design
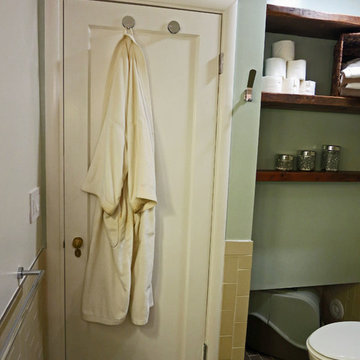
Small bathroom remodel recycling pedestal sink for a bridge between old and new. Heath Ceramics overstock used through out in three tones. Glass shelves, shower doors and medicine cabinet door adds to the open air feeling. Includes a special feature for cat owners, a pass through china cabinet with bottom level sealed from china to create a two way cat litter box area with built in fan. No smell and easy to clean
General Contractor: Shami Studios at shamiweb.com
Photographer & Interior Designer: Carol Heimann of Viz-Art-Dance & Design
Viz-Art-Dance.info
 Viz-Art-Dance & Design
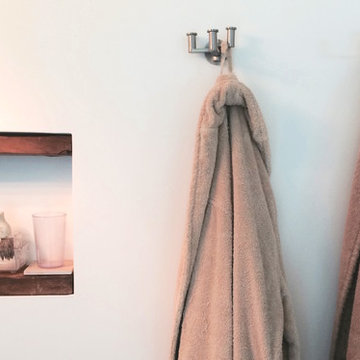
This compact Master Bathroom features many space saving ideas to create a spacious underwater theme.
Shelves are made from recycle wood and can be purchased from Kevin Anderson, SilicateStudio on Etsy.
Space saving features include: Cut away shelves, wall mounted vanity, wall mounted toilet and barn door entry.
Ann Sack tile in matte accented with glossy mosaic to give the shower an underwater waterfall feel. Large Ann Sack "sand" themed floor tile help enlarge the room.
Duel shower heads and trench drain add to the extra's as well as a hair dryer holder and unique three in one wall hooks.
The picture was purchased from Small Hope Bay Lodge in Andros Island in the Bahamas. All inclusive dive, fishing, kayak resort. Island is loaded with beautiful inland and ocean blue holes. SmallHope.com
Builder: Shami Studio shamiweb.com
Designer: Viz-Art-Dance & Design Viz-Art-Dance.info
Photo by: Carol Heimann
 Viz-Art-Dance & Design
Small bathroom remodel recycling pedestal sink for a bridge between old and new. Heath Ceramics overstock used through out in three tones. Glass shelves, shower doors and medicine cabinet door adds to the open air feeling. Includes a special feature for cat owners, a pass through china cabinet with bottom level sealed from china to create a two way cat litter box area with built in fan. No smell and easy to clean
General Contractor: Shami Studios at shamiweb.com
Photographer & Interior Designer: Carol Heimann of Viz-Art-Dance & Design
Viz-Art-Dance.info
 Andrew Mikhael Architect
Kitchen is Center

In our design to combine the apartments, we centered the kitchen - making it a dividing line between private and public space; vastly expanding the storage and work surface area. We discovered an existing unused roof penetration to run a duct to vent out a powerful kitchen hood.
The original bathroom skylight now illuminates the central kitchen space. Without changing the standard skylight size, we gave it architectural scale by carving out the ceiling to maximize daylight.
Light now dances off the vaulted, sculptural angles of the ceiling to bathe the entire space in natural light.

Sponsored
Delaware, OH

Buckeye Basements, Inc.
Central Ohio's Basement Finishing ExpertsBest Of Houzz '13-'21


 Dancing Horse Interiors
Gorgeous wainscoting and oil rubbed bronze & crystal chandelier grace this casual but upscale dining room. Custom trim work also includes cased door ways

 Grow Land, LLC
This Bocce Court & Horseshoe Pit installation is our featured project of the month, and this family operated winery at Dancing Apache Ranch wanted activity / game play features for a special events wine tasting room, as well as one for a more private “family” gathering space. Their choices were bocce & horseshoes, and we couldn’t have been happier to create this for them!
We first had to meet with the client to select the location for each amenity, and after a little brainstorming and checking out our other bocce & horseshoe courts online, we think we nailed it…the bocce court selection was directly adjacent to this cool outdoor tasting room. The view from the bocce court is the barn-converted tasting room on one side, and the vineyards on the other….PERFECT!
If that wasn’t enough, we also installed new matching-themed landscape lighting with bronze fixtures and a programmable timer. Now the competition starts with wine and goes on into the dark…
Next came the locale for the family horseshoe pits, and the natural spot was right next to the most popular family gathering area. Where you ask?...why, the kitchen / outdoor dining ramada of course! This added sport amenity really brings the family together, both young and old, and the simple style ties that ranch theme destination together full circle. With a little sod removal and some grading, this completed install was a total ringer, with everybody a winner.
Adding sport amenities to gathering spaces is a great way to bring family and friends together. From the bocce court at the tasting room to the horseshoe pits at the ramada, the installation of these two activities included all the finishing touches. One look at the bocce court proves why we are the top bocce court builder in Arizona!
As with every project, we provided our “like it was my house” service. Call us for your very own creation!
 Grow Land, LLC
This Bocce Court & Horseshoe Pit installation is our featured project of the month, and this family operated winery at Dancing Apache Ranch wanted activity / game play features for a special events wine tasting room, as well as one for a more private “family” gathering space. Their choices were bocce & horseshoes, and we couldn’t have been happier to create this for them!
We first had to meet with the client to select the location for each amenity, and after a little brainstorming and checking out our other bocce & horseshoe courts online, we think we nailed it…the bocce court selection was directly adjacent to this cool outdoor tasting room. The view from the bocce court is the barn-converted tasting room on one side, and the vineyards on the other….PERFECT!
If that wasn’t enough, we also installed new matching-themed landscape lighting with bronze fixtures and a programmable timer. Now the competition starts with wine and goes on into the dark…
Next came the locale for the family horseshoe pits, and the natural spot was right next to the most popular family gathering area. Where you ask?...why, the kitchen / outdoor dining ramada of course! This added sport amenity really brings the family together, both young and old, and the simple style ties that ranch theme destination together full circle. With a little sod removal and some grading, this completed install was a total ringer, with everybody a winner.
Adding sport amenities to gathering spaces is a great way to bring family and friends together. From the bocce court at the tasting room to the horseshoe pits at the ramada, the installation of these two activities included all the finishing touches. One look at the bocce court proves why we are the top bocce court builder in Arizona!
As with every project, we provided our “like it was my house” service. Call us for your very own creation!
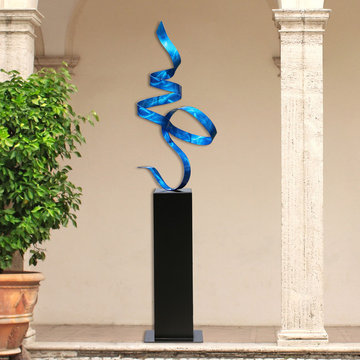
 Jon Allen Fine Metal Art
Large Blue Abstract Metal Handmade Sculpture - Blue Perfect Moment by Jon Allen
The blue ribbon that loops, twists and spirals, rising up from a gentle perch on top of its base, turns back on itself, capturing a single moment, its visual movement suggests real motion, a dance that last forever. This contemporary metal art piece is a graceful defiance of gravity, a weightless element that rests lightly on a curved foot and flies heavenward.
Dimensions: Approximately 65"H x 17"L x 14"D including the 30" aluminum base.
- Ready to secure to a patio, deck or garden stone with the included pre-drilled mounting plate for easy installation.(Screws not included)
Color: Blue Jewel Tones
Please don't hesitate to contact us to create custom sculptures to your color and size specifications!
 Majestic Builders Inc.

Contemporary vanishing edge pool and 360 degree perimeter overflow spa on a very challenging site with a steep grade. Pool includes 3 synchronize 'dancing' laminar flow jets with light streaming through them. The project included complete landscaping of front, sides and back yard, and night-scaping. The pool deck and stair cases are high quality stamped concrete with integral color and light broom finished coping bands and stair cases. This project also included advanced automation for the pool, spa, and lighting.
 Majestic Builders Inc.

Contemporary vanishing edge pool and 360 degree perimeter overflow spa on a very challenging site with a steep grade. Pool includes 3 synchronize 'dancing' laminar flow jets with light streaming through them. The project included complete landscaping of front, sides and back yard, and night-scaping. The pool deck and stair cases are high quality stamped concrete with integral color and light broom finished coping bands and stair cases. This project also included advanced automation for the pool, spa, and lighting.

 Michael Nash Design, Build & Homes
A young family of four recently purchased a home with an unfinished basement. Each member of the family had their own opinion of how to use the space: dad wanted a music room, mom loves to dance and have parties, and the children wanted a media/game room where they could hang out with their friends. Fortunately, the basement was big enough to meet all their needs.
The renovation includes a secluded sound proof music room that doubles as an office, a home gym with full-length mirrors and a multi-purpose area for dancing and entertaining.
A full bar area with sink, dishwasher, microwave, wine cooler and under-the-counter refrigerator features granite countertops and custom cabinetry. Complete with high-back bar stools, it is a great gathering space during the parties the family loves to host.
The focal point of the basement is a gas fireplace with ledger stone surround. Mood lighting, sconces, pendants, recessed lights and a disco ball provide plenty of lighting options.
Last, but not least, is a high-tech media room with 110” large screen television. Let the games begin!
 Modern Sofa Beds
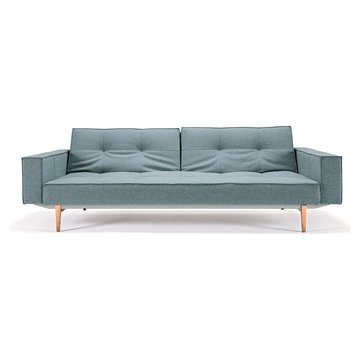
Convenient transforming construction and ultra stylish design make this sofa an essential part of your home decor. This decor item from "Innovation USA" includes a stunning finish and light wooden legs. This sofa bed offers 2 different fabric types: mixed dance light blue and white leather textile. This product is available in Begum Dark Brown, Black Leather Textile, Mixed Dance Grey and Mixed Dance Burned colors. See more colors in the Splitback Collection below.
From www.modern-sofabeds.com
Free shipping US
 Majestic Builders Inc.
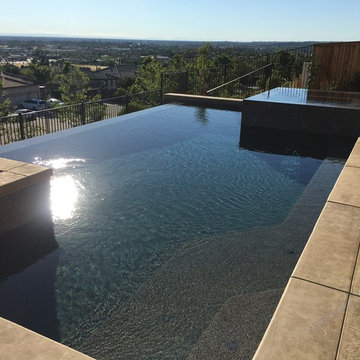
Contemporary vanishing edge pool and 360 degree perimeter overflow spa on a very challenging site with a steep grade. Pool includes 3 synchronize 'dancing' laminar flow jets with light streaming through them. The project included complete landscaping of front, sides and back yard, and night-scaping. The pool deck and stair cases are high quality stamped concrete with integral color and light broom finished coping bands and stair cases. This project also included advanced automation for the pool, spa, and lighting.
 Majestic Builders Inc.

Contemporary vanishing edge pool and 360 degree perimeter overflow spa on a very challenging site with a steep grade. Pool includes 3 synchronize 'dancing' laminar flow jets with light streaming through them. The project included complete landscaping of front, sides and back yard, and night-scaping. The pool deck and stair cases are high quality stamped concrete with integral color and light broom finished coping bands and stair cases. This project also included advanced automation for the pool, spa, and lighting.
 Michael Nash Design, Build & Homes
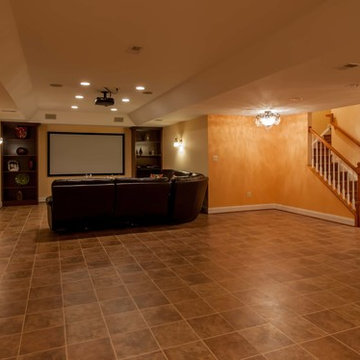
A young family of four recently purchased a home with an unfinished basement. Each member of the family had their own opinion of how to use the space: dad wanted a music room, mom loves to dance and have parties, and the children wanted a media/game room where they could hang out with their friends. Fortunately, the basement was big enough to meet all their needs.
The renovation includes a secluded sound proof music room that doubles as an office, a home gym with full-length mirrors and a multi-purpose area for dancing and entertaining.
A full bar area with sink, dishwasher, microwave, wine cooler and under-the-counter refrigerator features granite countertops and custom cabinetry. Complete with high-back bar stools, it is a great gathering space during the parties the family loves to host.
The focal point of the basement is a gas fireplace with ledger stone surround. Mood lighting, sconces, pendants, recessed lights and a disco ball provide plenty of lighting options.
Last, but not least, is a high-tech media room with 110” large screen television. Let the games begin!
 Tiezzi Construction, LLC

Overlooking the CT River, the beginning of a multi-phased project including a Guest House with Studios. Amazing stonework, large windows, draftingstudio, dance studio, catwalk and living quarters round out this portion of the renovation.
Photographed by: Nathaniel Riley
10