
Search results for "Including l shaped" in Home Design Ideas
 US Kitchens & Baths
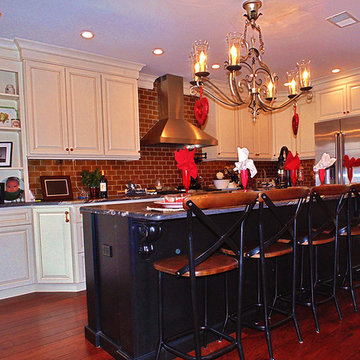
Large L-shaped kitchen with dark wood center island for seating/dining was redesigned in the same space. Includes two sinks, stainless steel appliances, subway tile backsplash, granite countertops, and wood flooring.
Rob Rasmussen
 Casa Pro Builders
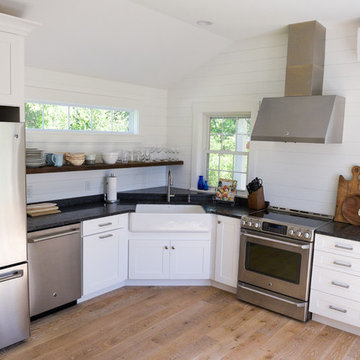
This kitchen was an addition onto a small beach cottage that was cramped for space. This cottage kitchen features a modified L-shape with an angled farmers sink.
The addition of several windows, including a transom, create a kitchen that's flooded with natural daylight.
 Artisan Nest Inc
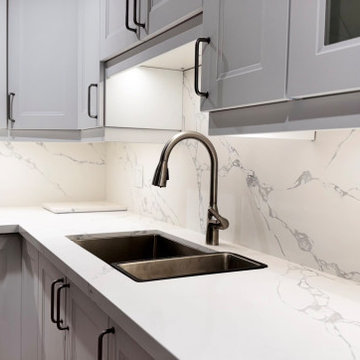
Complete kitchen renovation in Newmarket, ON featuring a bright and timeless transitional design.
The client wanted to maximize storage and light in a compact L-shaped layout, so we designed floor-to-ceiling white shaker cabinets with glass front display uppers, soft-close drawers, and brushed nickel hardware.
For a seamless luxury look, we used white Calacatta-style quartz for both the countertops and the full-height slab backsplash. The extended peninsula island adds valuable prep space, casual seating, and extra storage without closing off the room.
Features include: under-cabinet LED lighting, recessed pot lights, stainless steel LG appliances, undermount double sink with modern gooseneck faucet, and warm wood-tone LVP flooring for contrast.
The result is a clean, bright, easy to maintain kitchen that feels much larger, perfect for everyday cooking and entertaining.
Find the right local pro for your project
 Reico Kitchen & Bath
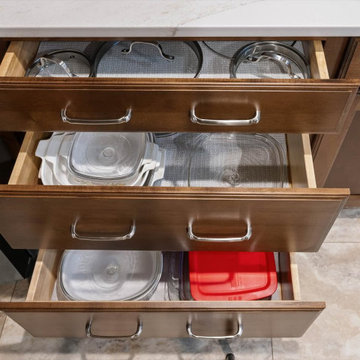
Nancy Knickerbocker of Reico Kitchen and Bath in Southern Pines, NC, worked with Chris Sowell to design a traditional-style kitchen with Masterpiece cabinetry. The cabinets are in the Rockwell door style, in Maple with a Cognac finish, paired with Cambria Brittanicca Warm countertops.
The kitchen also includes a 3x12 and 3x6 Bashful Beige Silk backsplash, a KitchenAid Induction Range, and a Whirlpool range vent.
The clients shared, “The hardest part of the remodel was waiting. We were eager to get started. It’s hard to pick just one favorite feature, but the transformation of our kitchen was amazing. Nancy did a great job blending the colors and textures of the countertop and wall tiles. We love the in-cabinet trash bin and the corner lazy susan. The space couldn’t be expanded, so Nancy used the existing footprint to create a kitchen that is both beautiful and functional. She handled any issues quickly and professionally. It was a very good experience.”
Nancy added, "The kitchen needed an update to match the rest of the house. While the layout stayed the same, we improved functionality and added storage with new cabinetry. Extending the cabinets to the ceiling and adding a lazy susan were key to making the space more efficient. My favorite part is the Cambria countertop. It’s durable and brings everything together. The homeowners were a pleasure to work with, and I appreciate their patience when we faced challenges!"
Photos courtesy of ShowSpaces Photography.
 Cyr Kitchen and Bath
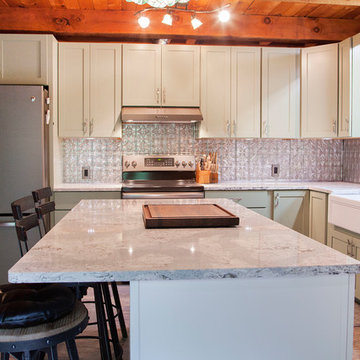
This Kitchen was designed by Nicole in our Windham showroom. This kitchen remodel features Cabico Unique cabinets with maple recessed panel door style (600/K). The L-Shape Kitchen has a pistachio (green paint) finish while the kitchen island has Chantilly (white paint) finish. This kitchen also includes Cambria Quartz countertop with a very sparkly summerhill color and a standard round edging. Other features in this remodel are Kohler Stainless faucet, Rohl RC 30x18 (Apron front) White sink, Rohl Stainess sink grid and Kohler stainless soap dispenser What makes this Kitchen remodel unique is the designer has never done a green color kitchen before and it looks nice. She has also incorporated this kitchen design by using the owners existed hardware (Spoons, Forks and Knives).
 Artisan Nest Inc
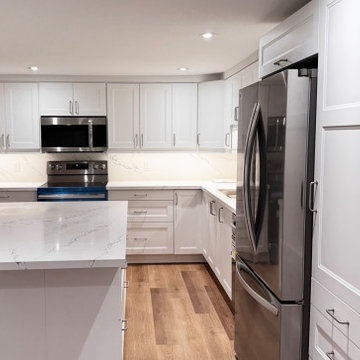
Complete kitchen renovation in Newmarket, ON featuring a bright and timeless transitional design.
The client wanted to maximize storage and light in a compact L-shaped layout, so we designed floor-to-ceiling white shaker cabinets with glass front display uppers, soft-close drawers, and brushed nickel hardware.
For a seamless luxury look, we used white Calacatta-style quartz for both the countertops and the full-height slab backsplash. The extended peninsula island adds valuable prep space, casual seating, and extra storage without closing off the room.
Features include: under-cabinet LED lighting, recessed pot lights, stainless steel LG appliances, undermount double sink with modern gooseneck faucet, and warm wood-tone LVP flooring for contrast.
The result is a clean, bright, easy to maintain kitchen that feels much larger, perfect for everyday cooking and entertaining.
 Reico Kitchen & Bath
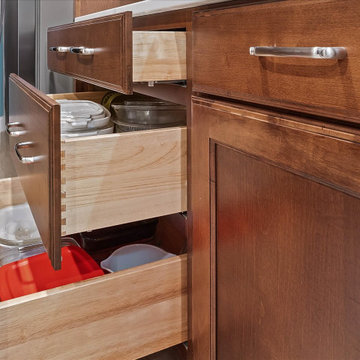
Nancy Knickerbocker of Reico Kitchen and Bath in Southern Pines, NC, worked with Chris Sowell to design a traditional-style kitchen with Masterpiece cabinetry. The cabinets are in the Rockwell door style, in Maple with a Cognac finish, paired with Cambria Brittanicca Warm countertops.
The kitchen also includes a 3x12 and 3x6 Bashful Beige Silk backsplash, a KitchenAid Induction Range, and a Whirlpool range vent.
The clients shared, “The hardest part of the remodel was waiting. We were eager to get started. It’s hard to pick just one favorite feature, but the transformation of our kitchen was amazing. Nancy did a great job blending the colors and textures of the countertop and wall tiles. We love the in-cabinet trash bin and the corner lazy susan. The space couldn’t be expanded, so Nancy used the existing footprint to create a kitchen that is both beautiful and functional. She handled any issues quickly and professionally. It was a very good experience.”
Nancy added, "The kitchen needed an update to match the rest of the house. While the layout stayed the same, we improved functionality and added storage with new cabinetry. Extending the cabinets to the ceiling and adding a lazy susan were key to making the space more efficient. My favorite part is the Cambria countertop. It’s durable and brings everything together. The homeowners were a pleasure to work with, and I appreciate their patience when we faced challenges!"
Photos courtesy of ShowSpaces Photography.

Sponsored
Columbus, OH

Hope Restoration & General Contracting
Columbus Design-Build, Kitchen & Bath Remodeling, Historic Renovations
 Artisan Nest Inc
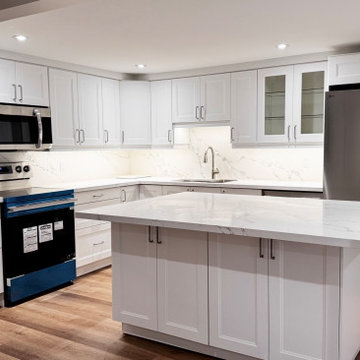
Complete kitchen renovation in Newmarket, ON featuring a bright and timeless transitional design.
The client wanted to maximize storage and light in a compact L-shaped layout, so we designed floor-to-ceiling white shaker cabinets with glass front display uppers, soft-close drawers, and brushed nickel hardware.
For a seamless luxury look, we used white Calacatta-style quartz for both the countertops and the full-height slab backsplash. The extended peninsula island adds valuable prep space, casual seating, and extra storage without closing off the room.
Features include: under-cabinet LED lighting, recessed pot lights, stainless steel LG appliances, undermount double sink with modern gooseneck faucet, and warm wood-tone LVP flooring for contrast.
The result is a clean, bright, easy to maintain kitchen that feels much larger, perfect for everyday cooking and entertaining.
 Kitchen Magic
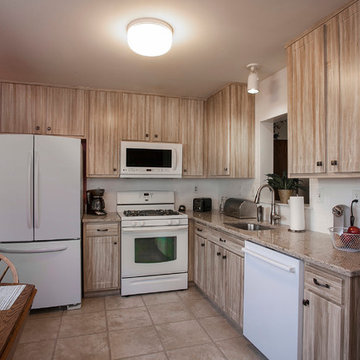
This kitchen includes new cabinets paired with Cambria quartz countertops in Windemere. the shabby sheik style is fromour Avant Garde Collection. The shaker style with flat panels highlights the color perfectly. This is because of the pronounced grain in the door color. Pacaya is becoming very popular, an off shoot from Barnwood but in tones of cocoa andd brown palette.
Windemere countertops are one of the most popular colors. Most likely because it pairs with most any color kitchen in the brown or white palette. Subway backsplash in white highlights the creamy tones of the cabinets, creating a stunning kitchen remodel. Stainless knobs and pulls from our Contemporary Collection are t he ideal choice, not distracting from the design.
David Glasofer
 Thompson Remodeling
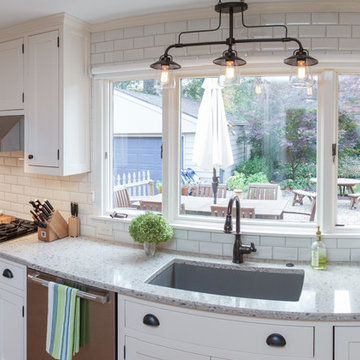
The kitchen in this 1950’s home needed a complete overhaul. It was dark, outdated and inefficient.
The homeowners wanted to give the space a modern feel without losing the 50’s vibe that is consistent throughout the rest of the home.
The homeowner’s needs included:
- Working within a fixed space, though reconfiguring or moving walls was okay
- Incorporating work space for two chefs
- Creating a mudroom
- Maintaining the existing laundry chute
- A concealed trash receptacle
The new kitchen makes use of every inch of space. To maximize counter and cabinet space, we closed in a second exit door and removed a wall between the kitchen and family room. This allowed us to create two L shaped workspaces and an eat-in bar space. A new mudroom entrance was gained by capturing space from an existing closet next to the main exit door.
The industrial lighting fixtures and wrought iron hardware bring a modern touch to this retro space. Inset doors on cabinets and beadboard details replicate details found throughout the rest of this 50’s era house.
 Reico Kitchen & Bath
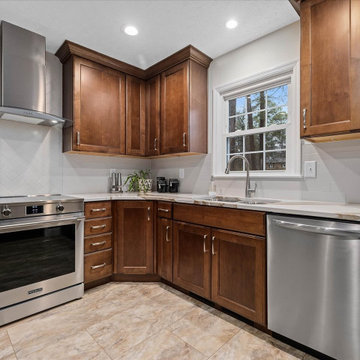
Nancy Knickerbocker of Reico Kitchen and Bath in Southern Pines, NC, worked with Chris Sowell to design a traditional-style kitchen with Masterpiece cabinetry. The cabinets are in the Rockwell door style, in Maple with a Cognac finish, paired with Cambria Brittanicca Warm countertops.
The kitchen also includes a 3x12 and 3x6 Bashful Beige Silk backsplash, a KitchenAid Induction Range, and a Whirlpool range vent.
The clients shared, “The hardest part of the remodel was waiting. We were eager to get started. It’s hard to pick just one favorite feature, but the transformation of our kitchen was amazing. Nancy did a great job blending the colors and textures of the countertop and wall tiles. We love the in-cabinet trash bin and the corner lazy susan. The space couldn’t be expanded, so Nancy used the existing footprint to create a kitchen that is both beautiful and functional. She handled any issues quickly and professionally. It was a very good experience.”
Nancy added, "The kitchen needed an update to match the rest of the house. While the layout stayed the same, we improved functionality and added storage with new cabinetry. Extending the cabinets to the ceiling and adding a lazy susan were key to making the space more efficient. My favorite part is the Cambria countertop. It’s durable and brings everything together. The homeowners were a pleasure to work with, and I appreciate their patience when we faced challenges!"
Photos courtesy of ShowSpaces Photography.
 Reico Kitchen & Bath
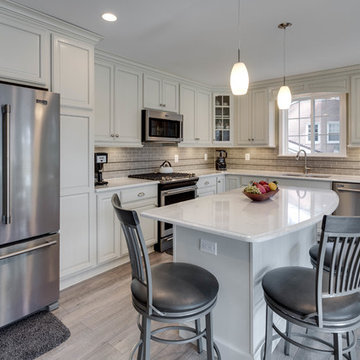
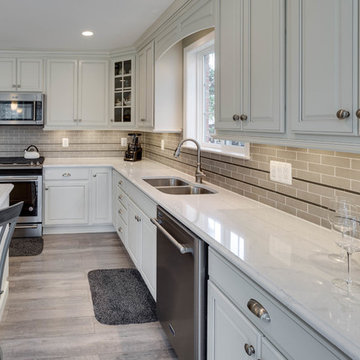
Designed by Akram Aljhami of Reico Kitchen & Bath in Woodbridge, VA, this traditional white kitchen design features kitchen cabinets from Merillat Classic in the Seneca Ridge door style in Maple with a Chiffon with Tuscan Glaze finish. Kitchen countertops are Cambria Torquay engineered quartz. Kitchen appliances are by Maytag. The kitchen tile backsplash features 2x6 AV323 UPS Clock Tower Field Gotham tile with .5 by 12" MX103 Iron Nickel Links liner inlay. The client loves how spacious the new kitchen area is now. Working with Akram, they opened up the space and designed a kitchen that was able to include an island. Communication throughout the project was critical to the overall success and important factor in the client satisfied before, during and after the project was completed.
Photos courtesy of BTW Images LLC.
 Reico Kitchen & Bath
Designed by Akram Aljhami of Reico Kitchen & Bath in Woodbridge, VA, this traditional white kitchen design features kitchen cabinets from Merillat Classic in the Seneca Ridge door style in Maple with a Chiffon with Tuscan Glaze finish. Kitchen countertops are Cambria Torquay engineered quartz. Kitchen appliances are by Maytag. The kitchen tile backsplash features 2x6 AV323 UPS Clock Tower Field Gotham tile with .5 by 12" MX103 Iron Nickel Links liner inlay. The client loves how spacious the new kitchen area is now. Working with Akram, they opened up the space and designed a kitchen that was able to include an island. Communication throughout the project was critical to the overall success and important factor in the client satisfied before, during and after the project was completed.
Photos courtesy of BTW Images LLC.


 Neil Kelly Company

We moved the kitchen to the opposite side of the room to provide a better overall layout with more cabinets and continuous countertop space. Cabinets were placed under clerestory windows, allowing them to act as a light shelf and exponentially increasing natural light in the space. We removed the dropped ceiling to open up the space and create more evenly dispersed natural light.
New appliances were installed, including a separate cooktop and wall oven to accommodate different cooking and baking zones. We implemented a warm Pacific Northwest material pallet with quarter-sawn oak cabinets, and added neutral yet sharp finishes in black, white, and chrome.
 Cyr Kitchen and Bath

This Kitchen was designed by Nicole in our Windham showroom. This kitchen remodel features Cabico Unique cabinets with maple recessed panel door style (600/K). The L-Shape Kitchen has a pistachio (green paint) finish while the kitchen island has Chantilly (white paint) finish. This kitchen also includes Cambria Quartz countertop with a very sparkly summerhill color and a standard round edging. Other features in this remodel are Kohler Stainless faucet, Rohl RC 30x18 (Apron front) White sink, Rohl Stainess sink grid and Kohler stainless soap dispenser What makes this Kitchen remodel unique is the designer has never done a green color kitchen before and it looks nice. She has also incorporated this kitchen design by using the owners existed hardware (Spoons, Forks and Knives).
 Impluvium Architecture
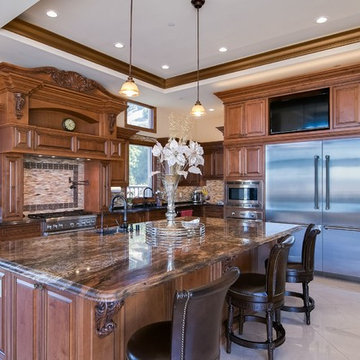
Impluvium Architecture
Location: San Ramon, CA, USA
This project was a direct referral from a friend. I was the Architect and helped coordinate with various sub-contractors. I also co-designed the project with various consultants including Interior and Landscape Design
Almost always, and in this case, I do my best to draw out the creativity of my clients, even when they think that they are not creative. This house is a perfect example of that with much of the client's vision and culture infused into the house.
 Neil Kelly Company

We moved the kitchen to the opposite side of the room to provide a better overall layout with more cabinets and continuous countertop space. Cabinets were placed under clerestory windows, allowing them to act as a light shelf and exponentially increasing natural light in the space. We removed the dropped ceiling to open up the space and create more evenly dispersed natural light.
New appliances were installed, including a separate cooktop and wall oven to accommodate different cooking and baking zones. We implemented a warm Pacific Northwest material pallet with quarter-sawn oak cabinets, and added neutral yet sharp finishes in black, white, and chrome.

 Reico Kitchen & Bath
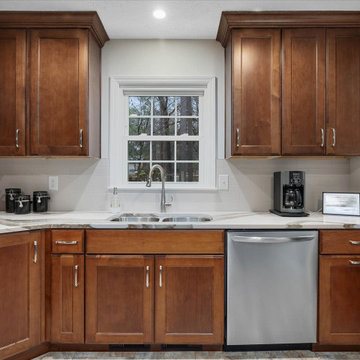
Nancy Knickerbocker of Reico Kitchen and Bath in Southern Pines, NC, worked with Chris Sowell to design a traditional-style kitchen with Masterpiece cabinetry. The cabinets are in the Rockwell door style, in Maple with a Cognac finish, paired with Cambria Brittanicca Warm countertops.
The kitchen also includes a 3x12 and 3x6 Bashful Beige Silk backsplash, a KitchenAid Induction Range, and a Whirlpool range vent.
The clients shared, “The hardest part of the remodel was waiting. We were eager to get started. It’s hard to pick just one favorite feature, but the transformation of our kitchen was amazing. Nancy did a great job blending the colors and textures of the countertop and wall tiles. We love the in-cabinet trash bin and the corner lazy susan. The space couldn’t be expanded, so Nancy used the existing footprint to create a kitchen that is both beautiful and functional. She handled any issues quickly and professionally. It was a very good experience.”
Nancy added, "The kitchen needed an update to match the rest of the house. While the layout stayed the same, we improved functionality and added storage with new cabinetry. Extending the cabinets to the ceiling and adding a lazy susan were key to making the space more efficient. My favorite part is the Cambria countertop. It’s durable and brings everything together. The homeowners were a pleasure to work with, and I appreciate their patience when we faced challenges!"
Photos courtesy of ShowSpaces Photography.
 EuroLux Furniture
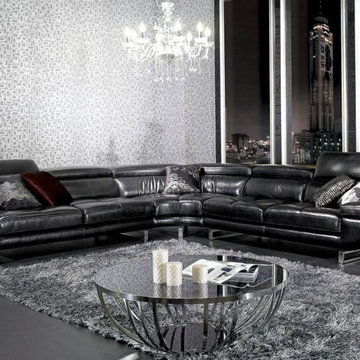
Features
Sectional Sofa Set
Includes 3 seat sofa with left arm, corner and 3 seat sofa with right arm
Black Italian leather upholstery exudes luxury
Sturdy construction ensures long-lasting use
Sleek stainless steel legs provide outstanding stability
L-shaped sectional that suits today's living room themes
Kiln-dried hardwood frame ensures stability for years
Available in Other Colors By Special Order (10-14 Weeks)
Dimensions
3 Seater LAF: W79" x D41" x H28"
Corner Sofa: W82" x D41" x H28"
3 Seater RAF: W78" x D41" x H28"
 Impluvium Architecture
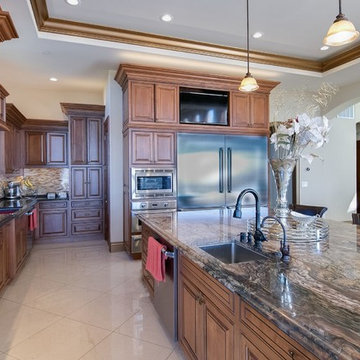
Impluvium Architecture
Location: San Ramon, CA, USA
This project was a direct referral from a friend. I was the Architect and helped coordinate with various sub-contractors. I also co-designed the project with various consultants including Interior and Landscape Design
Almost always, and in this case, I do my best to draw out the creativity of my clients, even when they think that they are not creative. This house is a perfect example of that with much of the client's vision and culture infused into the house.
47