
Search results for "Including medical" in Home Design Ideas

 LG Electronics
With the new LG Twin Wash™, your delicates and regulars can live peacefully separate but washed at the same time. With the ability to do two loads of laundry at the same time, life’s good.
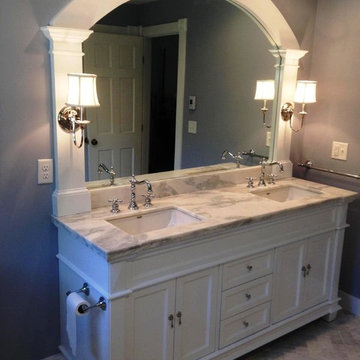
 Ace Home Medics, LLC
This bathroom reno included a double vanity with marble vanity top and a custom built mirror frame.
Elegant home design photo in Boston
Elegant home design photo in Boston
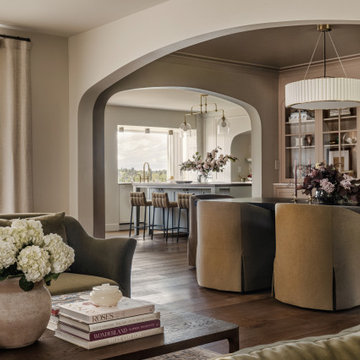
 Jessica Nelson Design
Example of a large classic formal and enclosed medium tone wood floor living room design in Seattle with beige walls, a standard fireplace and no tv
Find the right local pro for your project

 Austin Impressions - A Design and Build Firm
Example of a large trendy master white tile and porcelain tile porcelain tile and beige floor drop-in bathtub design in Austin with a drop-in sink, flat-panel cabinets, medium tone wood cabinets, gray walls and quartz countertops
 User
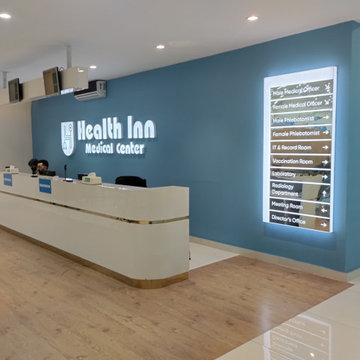
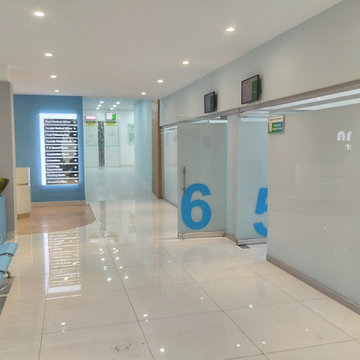
UserThis two-storey medical diagnostic center was conceived as a modern, fully-equipped facility for pre-departure medical tests required by GCC nations. Covering 9,000 sq. ft., the project includes complete architectural and interior design, alongside MEP and structural services. Precision placement of medical equipment, combined with sleek, premium finishing, ensured international accreditation and functional excellence.
? Main Ring Road near Kohat Road, Peshawar
?️ Scope: Design + Execution (Turnkey Solution)
 User
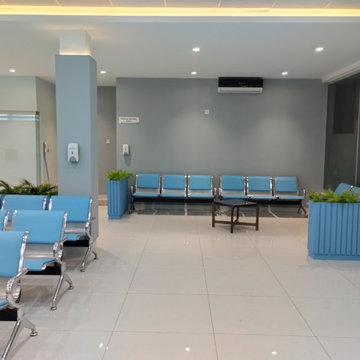
UserThis two-storey medical diagnostic center was conceived as a modern, fully-equipped facility for pre-departure medical tests required by GCC nations. Covering 9,000 sq. ft., the project includes complete architectural and interior design, alongside MEP and structural services. Precision placement of medical equipment, combined with sleek, premium finishing, ensured international accreditation and functional excellence.
? Main Ring Road near Kohat Road, Peshawar
?️ Scope: Design + Execution (Turnkey Solution)
 User
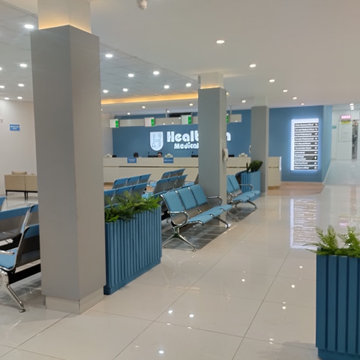
UserThis two-storey medical diagnostic center was conceived as a modern, fully-equipped facility for pre-departure medical tests required by GCC nations. Covering 9,000 sq. ft., the project includes complete architectural and interior design, alongside MEP and structural services. Precision placement of medical equipment, combined with sleek, premium finishing, ensured international accreditation and functional excellence.
? Main Ring Road near Kohat Road, Peshawar
?️ Scope: Design + Execution (Turnkey Solution)

Sponsored
Delaware, OH

Buckeye Basements, Inc.
Central Ohio's Basement Finishing ExpertsBest Of Houzz '13-'21
 User
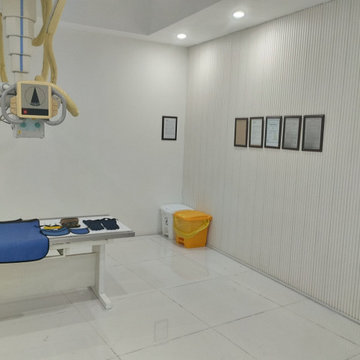
UserThis two-storey medical diagnostic center was conceived as a modern, fully-equipped facility for pre-departure medical tests required by GCC nations. Covering 9,000 sq. ft., the project includes complete architectural and interior design, alongside MEP and structural services. Precision placement of medical equipment, combined with sleek, premium finishing, ensured international accreditation and functional excellence.
? Main Ring Road near Kohat Road, Peshawar
?️ Scope: Design + Execution (Turnkey Solution)
 User
UserThis two-storey medical diagnostic center was conceived as a modern, fully-equipped facility for pre-departure medical tests required by GCC nations. Covering 9,000 sq. ft., the project includes complete architectural and interior design, alongside MEP and structural services. Precision placement of medical equipment, combined with sleek, premium finishing, ensured international accreditation and functional excellence.
? Main Ring Road near Kohat Road, Peshawar
?️ Scope: Design + Execution (Turnkey Solution)
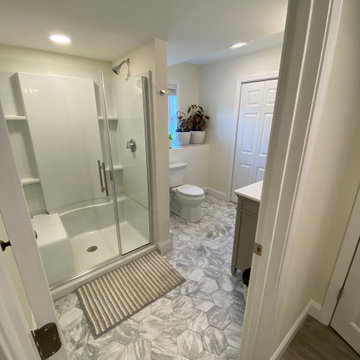 Ace Home Medics, LLC
Finished basement includes 3/4 bath with built-in.
Bathroom - country bathroom idea in Boston
Bathroom - country bathroom idea in Boston

 A&E Construction and Design Center
A&E Construction relocated a local Pennington, NJ dental practice to a new, larger retail complex that required a complete medical office fit out. This blank canvas was turned into a state-of-the-art facility, including larger reception and front desk area, 5 complete dental chair stations, kitchen, handicap accessible bathrooms, lab, private office and plenty of storage. This bright and airy space includes floor to ceiling windows, neutral color palette, and contemporary touches throughout.
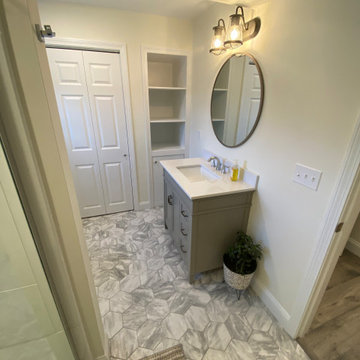 Ace Home Medics, LLC
Finished basement includes 3/4 bath with built-in.
Example of a country bathroom design in Boston
Example of a country bathroom design in Boston
 A&E Construction and Design Center

A&E Construction relocated a local Pennington, NJ dental practice to a new, larger retail complex that required a complete medical office fit out. This blank canvas was turned into a state-of-the-art facility, including larger reception and front desk area, 5 complete dental chair stations, kitchen, handicap accessible bathrooms, lab, private office and plenty of storage. This bright and airy space includes floor to ceiling windows, neutral color palette, and contemporary touches throughout.
 A&E Construction and Design Center
A&E Construction relocated a local Pennington, NJ dental practice to a new, larger retail complex that required a complete medical office fit out. This blank canvas was turned into a state-of-the-art facility, including larger reception and front desk area, 5 complete dental chair stations, kitchen, handicap accessible bathrooms, lab, private office and plenty of storage. This bright and airy space includes floor to ceiling windows, neutral color palette, and contemporary touches throughout.
 User
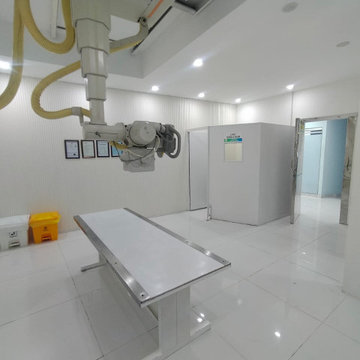
UserThis two-storey medical diagnostic center was conceived as a modern, fully-equipped facility for pre-departure medical tests required by GCC nations. Covering 9,000 sq. ft., the project includes complete architectural and interior design, alongside MEP and structural services. Precision placement of medical equipment, combined with sleek, premium finishing, ensured international accreditation and functional excellence.
? Main Ring Road near Kohat Road, Peshawar
?️ Scope: Design + Execution (Turnkey Solution)
 A&E Construction and Design Center
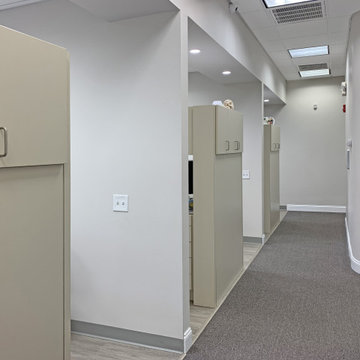
A&E Construction relocated a local Pennington, NJ dental practice to a new, larger retail complex that required a complete medical office fit out. This blank canvas was turned into a state-of-the-art facility, including larger reception and front desk area, 5 complete dental chair stations, kitchen, handicap accessible bathrooms, lab, private office and plenty of storage. This bright and airy space includes floor to ceiling windows, neutral color palette, and contemporary touches throughout.


 Ace Home Medics, LLC
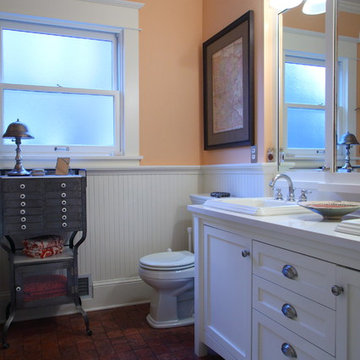
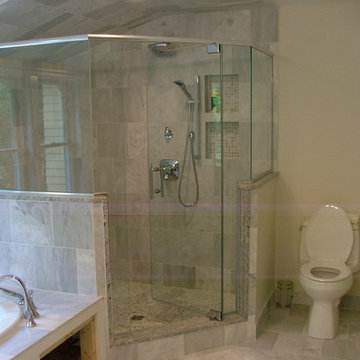
Master suite addition over garage. Master bath includes shower, radiant heat, tub with deck, double vanity and marble throughout.
Inspiration for a timeless bathroom remodel in Boston
Inspiration for a timeless bathroom remodel in Boston
 Ace Home Medics, LLC
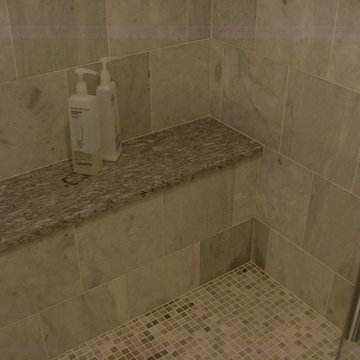
Master suite addition over garage. Master bath includes shower, radiant heat, tub with deck, double vanity and marble throughout.
Inspiration for a timeless bathroom remodel in Boston
Inspiration for a timeless bathroom remodel in Boston
2