
Search results for "Including online" in Home Design Ideas

 Windows Dressed Up
GREEN VERTICAL BLINDS - Hunter Douglas Cadence vertical blinds give this living room design room darkening and light filtering options and looks good doing it.
Windows Dressed Up is a Hunter Douglas Showcase Dealer located in NW Denver, 38th at Tennyson. We offer the complete line of Hunter Douglas window treatments, including Duette, Luminette, Silhouette, Vignette, Screen Shades, Verticals, Alustra, Skyline Gliding Panels, and Woven Textures. Visit our Virtual Showroom online at www.windowsdressedup.com .
Windows Dressed Up also is your source for Custom Drapes, Custom Curtains, Custom Valances, Custom Roman Shades as well as curtain hardware & drapery hardware.
Hunter Douglas green vertical blinds living room design pictures.

 Pratt Guys Pools and Outdoor Living
Pratt Guys designed and built portions of the front yard and backyard for this water front home. In the front, we built our signature 2-post, attached pergola with a paver driveway and walkway. In the back yard, we built an outdoor kitchen under the existing lanai, which included a Twin Eagles BBQ Grill, Perlick refrigerator, and vent hood. The kitchen has an Italian-made porcelain product on the front of the kitchen, with a stainless steel backsplash and very unique sandblasted wood wall. On the outside of the lanai, near the water's edge, a signature Pratt Guys 4-post pergola provides shade to the table guests.
----
The Lear project, designed and built by Pratt Guys, August 2016 - Photo owned by Pratt Guys - NOTE: Can ONLY be used online, digitally, TV and print WITH written permission from Pratt Guys. (PrattGuys.com)

 Lianis Moreau - Kitchen & Bath Specialist
The Forero family asked us during the confinement to remodel their bathroom, they wanted it more current, functional and safe.
Removing the tub and turning it into a shower was the priority.
We made the design through our online service and, in a week, we already had the client's approval.
We used a prefabricated shower system for the shower area that already has a varied selection of colors and is very current.
For the walls we choose, the material that they are made of combined element including resin and quartz. We selected pure white color, so we give you spaciousness, since it is a small space.
On the floor of the shower we dared with a mosaic of light and dark grays, as well as in combination with the strip used on the wall.
The selected shower faucet has multiple combinations and a new system that does not require mayor plumbing work, it can easily be adapted to almost any situation.
The demolition and installation of everything we did in one weekend, that's why in As You Dream It we called the * express shower *
And this is how the Forero already have their beautiful and ready to use shower area.
Find the right local pro for your project

 Heidi Reis / Abode Agency LLC
This living room started from a blank canvas. The client had just recently moved in and had no furniture except for a desk in her office. My initial goal was to figure out what she was looking for, her preferred style, and color palette. She told me her must-haves: plenty of seating for friend gatherings, lots of plants, neutral tones, and a midcentury style with a twist.
Given her preferences and needs, I went to work. Luckily, I’m quite savvy with resources including Facebook Marketplace, Next Door, Offer-up, and Instagram as well as using various online and local retailers.
This renovation was designed by Heidi Reis with Abode Agency LLC, she serves clients in Atlanta including but not limited to Intown neighborhoods such as: Grant Park, Inman Park, Midtown, Kirkwood, Candler Park, Lindberg area, Martin Manor, Brookhaven, Buckhead, Decatur, and Avondale Estates.
For more information on working with Heidi Reis, click here: https://www.AbodeAgency.Net/
 Heidi Reis / Abode Agency LLC
This living room started from a blank canvas. The client had just recently moved in and had no furniture except for a desk in her office. My initial goal was to figure out what she was looking for, her preferred style, and color palette. She told me her must-haves: plenty of seating for friend gatherings, lots of plants, neutral tones, and a midcentury style with a twist.
Given her preferences and needs, I went to work. Luckily, I’m quite savvy with resources including Facebook Marketplace, Next Door, Offer-up, and Instagram as well as using various online and local retailers.
This renovation was designed by Heidi Reis with Abode Agency LLC, she serves clients in Atlanta including but not limited to Intown neighborhoods such as: Grant Park, Inman Park, Midtown, Kirkwood, Candler Park, Lindberg area, Martin Manor, Brookhaven, Buckhead, Decatur, and Avondale Estates.
For more information on working with Heidi Reis, click here: https://www.AbodeAgency.Net/
 Heidi Reis / Abode Agency LLC
This living room started from a blank canvas. The client had just recently moved in and had no furniture except for a desk in her office. My initial goal was to figure out what she was looking for, her preferred style, and color palette. She told me her must-haves: plenty of seating for friend gatherings, lots of plants, neutral tones, and a midcentury style with a twist.
Given her preferences and needs, I went to work. Luckily, I’m quite savvy with resources including Facebook Marketplace, Next Door, Offer-up, and Instagram as well as using various online and local retailers.
This renovation was designed by Heidi Reis with Abode Agency LLC, she serves clients in Atlanta including but not limited to Intown neighborhoods such as: Grant Park, Inman Park, Midtown, Kirkwood, Candler Park, Lindberg area, Martin Manor, Brookhaven, Buckhead, Decatur, and Avondale Estates.
For more information on working with Heidi Reis, click here: https://www.AbodeAgency.Net/
 Heidi Reis / Abode Agency LLC
This living room started from a blank canvas. The client had just recently moved in and had no furniture except for a desk in her office. My initial goal was to figure out what she was looking for, her preferred style, and color palette. She told me her must-haves: plenty of seating for friend gatherings, lots of plants, neutral tones, and a midcentury style with a twist.
Given her preferences and needs, I went to work. Luckily, I’m quite savvy with resources including Facebook Marketplace, Next Door, Offer-up, and Instagram as well as using various online and local retailers.
This renovation was designed by Heidi Reis with Abode Agency LLC, she serves clients in Atlanta including but not limited to Intown neighborhoods such as: Grant Park, Inman Park, Midtown, Kirkwood, Candler Park, Lindberg area, Martin Manor, Brookhaven, Buckhead, Decatur, and Avondale Estates.
For more information on working with Heidi Reis, click here: https://www.AbodeAgency.Net/

Sponsored
Sunbury, OH

J.Holderby - Renovations
Franklin County's Leading General Contractors - 2X Best of Houzz!

 Mission Kitchen & Bath
The 19th Annual Kansas City NARI Remodeled Homes Tour is right around the corner and Mission Kitchen and Bath is proud to be showing off a recent kitchen remodel in Leawood.
A number of changes went into transforming this outdated kitchen into a modern culinary masterpiece. Perhaps the biggest change was removing the peninsula and replacing it with a more functional island, including a buffet area for entertaining. Not only did this change enhance the traffic flow through the kitchen, but it also exposed the beautiful fireplace in the dining area. The 1990s soffits were also removed, allowing the ceiling overhang to be raised to the same height as the existing ceiling in the kitchen, giving it a more open feel. The refrigerator, double ovens, and a pantry were located to a single area for improved convenience.
Several cosmetic changes were also made to enhance the overall design of the kitchen. The cabinets were replaced with maple cabinetry featuring raised panel doors with a stain and glazed finish, while the island showcases a paint and glaze finish. A tumbled marble backsplash, including glass tile accents above the cooktop, complement the Snowfall granite countertops. Pendant lighting over the island combined with recessed lighting throughout the kitchen provide illumination and ambiance.
The Kansas City NARI Remodeled Home Tour is April 23-24. Tickets can be purchased online in advance or at any of the homes during the tour. A portion of the proceeds will be donated to Habitat for Humanity Kansas City. Be sure to visit this amazing kitchen transformation by Mission Kitchen and Bath.
 Lianis Moreau - Kitchen & Bath Specialist
The Forero family asked us during the confinement to remodel their bathroom, they wanted it more current, functional and safe.
Removing the tub and turning it into a shower was the priority.
We made the design through our online service and, in a week, we already had the client's approval.
We used a prefabricated shower system for the shower area that already has a varied selection of colors and is very current.
For the walls we choose, the material that they are made of combined element including resin and quartz. We selected pure white color, so we give you spaciousness, since it is a small space.
On the floor of the shower we dared with a mosaic of light and dark grays, as well as in combination with the strip used on the wall.
The selected shower faucet has multiple combinations and a new system that does not require mayor plumbing work, it can easily be adapted to almost any situation.
The demolition and installation of everything we did in one weekend, that's why in As You Dream It we called the * express shower *
And this is how the Forero already have their beautiful and ready to use shower area.
 Lianis Moreau - Kitchen & Bath Specialist
The Forero family asked us during the confinement to remodel their bathroom, they wanted it more current, functional and safe.
Removing the tub and turning it into a shower was the priority.
We made the design through our online service and, in a week, we already had the client's approval.
We used a prefabricated shower system for the shower area that already has a varied selection of colors and is very current.
For the walls we choose, the material that they are made of combined element including resin and quartz. We selected pure white color, so we give you spaciousness, since it is a small space.
On the floor of the shower we dared with a mosaic of light and dark grays, as well as in combination with the strip used on the wall.
The selected shower faucet has multiple combinations and a new system that does not require mayor plumbing work, it can easily be adapted to almost any situation.
The demolition and installation of everything we did in one weekend, that's why in As You Dream It we called the * express shower *
And this is how the Forero already have their beautiful and ready to use shower area.
 Lianis Moreau - Kitchen & Bath Specialist
The Forero family asked us during the confinement to remodel their bathroom, they wanted it more current, functional and safe.
Removing the tub and turning it into a shower was the priority.
We made the design through our online service and, in a week, we already had the client's approval.
We used a prefabricated shower system for the shower area that already has a varied selection of colors and is very current.
For the walls we choose, the material that they are made of combined element including resin and quartz. We selected pure white color, so we give you spaciousness, since it is a small space.
On the floor of the shower we dared with a mosaic of light and dark grays, as well as in combination with the strip used on the wall.
The selected shower faucet has multiple combinations and a new system that does not require mayor plumbing work, it can easily be adapted to almost any situation.
The demolition and installation of everything we did in one weekend, that's why in As You Dream It we called the * express shower *
And this is how the Forero already have their beautiful and ready to use shower area.

 Alair Homes Orlando
Alair Homes is committed to quality throughout every stage of the building process and in every detail of your new custom home or home renovation. We guarantee superior work because we perform quality assurance checks at every stage of the building process. Before anything is covered up – even before city building inspectors come to your home – we critically examine our work to ensure that it lives up to our extraordinarily high standards.
We are proud of our extraordinary high building standards as well as our renowned customer service. Every Alair Homes custom home comes with a two year national home warranty as well as an Alair Homes guarantee and includes complimentary 3, 6 and 12 month inspections after completion.
During our proprietary construction process every detail is accessible to Alair Homes clients online 24 hours a day to view project details, schedules, sub trade quotes, pricing in order to give Alair Homes clients 100% control over every single item regardless how small.

 Brooklyn City Furniture
Compact living defined. While smoothly unfolding into the room, Cubed Wood is a comfortable, spacious 2-seater sofa and full-size bed. A superior piece of furniture with a warm and natural dark wood finish, exuding the trendy Nordic design attitude.
Design by Per Weiss, Oliver & Lukas WeissKrogh 2009, 2015
Cubed is our most compact sofa bed which enables it to fit into various room settings and accommodate various needs. Cubed Wood is a space saving design that directly addresses the often limited space challenges of urban living. By folding out into the room, Cubed Wood saves valuable space. When converting the sofa into a bed, the legs automatically fold out, creating a clever solution that easily transforms it from sofa to a comfortable lounger or bed for every day use or for your guests. Under the seat there is a bedding box compartment, allowing storage of blankets, sheets or cushions
Bed size: Full 55" x 79" / Comfort: Freon-free foam and no-zag spring / Legs: Chromed steel / Frame: Mat black steel / Bedding box: Included
* Fabric samples available upon request. Need help? Chat with us online or send us an email to info@cityfurnitureshop.com

Sponsored
Plain City, OH

The Creative Kitchen Company
Columbus Area Kitchen Remodeling and Refacing Professional
 Pratt Guys Pools and Outdoor Living
Pratt Guys designed and built portions of the front yard and backyard for this water front home. In the front, we built our signature 2-post, attached pergola with a paver driveway and walkway. In the back yard, we built an outdoor kitchen under the existing lanai, which included a Twin Eagles BBQ Grill, Perlick refrigerator, and vent hood. The kitchen has an Italian-made porcelain product on the front of the kitchen, with a stainless steel backsplash and very unique sandblasted wood wall. On the outside of the lanai, near the water's edge, a signature Pratt Guys 4-post pergola provides shade to the table guests.
----
The Lear project, designed and built by Pratt Guys, August 2016 - Photo owned by Pratt Guys - NOTE: Can ONLY be used online, digitally, TV and print WITH written permission from Pratt Guys. (PrattGuys.com)
 Lianis Moreau - Kitchen & Bath Specialist
The Forero family asked us during the confinement to remodel their bathroom, they wanted it more current, functional and safe.
Removing the tub and turning it into a shower was the priority.
We made the design through our online service and, in a week, we already had the client's approval.
We used a prefabricated shower system for the shower area that already has a varied selection of colors and is very current.
For the walls we choose, the material that they are made of combined element including resin and quartz. We selected pure white color, so we give you spaciousness, since it is a small space.
On the floor of the shower we dared with a mosaic of light and dark grays, as well as in combination with the strip used on the wall.
The selected shower faucet has multiple combinations and a new system that does not require mayor plumbing work, it can easily be adapted to almost any situation.
The demolition and installation of everything we did in one weekend, that's why in As You Dream It we called the * express shower *
And this is how the Forero already have their beautiful and ready to use shower area.
 Lianis Moreau - Kitchen & Bath Specialist
The Forero family asked us during the confinement to remodel their bathroom, they wanted it more current, functional and safe.
Removing the tub and turning it into a shower was the priority.
We made the design through our online service and, in a week, we already had the client's approval.
We used a prefabricated shower system for the shower area that already has a varied selection of colors and is very current.
For the walls we choose, the material that they are made of combined element including resin and quartz. We selected pure white color, so we give you spaciousness, since it is a small space.
On the floor of the shower we dared with a mosaic of light and dark grays, as well as in combination with the strip used on the wall.
The selected shower faucet has multiple combinations and a new system that does not require mayor plumbing work, it can easily be adapted to almost any situation.
The demolition and installation of everything we did in one weekend, that's why in As You Dream It we called the * express shower *
And this is how the Forero already have their beautiful and ready to use shower area.

 Luxapatio
This contemporary Sedona By Lynx Outdoor Kitchen Project was completed late 2015 as part of an outdoor living area of model home for a prominent developer in South Florida. This outdoor kitchen maintains a minimalistic approach with a straight one level layout, clean lines and plenty of space. the dimensions of this outdoor kitchen (13ft wide – 36 inches tall – 30 inches deep) fit perfectly along an IPE wood backdrop which provides a beautiful contrast. the materials used to finish the outdoor kitchen included a white Lapitec countertop and and a light gray thin stone wall finish material.
the Appliances Featured in this outdoor kitchen are all part of the Sedona By Lynx line; a little about Sedona: “The true value of a grill is in the cooking performance, ease of use and enduring beauty it brings to your outdoor kitchen. by every measure Sedona by Lynx clearly stands apart. Sedona grills and related accessories are designed in every detail to exceed your expectations and enhance your outdoor entertainment pleasure. Crafted by the Lynx specialist at the Lynx factory in Southern California, each Sedona grill displays the meticulous fit, finish and high-quality materials that have made Lynx products the favorites among grilling enthusiast.”
Products Featured:
Sedona 36 inch Grill
Sedona 36 inch Double Doors
Sedona Double Side Burner
Sedona 17 inch Double Drawer
Delta Heat trash center
Summit 24 inch refrigerator
For more information regarding this or any of our other projects thought south Florida or If you would like to purchase this Outdoor kitchen appliance package with a blue print of this outdoor kitchen please send us an email store@luxapatio.com or visit our online store at www.store.luxapatio.com
Sponsored
Sunbury, OH
J.Holderby - Renovations
Franklin County's Leading General Contractors - 2X Best of Houzz!
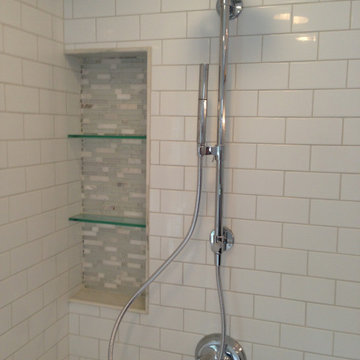
 Bathroom Remodeling Teacher
After: A recessed corner niche offers stylish and practical product storage. The shower head faucet includes a handheld sprayer. Learn how to build this bathroom yourself by visiting www.bathroomremodelingteacher.com/learn.
These are the before and after pictures of a large master bathroom remodel that was done by Steve White (owner of Bathroom Remodeling Teacher and SRW Contracting, Inc). Steve has been a bathroom remodeling contractor in the Pittsburgh area since 2008. Steve has created easy-to-follow courses that enable YOU to build your own bathroom. He has compiled all of his industry knowledge and tips & tricks into several courses he offers online to pass his knowledge on to you. He makes it possible for you to BUILD a bathroom just like this traditional style master bathroom. Check out his courses by visiting the Bathroom Remodeling Teacher website at:
https://www.bathroomremodelingteacher.com/learn.
 Lianis Moreau - Kitchen & Bath Specialist
The Forero family asked us during the confinement to remodel their bathroom, they wanted it more current, functional and safe.
Removing the tub and turning it into a shower was the priority.
We made the design through our online service and, in a week, we already had the client's approval.
We used a prefabricated shower system for the shower area that already has a varied selection of colors and is very current.
For the walls we choose, the material that they are made of combined element including resin and quartz. We selected pure white color, so we give you spaciousness, since it is a small space.
On the floor of the shower we dared with a mosaic of light and dark grays, as well as in combination with the strip used on the wall.
The selected shower faucet has multiple combinations and a new system that does not require mayor plumbing work, it can easily be adapted to almost any situation.
The demolition and installation of everything we did in one weekend, that's why in As You Dream It we called the * express shower *
And this is how the Forero already have their beautiful and ready to use shower area.
 Lianis Moreau - Kitchen & Bath Specialist
The Forero family asked us during the confinement to remodel their bathroom, they wanted it more current, functional and safe.
Removing the tub and turning it into a shower was the priority.
We made the design through our online service and, in a week, we already had the client's approval.
We used a prefabricated shower system for the shower area that already has a varied selection of colors and is very current.
For the walls we choose, the material that they are made of combined element including resin and quartz. We selected pure white color, so we give you spaciousness, since it is a small space.
On the floor of the shower we dared with a mosaic of light and dark grays, as well as in combination with the strip used on the wall.
The selected shower faucet has multiple combinations and a new system that does not require mayor plumbing work, it can easily be adapted to almost any situation.
The demolition and installation of everything we did in one weekend, that's why in As You Dream It we called the * express shower *
And this is how the Forero already have their beautiful and ready to use shower area.
36