
Search results for "Including providing" in Home Design Ideas

 Corsini Stark Architects
The corner lot at the base of San Jacinto Mountain in the Vista Las Palmas tract in Palm Springs included an altered mid-century residence originally designed by Charles Dubois with a simple, gabled roof originally in the ‘Atomic Ranch’ style and sweeping mountain views to the west and south. The new owners wanted a comprehensive, contemporary, and visually connected redo of both interior and exterior spaces within the property. The project buildout included approximately 600 SF of new interior space including a new freestanding pool pavilion at the southeast corner of the property which anchors the new rear yard pool space and provides needed covered exterior space on the site during the typical hot desert days. Images by Steve King Architectural Photography
 FowlerBuilt Custom Carpentry
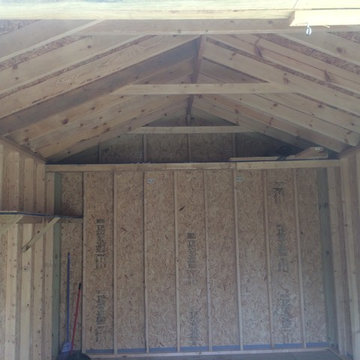
Work in progress photo of a shed that was added to the customers home in order to provide them additional outdoor storage space. Shed included a ramp entry (to load and unload the tractor) as well as a window and built in shelving.

 Built Tough Construction of North Georgia
Architectural Design Services Provided - Existing interior wall between kitchen and dining room was removed to create an open plan concept. Custom cabinetry layout was designed to meet Client's specific cooking and entertaining needs. New, larger open plan space will accommodate guest while entertaining. New custom fireplace surround was designed which includes intricate beaded mouldings to compliment the home's original Colonial Style. Second floor bathroom was renovated and includes modern fixtures, finishes and colors that are pleasing to the eye.
Find the right local pro for your project


 REYNOLDS ASH + ASSOCIATES
The lower level includes large daylight windows in window wells to provide natural light. The lower levels include a bedroom, bath, and “flex space”, which can be a third bedroom, rec room, home theater, etc. The lower level bath includes a one-piece low-maintenance tub surround, and a granite vanity top.

 JLC Architecture
A duplex in its previous life, the design for this single family home took the existing structure down to the studs and added a small amount of square footage to the front and back of the home. Stucco, engineered bamboo siding and aluminum windows and doors define the exterior palette. Oak flooring and porcelain tile provide a neutral backdrop for bright maple cabinetry and selective tile accents. JLC provided a complete design package including architecture, interiors and exterior hardscape.

 Starr Custom Homes
This gorgeous riverfront home provides over 4,200 SF of living space across four bedrooms and four-and-a-half baths, including separate study, exercise room and game room. An expansive 3,000 SF screened lanai and pool deck provides plenty of space for outdoor activities. Photo credit: Deremer Studios

Sponsored
Columbus, OH
Free consultation for landscape design!

Peabody Landscape Group
Franklin County's Reliable Landscape Design & Contracting
 Hammer & Hoe Outdoor
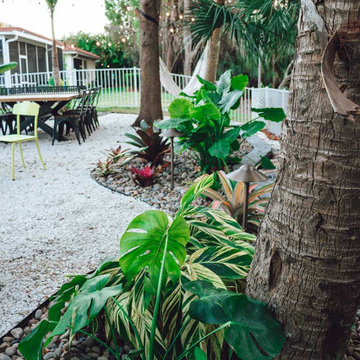
Clients requested a backyard oasis to relax and entertain, and needed an area for their new hot tub.
We removed trees and hedges, graded, and built a retaining wall along the back to increase the usable space by well over 6 feet wide and the width of the backyard.
We designed a deck for the hot tub that provided additional space for grilling, installed a fire pit, and provided space for a dining area. A lighting package was included in this build and truly set off the entire vibe.
 JLC Architecture
A duplex in its previous life, the design for this single family home took the existing structure down to the studs and added a small amount of square footage to the front and back of the home. Stucco, engineered bamboo siding and aluminum windows and doors define the exterior palette. Oak flooring and porcelain tile provide a neutral backdrop for bright maple cabinetry and selective tile accents. JLC provided a complete design package including architecture, interiors and exterior hardscape.
 Budget Blinds of River City serving Columbus
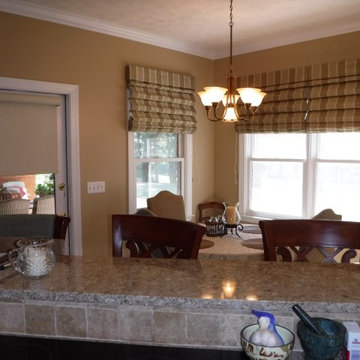
A lady from Columbus GA love soft fashion and wanted privacy and minimum to no light at the same time. We provided Roman shades with blackout liner and a roller shades with blackout fabric. Roman window shades provide insulation to save on energy costs. Perfect for the colder months coming up! Choose from many fold options including balloon, cascading, teardrop, and relaxed styles.

 KABELA & CO
This Downtown Sophisticate is a new construction home in Greenwich, CT.
We provided complete custom mill work throughout this beautiful house.
We installed all cabinets, including kitchen cabinets, built-ins and window seats. Provided installation of wainscoting, all moldings, doors, and anything else wood related.
 Hammer & Hoe Outdoor
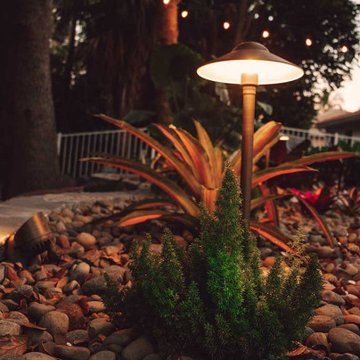
Clients requested a backyard oasis to relax and entertain, and needed an area for their new hot tub.
We removed trees and hedges, graded, and built a retaining wall along the back to increase the usable space by well over 6 feet wide and the width of the backyard.
We designed a deck for the hot tub that provided additional space for grilling, installed a fire pit, and provided space for a dining area. A lighting package was included in this build and truly set off the entire vibe.

 Via Design
 provided architectural services to the renovation of a Michigan lake house. Design updates included the living space, dining room, and kitchen.
Sponsored
Columbus, OH
Free consultation for landscape design!
Peabody Landscape Group
Franklin County's Reliable Landscape Design & Contracting
 Via Design
 provided architectural services to the renovation of a Michigan lake house. Design updates included the living space, dining room, and kitchen.
 Via Design
 provided architectural services to the renovation of a Michigan lake house. Design updates included the living space, dining room, and kitchen.

 Imperial Custom Cabinets
Custom kitchen cabinets painted white and also medium stained lowers. Includes and island, crown molding and glass doors.
Photo provided by: Marrokal Design & Remodeling

Sponsored
Sunbury, OH

J.Holderby - Renovations
Franklin County's Leading General Contractors - 2X Best of Houzz!

 Mark Brooklyn Design
Mark's past experience also, includes providing cutting edge residential design for predominate home builders such as K Hovnanian Homes, Irvine Ca.
Large traditional two-story stone exterior home idea in Orange County
Large traditional two-story stone exterior home idea in Orange County

 Villa Landscapes
The raised patio feature using VERSA-LOK retaining wall units in Standard Weathered Bronze Blend is a popular and low-maintenance solution to replace a deck and includes built-in seating. Rock mulch and natural rock provide a low-maintenance planting area below the raised patio.
158