
Search results for "Including providing" in Home Design Ideas

 Wahoo Walls
Finishing and trimming wall panels to cover seams.
Example of a classic basement design in Detroit
Example of a classic basement design in Detroit

 Thomas J. Pearson, Inc.
Bird & Branch Photography
This project included a whole first floor and basement remodel. With
the first floor, the space where the laundry room was originally located
was converted and instead utilized for the kitchen area. A new floor
system was framed to provide a new laundry room in the garage.
Several walls were removed to open up the space of the kitchen to the
rest of the first floor. Granite countertops, custom glazed cabinetry,
and hand scraped wood floors were included in this kitchen. For
aesthetics and style, the island in the middle of the kitchen was
stained to provide a contrast to the cream/white colored cabinets
throughout the kitchen. The material over the fireplace was removed,
new tile was installed, and the walled ceiling and woodwork were
repainted.
Like the kitchen, the basement included a new hand scraped wood
floor. The basement was completely gutted, framed, drywalled, and
finished like the first floor as well. A new bar with custom cabinetry
was installed. Along the foot of the cabinets of the bar a new metal
bar was installed to provide a commercial feel. Pendant lights were
installed to hang just above those seated at the bar. A new full
bathroom and closet were added in the basement as well.


Find the right local pro for your project

 Moss Building & Design
This home remodel in Fairfax,Virginia was driven by the homeowners' vision to open up their main level and provide more light and space for their family. Walls were removed between the front dining room and kitchen, with new recessed lighting and windows installed to increase the brightness of the room. The kitchen was entirely remodeled, including new cabinetry, island, countertops, and a beautiful bay window. The hardwood flooring provides warmth and a soothing contrast to the neutral palette on the walls. The overall result is stunning and provides the family the exact rooms they desired when embarking upon their remodel journey.

 Rain Garden Nursery LandscapeMakeoverDesignStaging
SCOTT BULEY, HTT&T, HIGH TECH TURF & TREES
Photo of a transitional landscaping in Portland.
Photo of a transitional landscaping in Portland.

 User
This kitchen was completely re-done including a new, much wider window over the sink, new counters and cabinets, and a new sink and faucets. The owner wanted very light counter tops which established the basis for other color decisions. The outer edge of the original counter was straight and the new one is slightly curved which provides a slightly more convivial seating area in addition to visual interest.
 Gardner Homes
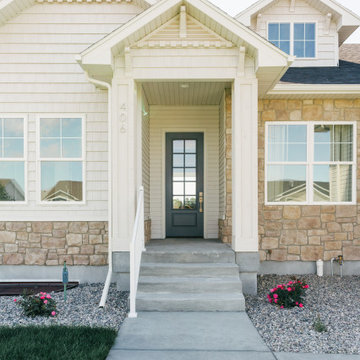
Homes in Idaho Falls typically include a basement which just expands flex space and provides a large family room perfect for gathering for movie nights. On the main level the entry leads into a great room with centrally designed fireplace and open to a large kitchen.

Sponsored
Delaware, OH

Buckeye Basements, Inc.
Central Ohio's Basement Finishing ExpertsBest Of Houzz '13-'21
 Ron Lee Homes
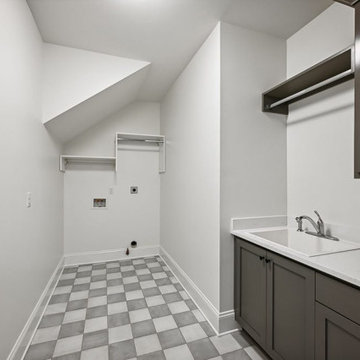
This spacious laundry room combines function with style. It includes custom gray cabinetry with quartz countertops and a built-in utility sink. Open shelves and a hanging rod provide additional storage and practicality. The black-and-white checkerboard tile flooring adds a classic, eye-catching design element. The angled ceiling detail gives the space architectural interest.
 The Tailored Closet of Arcadia
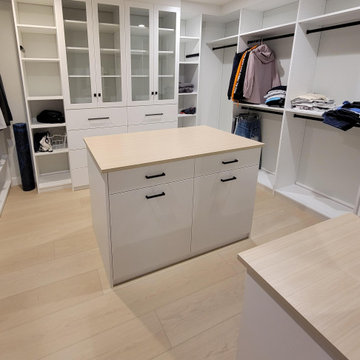
Spacious, modern walk-in closet with a clean, minimalist design. Features include built-in white shelving units and hanging racks along the walls, providing organized spaces for clothing and accessories.
In the center of the room is a large island with a light wood top and white cabinetry below, offering additional storage with drawers and hampers.

 Patricia Warren
The bedroom renovation included changing a window to a sliding glass door, which provided access to the new Master Bedroom patio and pool beyond. The high rectangular windows repeat along this wall of the house: in the shower, the bedroom and in the patio wall outside.

 SDL Design
The roof terrace is a most unique space and provides magnificent views from the highest point of the house.
Inspired by the Mediterranean Sea of Ibiza, Sarah handpicked elements such as wood, plexiglass, and stone to furnish the property’s terraces.
A bar made of stone allows one to sit down to enjoy the superb views. All the furniture, included the floor and planters, were designed by Sarah and were custom made.
 Ground One Landscape Design + Build
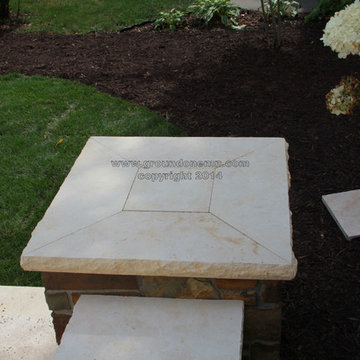
A home renovation and the removal of an old wood deck provided the opportunity to re-create the clients’ backyard. The design challenge included having three doors coming out of the house at three different elevations. The solution was to create multi-tiered terraces for dining and leisure.
 Refresh Your Space
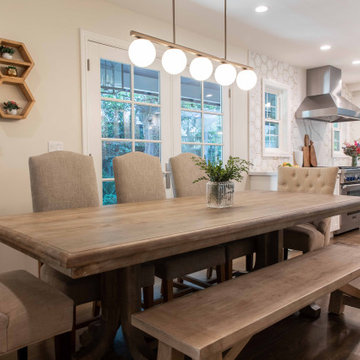
This transitional modern home remodel encompassed a full kitchen, dining room, and living room renovation with all new cabinetry, tile, countertops, hardware, and furniture. We also remodeled the primary and guest baths including the design, plumbing, vanity, cabinetry, and hardware. Additionally, we provided space planning, as well as light fixtures, soft goods, and accessories throughout the home.



 Sketchwork Studio Ltd.
Master bathroom with a free standing tub and a custom tile shower. Details include a tray ceiling and an opaque window that provides privacy while letting in natural light.

 BOTTEGA+
The most unique of all the condo renovations really shows off some fun materials and custom interiors. The sloped roof constraints provide opportunities for inventive design solutions, including a reading loft overlooking the living room. Thanks to Scott Booth for the great photography.


 catlin stothers design
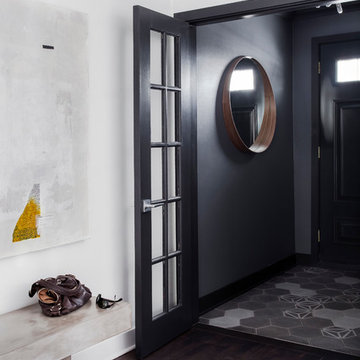
Well situated in Mont Royal, this split-level home had many positives apart from its dated interior, and layout of many small and inefficient rooms. This was all at odds with the owners’ lifestyle and aesthetic.
The client had architectural plans designed for a third floor addition that were to include a master bedroom and ensuite bathroom. The desired look for the entire house influenced all aspects of construction. Apart from the removal most walls on the main floor, everything was stripped back to the most simple and pure of finishing materials.
The existing floors were refinished in a smoked grey matte palette and offset the rich warm walnut accents in the kitchen and soft white walls.
With an abundance of white walls throughout, feature walls were essential in both the master bedroom and ensuite. The deep charcoal wall in the bedroom provides dramatic contrast to the teak headboard and hammered silver light fixture. The ensuite’s feature wall is made of pewter ceramic tiles that add texture and elegance to this simple space.
Materials and furnishings throughout were selected for their simplicity and form.
Photo : Drew Hadley

Sponsored
Delaware, OH
Buckeye Basements, Inc.
Central Ohio's Basement Finishing ExpertsBest Of Houzz '13-'21
 The Cultural Landscape Foundation
Saturday, June 20, 2:00 to 3:30pm | Amagansett
The Gillman Garden by Victoria Fensterer of Victoria Fensterer Landscape and Garden Design, LLC
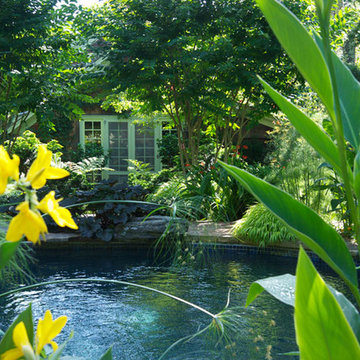
Flowers overflow in this lush, sun-filled garden for a charming and historic farmhouse. The landscape for this Amangassett retreat includes a courtyard and pool area. In the courtyard garden, a central axis provides structure to the design while old large evergreens provide height and a sense of enclosure. A rose pergola and vine-covered arbor lead to garden spaces beyond.
An existing pool was recreated into a more organic shape, lined with large stones and boulders. Small evergreens complement older established ones, creating a secluded enclave. The patio was paved with warm-hued stone and edged by planting beds. Here the plantings take on a tropical feeling. A rustic pavilion provides a cozy place to sit and observe the light dancing off the water and to listen to the sound of birds and wind in the trees.
On the south side of the property, the landscape architect planted a group of large broadleaf and needled evergreens to provide privacy and year-round interest. Additional windows were added to the farmhouse to take full advantage of the beautiful view. Photo by Robert Eckholm

 Tunnell and Tunnell Landscape Architecture
Work on this historic Buckhead estate has evolved through three owners since 1986. Each owner had their own vision and program of needs for the property. From reclaimed meadows to pool house, each was accommodated gracefully on this eight acre lot. A significant non-native invasive plant removal program has been in place for 15 years with great success and benefit.


232