
Search results for "Including providing" in Home Design Ideas

 Bichelmeyer Renovations
Example of a large mountain style medium tone wood floor wine cellar design in Orange County with diamond bins

 aMortonDesign
Wall sconces cast patterned light.
Alcove bathtub - small mid-century modern white tile and ceramic tile black floor alcove bathtub idea in New York with purple walls and an undermount sink
Alcove bathtub - small mid-century modern white tile and ceramic tile black floor alcove bathtub idea in New York with purple walls and an undermount sink

 Peterman Lumber
The open shelving is made out of italian textured panels giving this wall unit a sleek design that is softened with a dark grey linen texture making it an inviting and totally touchable surface.
Materials: Salt Intl. Antracite Linen GSX7R
Materials Supplied by: Peterman Lumber, Inc.
Fontana, CA | Las Vegas, NV | Phoenix, AZ
www.PetermanLumber.com
800.244.1696
Find the right local pro for your project

 Morisset Design
Example of a mid-sized danish master white tile and ceramic tile ceramic tile, gray floor and single-sink freestanding bathtub design in Montreal with flat-panel cabinets, light wood cabinets, a wall-mount toilet, white walls, an undermount sink, quartz countertops, a hinged shower door, white countertops, a niche and a freestanding vanity

 LCM PLUS
Anther view of a beautiful Rotonodo Circle by Techo-Bloc that was installed in the patio by LCM PLUS. The color and design was carefully chosen to harmonize with the surrounding environment as well as the lifestyle and tastes of the homeowner(s). In the background we see curbstone used as a buffer for grade variations and the foreground shows a Rocka step by Techo-Bloc.
 The Peoples Gardening Collective
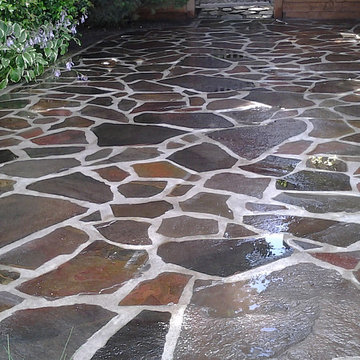
After: the clients stone is mortared in place and given a coating to bring out the color.
Example of an eclectic home design design in Seattle
Example of an eclectic home design design in Seattle

 Custom Mosaic Creations, Inc.
Stain glass mosaic vanity top. Backlit with rope lighting.
Example of a mid-sized eclectic master multicolored tile and mosaic tile bathroom design in Portland with furniture-like cabinets, white cabinets, gray walls, a drop-in sink and glass countertops
Example of a mid-sized eclectic master multicolored tile and mosaic tile bathroom design in Portland with furniture-like cabinets, white cabinets, gray walls, a drop-in sink and glass countertops

Sponsored
Columbus, OH
Free consultation for landscape design!

Peabody Landscape Group
Franklin County's Reliable Landscape Design & Contracting

 Yoko Oda Interior Design
Full-Service Interior Design for Residential Remodeling Project by Yoko Oda Interior Design. www.yokointeriordesign.com.
Yoko Oda Interior Design provides turnkey solution for residential and commercial remodeling projects, and serves the San Francisco Bay Area including San Francisco, Peninsula, South Bay and East Bay, Tahoe and the Wine country.



 Melissa MacDonald, Landscape Architect
Inspiration for a large asian full sun backyard garden path in Boston for summer.


 Blair Burke General Contractors, Inc.
BBGC provided a contemporary remodel for this 2-story Sausalito home. By removing an obtrusive fireplace and adding steel beams, a great room was created to take in the expansive bay views. The interiors required complex detailing to achieve the clean and understated aesthetic desired. Other features include a sliding stainless steel front door, glass stairway divider and ample use of skylights throughout.

 Kristy Egan Design
 is a small company in Minneapolis, Minnesota that provides design services for any size remodeling project. Kitchens and Baths are our specialties although all areas of the home are included in our project scope.

Sponsored
Plain City, OH

The Creative Kitchen Company
Columbus Area Kitchen Remodeling and Refacing Professional



 Katherine Field and Associates
The planting of a bosque in the open meadow provided a geometric framework within the restored woodlands. Native Red Sunset maples, planted in a grid, were designed to provide bright red fall foliage punctuated by a single Gingko tree whose brilliant yellow fall color created a painterly composition from all angles. The orchard grid paid homage to the former farmland and connects, in rhythm and form, to the metal arches. A formal terrace was created at the back of the house to connect the site lines and provide the staging for the journey out into the landscape. The design included granite retaining walls, monolithic steps, planting beds, a pergola and vertical metal screening. The stainless steel mesh scrims broke the façade of the garage wall, moving the eye from the wall towards the vista and provided additional surface to reflect light and shadow, day and night.
 FurnitureNYC
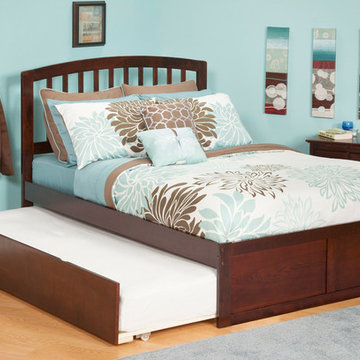
Including under bed trundle, this kids / youth platform bed makes it easy to provide comfy sleeping surface for sleepovers. The frame, headboard and trundle are made of Eco-friendly hardwood with Mortise & Tenon joinery and finished in Antique Walnut using unique 5-step process.
furniturenyc.net

 Wood Wise Design & Remodeling
These homeowners were seeking a solution to create more storage in the cramped master closet. A new layout that includes relocating the shower, toilet room, and vanity allows for a large closet with plenty of storage. The floor to ceiling pantry and long vanity with drawers and pull-out hamper also provide lots of good storage options.



 Nip Tuck Remodeling
This modern kitchen features crisp white cabinetry and a stunning white quartz countertop on the spacious island, providing a clean and elegant focal point. A stylish gray subway tile backsplash adds subtle texture. Stainless steel appliances, including a French door refrigerator and built-in microwave, enhance the contemporary aesthetic.

 catlin stothers design
Featured in Montreal Home 2015 Kitchen issue.
Well situated in Mont Royal, this split-level home had many positives apart from its dated interior, and layout of many small and inefficient rooms. This was all at odds with the owners’ lifestyle and aesthetic.
The client had architectural plans designed for a third floor addition that were to include a master bedroom and ensuite bathroom. The desired look for the entire house influenced all aspects of construction. Apart from the removal most walls on the main floor, everything was stripped back to the most simple and pure of finishing materials.
The existing floors were refinished in a smoked grey matte palette and offset the rich warm walnut accents in the kitchen and soft white walls.
With an abundance of white walls throughout, feature walls were essential in both the master bedroom and ensuite. The deep charcoal wall in the bedroom provides dramatic contrast to the teak headboard and hammered silver light fixture. The ensuite’s feature wall is made of pewter ceramic tiles that add texture and elegance to this simple space.
Materials and furnishings throughout were selected for their simplicity and form.
Photo : Drew Hadley


249