
Search results for "Including public" in Home Design Ideas
 User
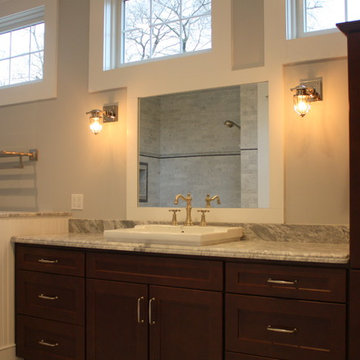
UserSpectrum Construction & Development, based out of Roxbury Twp., New Jersey is the recipient of the 2016 Awards of Excellence presented by the Metropolitan Builders & Contractors Association of New Jersey in the Custom Single-Family Home Category ($1,000,000 - $2,000,000)
The homeowners moved to Morris County, New Jersey to be closer to their grown children and their families. They found a mid-century style home on a beautiful tree-lined street less than a mile away from their children's homes. Although the location was ideal and the corner lot perfectly situated for the homeowners, it was in disrepair and did not offer them the space, design features and finishes they wanted. Spectrum Construction arranged for the original home to be deconstructed with any salvageable material sold to the public for reuse or re-purposing.
The custom 4-bedroom, 4.5-bath home that Spectrum Construction designed and built in its place combines country charm with modern elegance. This new home incorporates many unique features including the “drive through” two-car garage that allows the homeowners access to the converging streets. The massive first-floor master bedroom suite consists of a marble surround fireplace, 2 sizeable walk-in-closets as well as his and her luxurious master bathrooms. Two home offices provide the homeowners with ample room to take care of business. An elevator was installed to enable the homeowners and aging guests to easily and safely access the second floor. Abundant storage areas throughout the home, including the cavernous full basement, offer plenty of space to stow extra belongings.
The second story was designed with the homeowners’ grandchildren in mind. The additional bedrooms, playroom and upstairs den make room for both daytime visits and overnight stays. Space for entertaining adult guests was also considered. The first floor includes a spacious great room with floor to ceiling stone fireplace which opens to a covered, screened-in back porch with a second stone fireplace. The stylish kitchen, containing two counter seating areas and an eat-in nook, along with the formal dining room give the homeowners plenty of room to accommodate large gatherings.
 Sunset Beach . DAWN FADER . Real Estate

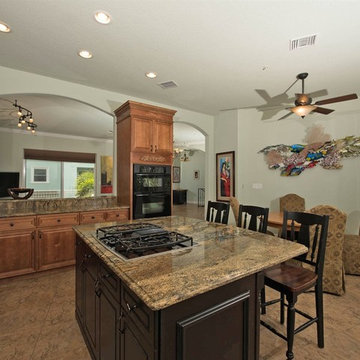
Sunset Beach Home New to Market! Home Features over 2425 heated sq. ft, 3 Bedrooms, Home Office, 4 Bathrooms, Gulf Views, Pool & Spa, 3 Car Garage. Home features all of the upgrades that you would expect of a Newly Constructed home including hard wood flooring, 10 ft. Ceilings, Crown Molding, Plantation Shutters, Gas cooking, Iron Staircase, beautiful stone surfaces, jetted garden tub, 3 private Balconies plus patio. This home has style of it's own to set it apart from the ordinary including an Onyx Fireplace, copper & stone sinks, glass double doors throughout.Home has elevator shaft in place. The current owner opted for extra storage space with the option to add an elevator in the future. 2 DOGS ALLOWED! (MAX WEIGHT 50 LBS) 30 Day Rental Minimum. Property is located on the South End of Sunset Beach, directly across from the Beach and directly across from Blind Pass Waterway. This home feels more like a Single Family Home than a Condo due to square footage, privacy, location & amenities. Garage could accommodate a boat. Public boat ramp is located just 2 blocks away from the property. Enjoy all that Sunset Beach has to offer without sacrificing the space and amenities that you would expect in a luxury home. Home is available for quick sale. Monthly maintenance includes Flood, Wind, Homeowners Insurance, Gas for cooking, Pool & Spa, Landscaping, and condo Maintenance. Visit www.8408BayshoreDr.com for Photographs, Virtual Tour, Property info, Floor Plans & More. Call Dawn Fader (727) 687-2522 for a personal tour.
 Shirlee Interiors
Just because it's an office, doesn't mean it has to feel cold and sterile.
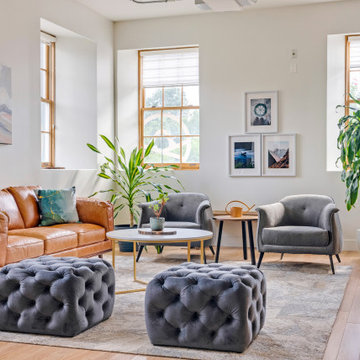
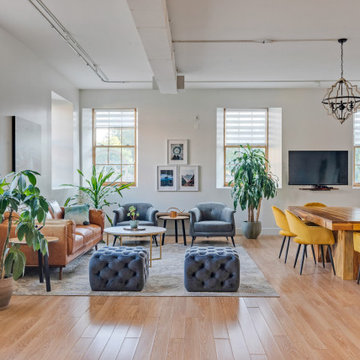
This stunning loft-style space in Ottawa's Byward Market was the perfect canvas to transform into a comfortable, relaxed yet sophisticated space for boutique public affairs firm Compass Rose. The clients wanted a refreshed space that reflected the growing company's culture and values.
The company's brand colours, including forest green, copper, brown, black and white are incorporated throughout all the furnishings and decor, including the stunning mural wall in a private office that we created from a storage closet. The wall art includes scenes depicting the brand story, as well imagery symbolic of the work done in this space.
We also added an airy boardroom that incorporates floor-to-ceiling windows to avoid disrupting the flow of the open concept space. The result is a stunning and relaxing atmosphere that fosters creativity, collaboration and, of course, a backdrop for the amazing social events this firm is known for.
Find the right local pro for your project
 JRP Design & Remodel


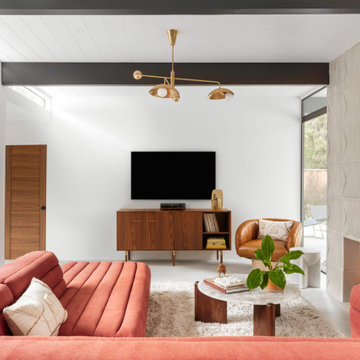
Eichler Orange is a stunning expression of mid-century modern architecture. The vision in modernizing this historic Eichler home with a 21st-century makeover was to honor the work of Joseph Eichler and restore it to the 1964 icon of California modernism it once was.
The clean aesthetics of this home features glass walls, post and beam, tongue and groove ceilings, and oversize porcelain tile floors throughout. The free-flowing indoor/outdoor floorplan is highlighted with a signature atrium, and all material selections were made to honor the time period. Custom cherry cabinets and warm slab walnut doors grace the interior.
This home had significant structural termite damage with three-quarters of the framing needing replacement. Additionally, the original house did not come close to meeting the current seismic codes. During reconstruction, we upgraded the post and beam structure with seismic hold-downs and concealed fasteners. The house lacked energy efficiency due to its flat roof and did not meet California’s current Title 24 energy-efficient standards. While honoring its era, this fully renovated residence is now updated with today’s energy efficiencies, including all-aluminum dual-glazed windows and doors, new spray foam insulation atop the flat roof, and tankless water heaters.
A new photovoltaic solar system was added. We abandoned the radiant floor heat and installed a new high-efficiency ductless heating and air units to each room. This increased the building’s performance and provided each room with its own thermostat and control. This system also allowed us to eliminate soffits and ductwork and maintain the exposed tongue and groove ceiling throughout the home.
The living space next to the family and dining room was repurposed to relocate the washer and dryer and allowed space to add a third bathroom. The primary bathroom was also reconfigured for a larger layout.
The sleek kitchen design includes frameless Crystal Cabinets, professional-grade Miele appliances, a large stainless steel Sub-Zero refrigerator/freezer, and a generous Caesarstone countertop workspace.
The outdoor backyard living space captures the natural beauty of Southern California and mid-century modern features, including drought-resistant landscaping with decomposed granite planter areas and all-new concrete hardscape. A new spa was added to the existing pool, along with a new BBQ area and firepit.
Photographer: Public 311 Design
 JRP Design & Remodel
Eichler Orange is a stunning expression of mid-century modern architecture. The vision in modernizing this historic Eichler home with a 21st-century makeover was to honor the work of Joseph Eichler and restore it to the 1964 icon of California modernism it once was.
The clean aesthetics of this home features glass walls, post and beam, tongue and groove ceilings, and oversize porcelain tile floors throughout. The free-flowing indoor/outdoor floorplan is highlighted with a signature atrium, and all material selections were made to honor the time period. Custom cherry cabinets and warm slab walnut doors grace the interior.
This home had significant structural termite damage with three-quarters of the framing needing replacement. Additionally, the original house did not come close to meeting the current seismic codes. During reconstruction, we upgraded the post and beam structure with seismic hold-downs and concealed fasteners. The house lacked energy efficiency due to its flat roof and did not meet California’s current Title 24 energy-efficient standards. While honoring its era, this fully renovated residence is now updated with today’s energy efficiencies, including all-aluminum dual-glazed windows and doors, new spray foam insulation atop the flat roof, and tankless water heaters.
A new photovoltaic solar system was added. We abandoned the radiant floor heat and installed a new high-efficiency ductless heating and air units to each room. This increased the building’s performance and provided each room with its own thermostat and control. This system also allowed us to eliminate soffits and ductwork and maintain the exposed tongue and groove ceiling throughout the home.
The living space next to the family and dining room was repurposed to relocate the washer and dryer and allowed space to add a third bathroom. The primary bathroom was also reconfigured for a larger layout.
The sleek kitchen design includes frameless Crystal Cabinets, professional-grade Miele appliances, a large stainless steel Sub-Zero refrigerator/freezer, and a generous Caesarstone countertop workspace.
The outdoor backyard living space captures the natural beauty of Southern California and mid-century modern features, including drought-resistant landscaping with decomposed granite planter areas and all-new concrete hardscape. A new spa was added to the existing pool, along with a new BBQ area and firepit.
Photographer: Public 311 Design
 Sunset Beach . DAWN FADER . Real Estate
Sunset Beach Home New to Market! Home Features over 2425 heated sq. ft, 3 Bedrooms, Home Office, 4 Bathrooms, Gulf Views, Pool & Spa, 3 Car Garage. Home features all of the upgrades that you would expect of a Newly Constructed home including hard wood flooring, 10 ft. Ceilings, Crown Molding, Plantation Shutters, Gas cooking, Iron Staircase, beautiful stone surfaces, jetted garden tub, 3 private Balconies plus patio. This home has style of it's own to set it apart from the ordinary including an Onyx Fireplace, copper & stone sinks, glass double doors throughout.Home has elevator shaft in place. The current owner opted for extra storage space with the option to add an elevator in the future. 2 DOGS ALLOWED! (MAX WEIGHT 50 LBS) 30 Day Rental Minimum. Property is located on the South End of Sunset Beach, directly across from the Beach and directly across from Blind Pass Waterway. This home feels more like a Single Family Home than a Condo due to square footage, privacy, location & amenities. Garage could accommodate a boat. Public boat ramp is located just 2 blocks away from the property. Enjoy all that Sunset Beach has to offer without sacrificing the space and amenities that you would expect in a luxury home. Home is available for quick sale. Monthly maintenance includes Flood, Wind, Homeowners Insurance, Gas for cooking, Pool & Spa, Landscaping, and condo Maintenance. Visit www.8408BayshoreDr.com for Photographs, Virtual Tour, Property info, Floor Plans & More. Call Dawn Fader (727) 687-2522 for a personal tour.
 Shirlee Interiors
Just because it's an office, doesn't mean it has to feel cold and sterile.
This stunning loft-style space in Ottawa's Byward Market was the perfect canvas to transform into a comfortable, relaxed yet sophisticated space for boutique public affairs firm Compass Rose. The clients wanted a refreshed space that reflected the growing company's culture and values.
The company's brand colours, including forest green, copper, brown, black and white are incorporated throughout all the furnishings and decor, including the stunning mural wall in a private office that we created from a storage closet. The wall art includes scenes depicting the brand story, as well imagery symbolic of the work done in this space.
We also added an airy boardroom that incorporates floor-to-ceiling windows to avoid disrupting the flow of the open concept space. The result is a stunning and relaxing atmosphere that fosters creativity, collaboration and, of course, a backdrop for the amazing social events this firm is known for.

Sponsored
Delaware, OH

Buckeye Basements, Inc.
Central Ohio's Basement Finishing ExpertsBest Of Houzz '13-'21
 JRP Design & Remodel
Eichler Orange is a stunning expression of mid-century modern architecture. The vision in modernizing this historic Eichler home with a 21st-century makeover was to honor the work of Joseph Eichler and restore it to the 1964 icon of California modernism it once was.
The clean aesthetics of this home features glass walls, post and beam, tongue and groove ceilings, and oversize porcelain tile floors throughout. The free-flowing indoor/outdoor floorplan is highlighted with a signature atrium, and all material selections were made to honor the time period. Custom cherry cabinets and warm slab walnut doors grace the interior.
This home had significant structural termite damage with three-quarters of the framing needing replacement. Additionally, the original house did not come close to meeting the current seismic codes. During reconstruction, we upgraded the post and beam structure with seismic hold-downs and concealed fasteners. The house lacked energy efficiency due to its flat roof and did not meet California’s current Title 24 energy-efficient standards. While honoring its era, this fully renovated residence is now updated with today’s energy efficiencies, including all-aluminum dual-glazed windows and doors, new spray foam insulation atop the flat roof, and tankless water heaters.
A new photovoltaic solar system was added. We abandoned the radiant floor heat and installed a new high-efficiency ductless heating and air units to each room. This increased the building’s performance and provided each room with its own thermostat and control. This system also allowed us to eliminate soffits and ductwork and maintain the exposed tongue and groove ceiling throughout the home.
The living space next to the family and dining room was repurposed to relocate the washer and dryer and allowed space to add a third bathroom. The primary bathroom was also reconfigured for a larger layout.
The sleek kitchen design includes frameless Crystal Cabinets, professional-grade Miele appliances, a large stainless steel Sub-Zero refrigerator/freezer, and a generous Caesarstone countertop workspace.
The outdoor backyard living space captures the natural beauty of Southern California and mid-century modern features, including drought-resistant landscaping with decomposed granite planter areas and all-new concrete hardscape. A new spa was added to the existing pool, along with a new BBQ area and firepit.
Photographer: Public 311 Design
 Amber Freda Garden Design
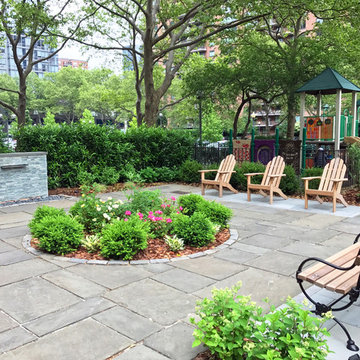
We designed this large public courtyard for a co-op apartment building overlooking Central Park. The space is meant to be enjoyed by multiple groups of people, with separate areas for dining, seating, and lounging. It’s adjacent to a large playground, which makes it the perfect place for gatherings for birthday parties and get-togethers. Our design included a custom-built stone fountain, a large circular tree bench, and all of the furniture and plantings. One of the biggest challenges to designing the space was making use of the existing bluestone, while at the same time introducing new bluestone, in a way that still looked seamless and beautiful. Our solution was to create separate nooks, walkways, and outdoor rooms using the new bluestone in a way that felt natural and well planned. See more of our projects at www.amberfreda.com.
 JRP Design & Remodel

Eichler Orange is a stunning expression of mid-century modern architecture. The vision in modernizing this historic Eichler home with a 21st-century makeover was to honor the work of Joseph Eichler and restore it to the 1964 icon of California modernism it once was.
The clean aesthetics of this home features glass walls, post and beam, tongue and groove ceilings, and oversize porcelain tile floors throughout. The free-flowing indoor/outdoor floorplan is highlighted with a signature atrium, and all material selections were made to honor the time period. Custom cherry cabinets and warm slab walnut doors grace the interior.
This home had significant structural termite damage with three-quarters of the framing needing replacement. Additionally, the original house did not come close to meeting the current seismic codes. During reconstruction, we upgraded the post and beam structure with seismic hold-downs and concealed fasteners. The house lacked energy efficiency due to its flat roof and did not meet California’s current Title 24 energy-efficient standards. While honoring its era, this fully renovated residence is now updated with today’s energy efficiencies, including all-aluminum dual-glazed windows and doors, new spray foam insulation atop the flat roof, and tankless water heaters.
A new photovoltaic solar system was added. We abandoned the radiant floor heat and installed a new high-efficiency ductless heating and air units to each room. This increased the building’s performance and provided each room with its own thermostat and control. This system also allowed us to eliminate soffits and ductwork and maintain the exposed tongue and groove ceiling throughout the home.
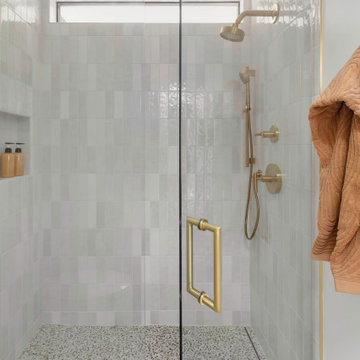
The living space next to the family and dining room was repurposed to relocate the washer and dryer and allowed space to add a third bathroom. The primary bathroom was also reconfigured for a larger layout.
The sleek kitchen design includes frameless Crystal Cabinets, professional-grade Miele appliances, a large stainless steel Sub-Zero refrigerator/freezer, and a generous Caesarstone countertop workspace.
The outdoor backyard living space captures the natural beauty of Southern California and mid-century modern features, including drought-resistant landscaping with decomposed granite planter areas and all-new concrete hardscape. A new spa was added to the existing pool, along with a new BBQ area and firepit.
Photographer: Public 311 Design
 JRP Design & Remodel
Eichler Orange is a stunning expression of mid-century modern architecture. The vision in modernizing this historic Eichler home with a 21st-century makeover was to honor the work of Joseph Eichler and restore it to the 1964 icon of California modernism it once was.
The clean aesthetics of this home features glass walls, post and beam, tongue and groove ceilings, and oversize porcelain tile floors throughout. The free-flowing indoor/outdoor floorplan is highlighted with a signature atrium, and all material selections were made to honor the time period. Custom cherry cabinets and warm slab walnut doors grace the interior.
This home had significant structural termite damage with three-quarters of the framing needing replacement. Additionally, the original house did not come close to meeting the current seismic codes. During reconstruction, we upgraded the post and beam structure with seismic hold-downs and concealed fasteners. The house lacked energy efficiency due to its flat roof and did not meet California’s current Title 24 energy-efficient standards. While honoring its era, this fully renovated residence is now updated with today’s energy efficiencies, including all-aluminum dual-glazed windows and doors, new spray foam insulation atop the flat roof, and tankless water heaters.
A new photovoltaic solar system was added. We abandoned the radiant floor heat and installed a new high-efficiency ductless heating and air units to each room. This increased the building’s performance and provided each room with its own thermostat and control. This system also allowed us to eliminate soffits and ductwork and maintain the exposed tongue and groove ceiling throughout the home.
The living space next to the family and dining room was repurposed to relocate the washer and dryer and allowed space to add a third bathroom. The primary bathroom was also reconfigured for a larger layout.
The sleek kitchen design includes frameless Crystal Cabinets, professional-grade Miele appliances, a large stainless steel Sub-Zero refrigerator/freezer, and a generous Caesarstone countertop workspace.
The outdoor backyard living space captures the natural beauty of Southern California and mid-century modern features, including drought-resistant landscaping with decomposed granite planter areas and all-new concrete hardscape. A new spa was added to the existing pool, along with a new BBQ area and firepit.
Photographer: Public 311 Design
 User
UserSpectrum Construction & Development, based out of Roxbury Twp., New Jersey is the recipient of the 2016 Awards of Excellence presented by the Metropolitan Builders & Contractors Association of New Jersey in the Custom Single-Family Home Category ($1,000,000 - $2,000,000)
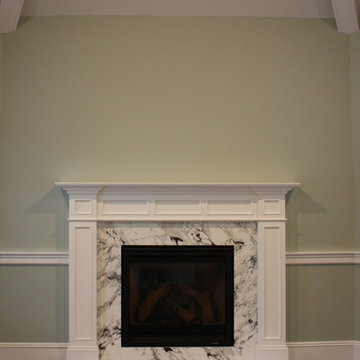
The homeowners moved to Morris County, New Jersey to be closer to their grown children and their families. They found a mid-century style home on a beautiful tree-lined street less than a mile away from their children's homes. Although the location was ideal and the corner lot perfectly situated for the homeowners, it was in disrepair and did not offer them the space, design features and finishes they wanted. Spectrum Construction arranged for the original home to be deconstructed with any salvageable material sold to the public for reuse or re-purposing.
The custom 4-bedroom, 4.5-bath home that Spectrum Construction designed and built in its place combines country charm with modern elegance. This new home incorporates many unique features including the “drive through” two-car garage that allows the homeowners access to the converging streets. The massive first-floor master bedroom suite consists of a marble surround fireplace, 2 sizeable walk-in-closets as well as his and her luxurious master bathrooms. Two home offices provide the homeowners with ample room to take care of business. An elevator was installed to enable the homeowners and aging guests to easily and safely access the second floor. Abundant storage areas throughout the home, including the cavernous full basement, offer plenty of space to stow extra belongings.
The second story was designed with the homeowners’ grandchildren in mind. The additional bedrooms, playroom and upstairs den make room for both daytime visits and overnight stays. Space for entertaining adult guests was also considered. The first floor includes a spacious great room with floor to ceiling stone fireplace which opens to a covered, screened-in back porch with a second stone fireplace. The stylish kitchen, containing two counter seating areas and an eat-in nook, along with the formal dining room give the homeowners plenty of room to accommodate large gatherings.
 Sunset Beach . DAWN FADER . Real Estate
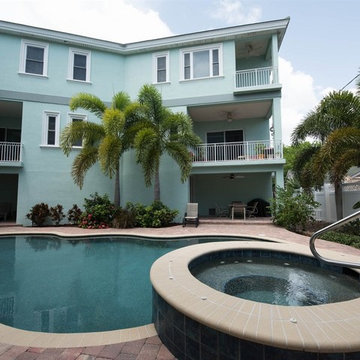
Sunset Beach Home New to Market! Home Features over 2425 heated sq. ft, 3 Bedrooms, Home Office, 4 Bathrooms, Gulf Views, Pool & Spa, 3 Car Garage. Home features all of the upgrades that you would expect of a Newly Constructed home including hard wood flooring, 10 ft. Ceilings, Crown Molding, Plantation Shutters, Gas cooking, Iron Staircase, beautiful stone surfaces, jetted garden tub, 3 private Balconies plus patio. This home has style of it's own to set it apart from the ordinary including an Onyx Fireplace, copper & stone sinks, glass double doors throughout.Home has elevator shaft in place. The current owner opted for extra storage space with the option to add an elevator in the future. 2 DOGS ALLOWED! (MAX WEIGHT 50 LBS) 30 Day Rental Minimum. Property is located on the South End of Sunset Beach, directly across from the Beach and directly across from Blind Pass Waterway. This home feels more like a Single Family Home than a Condo due to square footage, privacy, location & amenities. Garage could accommodate a boat. Public boat ramp is located just 2 blocks away from the property. Enjoy all that Sunset Beach has to offer without sacrificing the space and amenities that you would expect in a luxury home. Home is available for quick sale. Monthly maintenance includes Flood, Wind, Homeowners Insurance, Gas for cooking, Pool & Spa, Landscaping, and condo Maintenance. Visit www.8408BayshoreDr.com for Photographs, Virtual Tour, Property info, Floor Plans & More. Call Dawn Fader (727) 687-2522 for a personal tour.
 Sunset Beach . DAWN FADER . Real Estate
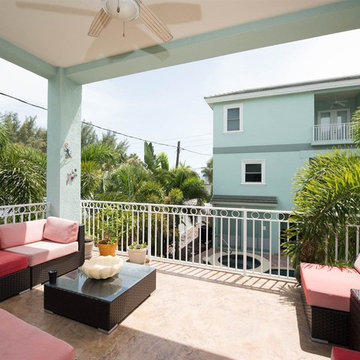
Sunset Beach Home New to Market! Home Features over 2425 heated sq. ft, 3 Bedrooms, Home Office, 4 Bathrooms, Gulf Views, Pool & Spa, 3 Car Garage. Home features all of the upgrades that you would expect of a Newly Constructed home including hard wood flooring, 10 ft. Ceilings, Crown Molding, Plantation Shutters, Gas cooking, Iron Staircase, beautiful stone surfaces, jetted garden tub, 3 private Balconies plus patio. This home has style of it's own to set it apart from the ordinary including an Onyx Fireplace, copper & stone sinks, glass double doors throughout.Home has elevator shaft in place. The current owner opted for extra storage space with the option to add an elevator in the future. 2 DOGS ALLOWED! (MAX WEIGHT 50 LBS) 30 Day Rental Minimum. Property is located on the South End of Sunset Beach, directly across from the Beach and directly across from Blind Pass Waterway. This home feels more like a Single Family Home than a Condo due to square footage, privacy, location & amenities. Garage could accommodate a boat. Public boat ramp is located just 2 blocks away from the property. Enjoy all that Sunset Beach has to offer without sacrificing the space and amenities that you would expect in a luxury home. Home is available for quick sale. Monthly maintenance includes Flood, Wind, Homeowners Insurance, Gas for cooking, Pool & Spa, Landscaping, and condo Maintenance. Visit www.8408BayshoreDr.com for Photographs, Virtual Tour, Property info, Floor Plans & More. Call Dawn Fader (727) 687-2522 for a personal tour.
 User
UserSpectrum Construction & Development, based out of Roxbury Twp., New Jersey is the recipient of the 2016 Awards of Excellence presented by the Metropolitan Builders & Contractors Association of New Jersey in the Custom Single-Family Home Category ($1,000,000 - $2,000,000)
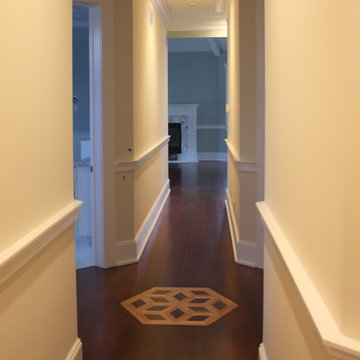
The homeowners moved to Morris County, New Jersey to be closer to their grown children and their families. They found a mid-century style home on a beautiful tree-lined street less than a mile away from their children's homes. Although the location was ideal and the corner lot perfectly situated for the homeowners, it was in disrepair and did not offer them the space, design features and finishes they wanted. Spectrum Construction arranged for the original home to be deconstructed with any salvageable material sold to the public for reuse or re-purposing.
The custom 4-bedroom, 4.5-bath home that Spectrum Construction designed and built in its place combines country charm with modern elegance. This new home incorporates many unique features including the “drive through” two-car garage that allows the homeowners access to the converging streets. The massive first-floor master bedroom suite consists of a marble surround fireplace, 2 sizeable walk-in-closets as well as his and her luxurious master bathrooms. Two home offices provide the homeowners with ample room to take care of business. An elevator was installed to enable the homeowners and aging guests to easily and safely access the second floor. Abundant storage areas throughout the home, including the cavernous full basement, offer plenty of space to stow extra belongings.
The second story was designed with the homeowners’ grandchildren in mind. The additional bedrooms, playroom and upstairs den make room for both daytime visits and overnight stays. Space for entertaining adult guests was also considered. The first floor includes a spacious great room with floor to ceiling stone fireplace which opens to a covered, screened-in back porch with a second stone fireplace. The stylish kitchen, containing two counter seating areas and an eat-in nook, along with the formal dining room give the homeowners plenty of room to accommodate large gatherings.
 Sunset Beach . DAWN FADER . Real Estate
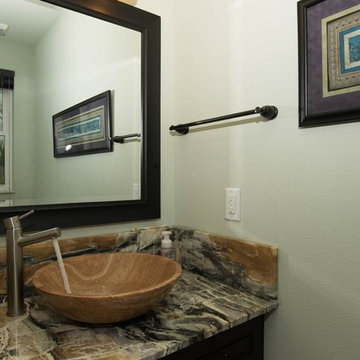
Sunset Beach Home New to Market! Home Features over 2425 heated sq. ft, 3 Bedrooms, Home Office, 4 Bathrooms, Gulf Views, Pool & Spa, 3 Car Garage. Home features all of the upgrades that you would expect of a Newly Constructed home including hard wood flooring, 10 ft. Ceilings, Crown Molding, Plantation Shutters, Gas cooking, Iron Staircase, beautiful stone surfaces, jetted garden tub, 3 private Balconies plus patio. This home has style of it's own to set it apart from the ordinary including an Onyx Fireplace, copper & stone sinks, glass double doors throughout.Home has elevator shaft in place. The current owner opted for extra storage space with the option to add an elevator in the future. 2 DOGS ALLOWED! (MAX WEIGHT 50 LBS) 30 Day Rental Minimum. Property is located on the South End of Sunset Beach, directly across from the Beach and directly across from Blind Pass Waterway. This home feels more like a Single Family Home than a Condo due to square footage, privacy, location & amenities. Garage could accommodate a boat. Public boat ramp is located just 2 blocks away from the property. Enjoy all that Sunset Beach has to offer without sacrificing the space and amenities that you would expect in a luxury home. Home is available for quick sale. Monthly maintenance includes Flood, Wind, Homeowners Insurance, Gas for cooking, Pool & Spa, Landscaping, and condo Maintenance. Visit www.8408BayshoreDr.com for Photographs, Virtual Tour, Property info, Floor Plans & More. Call Dawn Fader (727) 687-2522 for a personal tour.
 User
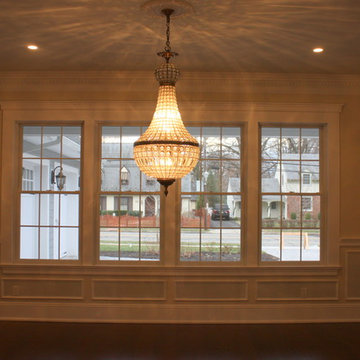
UserSpectrum Construction & Development, based out of Roxbury Twp., New Jersey is the recipient of the 2016 Awards of Excellence presented by the Metropolitan Builders & Contractors Association of New Jersey in the Custom Single-Family Home Category ($1,000,000 - $2,000,000)
The homeowners moved to Morris County, New Jersey to be closer to their grown children and their families. They found a mid-century style home on a beautiful tree-lined street less than a mile away from their children's homes. Although the location was ideal and the corner lot perfectly situated for the homeowners, it was in disrepair and did not offer them the space, design features and finishes they wanted. Spectrum Construction arranged for the original home to be deconstructed with any salvageable material sold to the public for reuse or re-purposing.
The custom 4-bedroom, 4.5-bath home that Spectrum Construction designed and built in its place combines country charm with modern elegance. This new home incorporates many unique features including the “drive through” two-car garage that allows the homeowners access to the converging streets. The massive first-floor master bedroom suite consists of a marble surround fireplace, 2 sizeable walk-in-closets as well as his and her luxurious master bathrooms. Two home offices provide the homeowners with ample room to take care of business. An elevator was installed to enable the homeowners and aging guests to easily and safely access the second floor. Abundant storage areas throughout the home, including the cavernous full basement, offer plenty of space to stow extra belongings.
The second story was designed with the homeowners’ grandchildren in mind. The additional bedrooms, playroom and upstairs den make room for both daytime visits and overnight stays. Space for entertaining adult guests was also considered. The first floor includes a spacious great room with floor to ceiling stone fireplace which opens to a covered, screened-in back porch with a second stone fireplace. The stylish kitchen, containing two counter seating areas and an eat-in nook, along with the formal dining room give the homeowners plenty of room to accommodate large gatherings.
 Amber Freda Garden Design
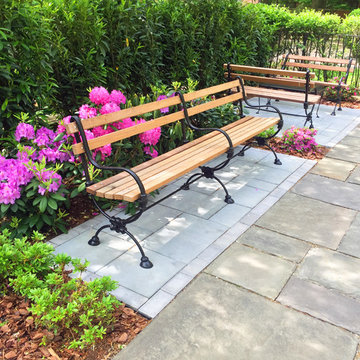
We designed this large public courtyard for a co-op apartment building overlooking Central Park. The space is meant to be enjoyed by multiple groups of people, with separate areas for dining, seating, and lounging. It’s adjacent to a large playground, which makes it the perfect place for gatherings for birthday parties and get-togethers. Our design included a custom-built stone fountain, a large circular tree bench, and all of the furniture and plantings. One of the biggest challenges to designing the space was making use of the existing bluestone, while at the same time introducing new bluestone, in a way that still looked seamless and beautiful. Our solution was to create separate nooks, walkways, and outdoor rooms using the new bluestone in a way that felt natural and well planned. See more of our projects at www.amberfreda.com.
 JRP Design & Remodel
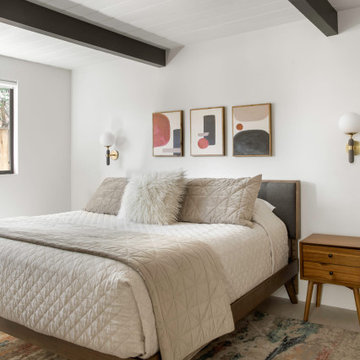
Eichler Orange is a stunning expression of mid-century modern architecture. The vision in modernizing this historic Eichler home with a 21st-century makeover was to honor the work of Joseph Eichler and restore it to the 1964 icon of California modernism it once was.
The clean aesthetics of this home features glass walls, post and beam, tongue and groove ceilings, and oversize porcelain tile floors throughout. The free-flowing indoor/outdoor floorplan is highlighted with a signature atrium, and all material selections were made to honor the time period. Custom cherry cabinets and warm slab walnut doors grace the interior.
This home had significant structural termite damage with three-quarters of the framing needing replacement. Additionally, the original house did not come close to meeting the current seismic codes. During reconstruction, we upgraded the post and beam structure with seismic hold-downs and concealed fasteners. The house lacked energy efficiency due to its flat roof and did not meet California’s current Title 24 energy-efficient standards. While honoring its era, this fully renovated residence is now updated with today’s energy efficiencies, including all-aluminum dual-glazed windows and doors, new spray foam insulation atop the flat roof, and tankless water heaters.
A new photovoltaic solar system was added. We abandoned the radiant floor heat and installed a new high-efficiency ductless heating and air units to each room. This increased the building’s performance and provided each room with its own thermostat and control. This system also allowed us to eliminate soffits and ductwork and maintain the exposed tongue and groove ceiling throughout the home.
The living space next to the family and dining room was repurposed to relocate the washer and dryer and allowed space to add a third bathroom. The primary bathroom was also reconfigured for a larger layout.
The sleek kitchen design includes frameless Crystal Cabinets, professional-grade Miele appliances, a large stainless steel Sub-Zero refrigerator/freezer, and a generous Caesarstone countertop workspace.
The outdoor backyard living space captures the natural beauty of Southern California and mid-century modern features, including drought-resistant landscaping with decomposed granite planter areas and all-new concrete hardscape. A new spa was added to the existing pool, along with a new BBQ area and firepit.
Photographer: Public 311 Design
 Sunset Beach . DAWN FADER . Real Estate
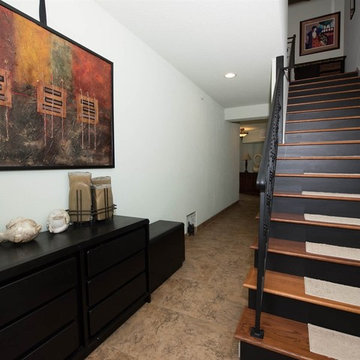
Sunset Beach Home New to Market! Home Features over 2425 heated sq. ft, 3 Bedrooms, Home Office, 4 Bathrooms, Gulf Views, Pool & Spa, 3 Car Garage. Home features all of the upgrades that you would expect of a Newly Constructed home including hard wood flooring, 10 ft. Ceilings, Crown Molding, Plantation Shutters, Gas cooking, Iron Staircase, beautiful stone surfaces, jetted garden tub, 3 private Balconies plus patio. This home has style of it's own to set it apart from the ordinary including an Onyx Fireplace, copper & stone sinks, glass double doors throughout.Home has elevator shaft in place. The current owner opted for extra storage space with the option to add an elevator in the future. 2 DOGS ALLOWED! (MAX WEIGHT 50 LBS) 30 Day Rental Minimum. Property is located on the South End of Sunset Beach, directly across from the Beach and directly across from Blind Pass Waterway. This home feels more like a Single Family Home than a Condo due to square footage, privacy, location & amenities. Garage could accommodate a boat. Public boat ramp is located just 2 blocks away from the property. Enjoy all that Sunset Beach has to offer without sacrificing the space and amenities that you would expect in a luxury home. Home is available for quick sale. Monthly maintenance includes Flood, Wind, Homeowners Insurance, Gas for cooking, Pool & Spa, Landscaping, and condo Maintenance. Visit www.8408BayshoreDr.com for Photographs, Virtual Tour, Property info, Floor Plans & More. Call Dawn Fader (727) 687-2522 for a personal tour.
28