
Search results for "Including speed" in Home Design Ideas
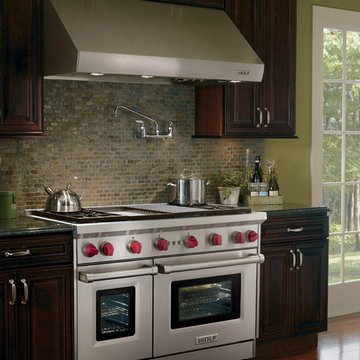
 Universal Appliance and Kitchen Center
Standard features include heat sentry and dual setting halogen lighting. Available in seven widths, all Wolf Pro Wall Hoods have the classic stainless steel finish.
DESIGN FEATURES:
Heavy-duty, 16-gauge brushed stainless steel with classic finish—continually welded seams, hemmed edges and sides
Stainless steel enclosed liner
Recessed easy-access controls
Infinite-speed blower control
Heat sentry feature
Halogen lighting with two settings
Heat lamps available on 27” deep models only – bulbs not included
Removable, dishwasher-safe, restaurant-grade stainless steel baffle filters
SPECIFICATIONS:
Exterior Finish Stainless Steel
Bottom of Hood to Countertop 30" to 36"
Discharge Vertical or Horizontal
Duct Size 10" Round
Electrical Requirements 110/120 V AC 60 Hz, 15 amp dedicated circuit
RELATED ACCESSORIES OFFERED:
300 CFM Internal Blower (814419)
450 CFM Internal Blower (814420)
1200 CFM Internal Blower (814423)
1100 CFM In-Line Blower (808332)
Remote 1200 CFM Blower (801642)
Remote 1500 CFM Blower (804701)
Horizontal Discharge Kit (811093)
60" x 38" Backsplash (810430)
Backsplash with Racks (810437)
6" Duct Cover (810715)
12" Duct Cover (810722)
18" Duct Cover (810729)
24" Duct Cover (810736)
30" Duct Cover (813974)
Make-Up Air Damper (820071)
Product Dimensions:
Overall Widths 30", 36", 42", 48", 54", 60" and 66"
Overall Height 18"
Overall Depth 27"
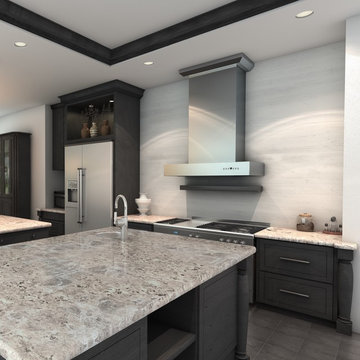
 ZLINE Kitchen and Bath
Create a stylish gray contemporary kitchen with ZLINE’s KECOM stainless steel wall mount range hood with crown molding. ZLINE's stainless steel wall range has an elegant design and built to last quality and is perfect for a kitchen remodel or upgrade and looks great with white Quartz countertops, gray cabinets, and gray and white wood tile backsplash. Modern features including crown molding, a 900 and 1200 CFM high-performance 4-speed leading industry motor, duct and ductless venting, built-in lighting and dishwasher-safe stainless steel baffle filters for easy clean-up, will provide all the power you need to quietly and efficiently ventilate your kitchen while cooking. The KECOM wall mounted range hood is available in sizes 30", 36", 42", and 48".
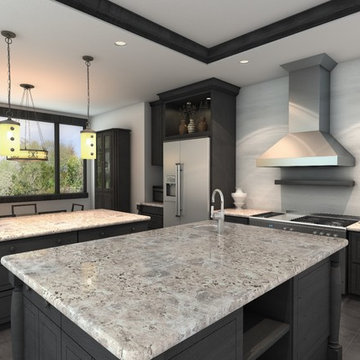 ZLINE Kitchen and Bath
A gray contemporary kitchen remodel featuring a ZLINE 597-RD remote dual blower stainless steel wall range hood with crown molding has an elegant design and built-to-last quality. ZLINE's stainless steel wall range hood is perfect for a kitchen remodel or upgrade and looks great with Quartz countertops, gray cabinets, and gray and white wood tile backsplash. Modern features including crown molding, a remote dual blower 1200 CFM high performance 4-speed industry leading motor, built-in lighting and dishwasher-safe stainless steel baffle filters for easy clean-up, will provide all the power you need to quietly and efficiently ventilate your kitchen while cooking. The 597-RD wall mounted range hood is available in sizes 30", 36", 42" and 48".
Find the right local pro for your project

 Bedrose

The Space Bedroom includes
* Queen Size Bed with Plasma TV LCD with Cable TV
* High Speed Internet - Wi-Fi
* Fully equipped Kitchen, finishes include white granite counter-tops, appliances, built-in microwave wine cooler and custom cabinetry (shared)
* Marble bathroom (shared)
* Bar with 4 Chairs (shared)
* Laundry machines and dryer in the apartment
* Heating
* Living room with comfortable Sofa Bed (shared)
* Dining table (shared)
* Private parking available in front of the building (hourly rates)
* Towels and bed sheet included and free of charge
* Spacious Closet and drawer. The building is very secured with camera 24/7
*Attended indoor parking garage.
Property Features
Cable Television
Cable TV
Central Heat
Dining Room
Dishwasher
Wine cooler
Washer
Fully Furnished
Dryer
Wood floor
Marble Bathroom
Refrigerator
Stainless Steel Appliances
Towels & Linens Provided
WiFi
With Extra Beds
Guest access
Apartment comes fully equipped with linens, towels, blankets and sufficient furnishings, shampoo, conditioner, body wash, soap, lotion. COMPLIMENTARY *This is not a hotel and we do not provide the services of a hotel*
Neighborhood
The apartment is about 3 min walk to Central Park and the Museum Of The City Of New York. 15 min walk to The Metropolitan Museum. 20 minutes away from Times Square with Subway, 15 minutes away from Grand Central. And surrounded by restaurants, bars, shops, art galeries and movie theater.
SUBWAY: N and Q Train 96 Street subway station - 4 and 6 Train 96 Street Station.
Interaction with guest
Our agency leads a very busy schedule, however, we are already available to assist you with anything you may need. Regarding check-in please contact us 24h prior your arrival, to schedule your check-in with one of our concierge/agent. We can suggest places to eat, shop and gain entertainment. You will have complete privacy, should you choose and discretion is appreciated for both parties.
Rules
CHECK IN is at 4:00 PM - CHECK OUT is at 11:00AM
LATE CHECK IN FEE may apply if the check in after 8pm. Must contact us few days before arrival to arrange the check in time.
Please, be respectful of the neighbors.
Please call 24/to an hour prior to arrival to arrange key pick up.
Absolutely no smoking in the apartment.
Absolutely no parties in the apartment.
We require a 30 night min stay on this apartment.
Only guests included in your confirmed reservation are permitted to be in the apartment.
Complete names and ages of all guests should be provided before check in.
Please leave the apartment i the same condition you entered.
Have a great time, be respectful and enjoy your stay!
Extra charges: Utilities $150 per month -
Application fee (non refundable) : $100 - Move in/out fee: $50 (each)
Fee: Equal to One (1) month of rent
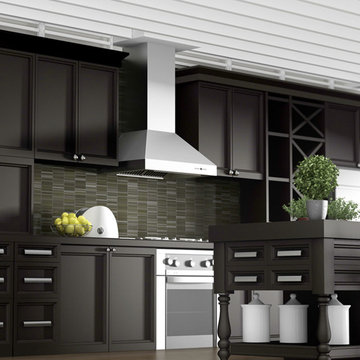 ZLINE Kitchen and Bath
A black modern kitchen remodel featuring a ZLINE 697 Wall Mount Range Hood in stainless steel has a modern design and built-to-last quality. ZLINE's stainless steel wall range hood is perfect for a kitchen remodel or upgrade and looks great with black, brown, gray or Corian countertops, black cabinets, and gray glass tile backsplash. Modern features including a 900 or 1200 CFM high performance 4-speed industry leading motor, duct and ductless venting, built-in lighting and dishwasher-safe stainless steel baffle filters for easy clean-up, will provide all the power you need to quietly and efficiently ventilate your kitchen while cooking. The 697 wall mounted range hood is available in sizes 30", 36", 42", 48", 54" and 60".
 Nathan Winchester Designs
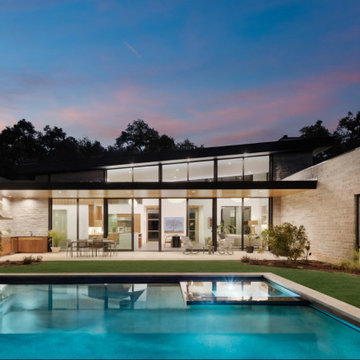
A remarkable one-story 3,290 square feet residence that stands apart from the world of builder-grade spec homes. The impressive entrance, a custom ten-foot-tall architectural pivot door acts as the inviting focal point of the property, which leads you into the open plan living-dining-kitchen behind it. The great room features Herman Miller Nelson pendants and rich terrazzo-like porcelain tile floors flowing seamlessly to a spacious courtyard with a 50-foot cantilevered veranda, a luxurious pool and spa, outdoor kitchen and grill, and pool bath and outdoor shower--ideal for entertaining or unwinding at home. Large clerestory windows above Western sliding glass doors enhance the indoor-outdoor experience. A strategically positioned wet bar, complete with a secondary sink, beverage fridge, and wall-mounted oven and microwave, is surrounded by walnut cabinetry to create a convenient butler's pantry effect near the garage entrance for easy unloading. The spacious two-car garage accommodates large vehicles with space leftover. The U-shaped floor plan comprises two wings: one housing a media room and a spacious primary suite with a secondary laundry, while the other includes a utility room, ample closets, two bathrooms, and three generously sized bedrooms. Level 5 wall board, hidden hinges, flush baseboards, trimless door jambs, and two 16-SEER variable speed HVACs with combustion heat, deliver a one-of-a-kind offering in Central Austin.
 Crystal Kitchen + Bath
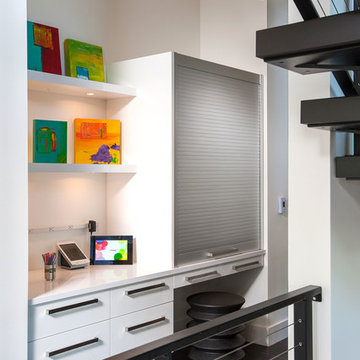
Contemporary white high gloss Crystal cabinets with Cambria white cliff counter tops is striking. Adding black painted walls and large scale black tile floors make it even more dramatic. But with the addition of orange light fixtures and colorful artwork, the kitchen is over the top with energy. With no upper cabinets only floating shelves for display the base cabinets are well planned for each functional work zone.
a. The “Cooking Zone” hosts the 60” range top (with hood) and is the heart of the kitchen. The ovens, coffee system and speed oven are located outside of this zone and use the island/snack bar as their landing space.
b. The “Prep Zone” includes the refrigerator, freezer, sink, and dishwasher
c. The “Entertainment Zones” has a separate sink and dishwasher, the wine cooler and beverage center.
A desk off to the side of the kitchen with a large roll up tambour to keep any mess hidden. Also their robot vacuums have a charging station under the files drawers in the toe kick.
NKBA 3rd Place Large Kitchen

Sponsored
Delaware, OH

Buckeye Basements, Inc.
Central Ohio's Basement Finishing ExpertsBest Of Houzz '13-'21
 Bedrose
Ultra Luxurious designer apartment, Nice, Cozy and Quiet 2 Bedrooms and 2 Bathrooms entirely designer FURNISHED apartment located in Midtown West/ Hell's Kitchen, Times Square with great lighting and comfortable space, 24h doorman building with full Fitness Center, Terrace, Laundry in the unit located near some of New York's best shops restaurants and museums, Bar, Time Square, Central park, Apple Store, Columbus Circle, Movie Theater, stores, everything you need is near the apartment. Safe neighborhood.
Master Bedroom has a CALIFORNIA KING size Tempurpedic memory foam cloud bed and the junior Room has Queen size bed.
Kitchen is Scavolinni Italian, with great counter space, easy for cooking meals in.
Living room has cozy couches Queen Size convertible couch, flat screen TV 60" and is a great lounging and relaxing area.
There is cable and HIGH SPEED WiFi in apartment.
Full bathroom-shower and tub.
Just 3 blocks from an Express Subway stop (A,C,E, 1,2,3, line) and Express and Local Bus on the same block. The subway will take you to Times Square in 5 minutes, and all the way to the Southern tip of the city (Freedom Towers - 9/11 Memorial) within 30 minutes. 59th street transit stop is close by (N,R,Q,W and the 4-5-6 lines all servicing up and downtown).
The Apartment includes
1 King Size Bed
1 Queen Size Bed
1 couch
Large living room with nice decoration.
Plasma 60" TV LCD
Cable TV
Sofa that can be converted to queen size bed
High Speed Internet - WiFi
Fully Equipped Kitchen
Bright bathroom
High ceiling
Lot of closet space.
Table with 4 Chairs
Air-conditioning and Heating
Private parking available in the building (hourly rates)
Iron
9 Foot Ceilings
Oversized Windows
Linen Closets
Parquet wood flooring throughout
A/C and heater
Laundry facility
Laundry and Dry Cleaning (for a fee) in the building.
Close enough to all the tourist attractions, yet you get the quiet beauty of NYC.
Central Park is minutes away
Safe neighborhood
Property Features
Air Conditioning
Cable Television
Cable TV
Central Heat
Dining Room
Toaster
Sofa Bed
Fully Furnished
Dining Table
Wood floor
Bathroom
Refrigerator
Stainless Steel Appliances
Towels & Linens Provided
WiFi
With Extra Beds
Guest access
Apartment comes fully equipped with linens, towels, blankets and sufficient furnishings, shampoo, conditioner, body wash, soap, lotion. COMPLIMENTARY *This is not a hotel and we do not provide the services of a hotel*
Neighborhood
Near of the bests shops in New York, in the 8th Avenu and the 9th Avenue, and all theaters on Brodway, green lawns in Central Park and Time Square. And surrounded by the bests restaurants and bars in New York.
 Universal Appliance and Kitchen Center
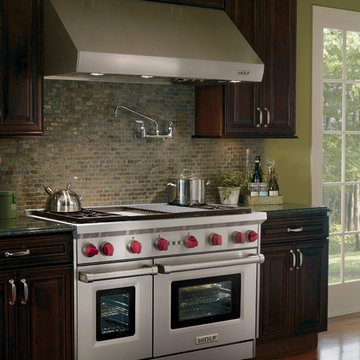
Standard features include heat sentry and dual setting halogen lighting. Available in seven widths, all Wolf Pro Wall Hoods have the classic stainless steel finish.
DESIGN FEATURES:
Heavy-duty, 16-gauge brushed stainless steel with classic finish—continually welded seams, hemmed edges and sides
Stainless steel enclosed liner
Recessed easy-access controls
Infinite-speed blower control
Heat sentry feature
Halogen lighting with two settings
Heat lamps available on 27” deep models only – bulbs not included
Removable, dishwasher-safe, restaurant-grade stainless steel baffle filters
SPECIFICATIONS:
Exterior Finish Stainless Steel
Bottom of Hood to Countertop 30" to 36"
Discharge Vertical or Horizontal
Duct Size 10" Round
Electrical Requirements 110/120 V AC 60 Hz, 15 amp dedicated circuit
RELATED ACCESSORIES OFFERED:
300 CFM Internal Blower (814419)
450 CFM Internal Blower (814420)
1200 CFM Internal Blower (814423)
1100 CFM In-Line Blower (808332)
Remote 1200 CFM Blower (801642)
Remote 1500 CFM Blower (804701)
Horizontal Discharge Kit (811094)
66" x 38" Backsplash (810431)
Backsplash with Racks (810438)
6" Duct Cover (810716)
12" Duct Cover (810723)
18" Duct Cover (810730)
24" Duct Cover (810737)
30" Duct Cover (813975)
Make-Up Air Damper (820071)
PRODUCT DIMENSIONS:
Overall Widths 30", 36", 42", 48", 54", 60" and 66"
Overall Height 18"
Overall Depth 27"
 Universal Appliance and Kitchen Center
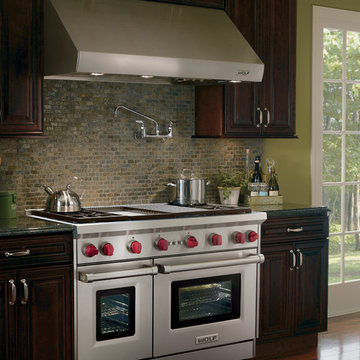
Standard features include heat sentry and dual setting halogen lighting. Available in seven widths, all Wolf Pro Wall Hoods have the classic stainless steel finish.
DESIGN FEATURES:
Heavy-duty, 16-gauge brushed stainless steel with classic finish—continually welded seams, hemmed edges and sides
Stainless steel enclosed liner
Recessed easy-access controls
Infinite-speed blower control
Heat sentry feature
Halogen lighting with two settings
Heat lamps available on 27” deep models only – bulbs not included
Removable, dishwasher-safe, restaurant-grade stainless steel baffle filters
SPECIFICATIONS:
Exterior Finish Stainless Steel
Bottom of Hood to Countertop 30" to 36"
Discharge Vertical or Horizontal
Duct Size 10" Round
Electrical Requirements 110/120 V AC 60 Hz, 15 amp dedicated circuit
RELATED ACCESSORIES OFFERED:
300 CFM Internal Blower (814419)
450 CFM Internal Blower (814420)
1200 CFM Internal Blower (814423)
1100 CFM In-Line Blower (808332)
Remote 1200 CFM Blower (801642)
Remote 1500 CFM Blower (804701)
Horizontal Discharge Kit (811094)
66" x 38" Backsplash (810431)
Backsplash with Racks (810438)
6" Duct Cover (810716)
12" Duct Cover (810723)
18" Duct Cover (810730)
24" Duct Cover (810737)
30" Duct Cover (813975)
Make-Up Air Damper (820071)
PRODUCT DIMENSIONS:
Overall Widths 30", 36", 42", 48", 54", 60" and 66"
Overall Height 18"
Overall Depth 24"
 Universal Appliance and Kitchen Center
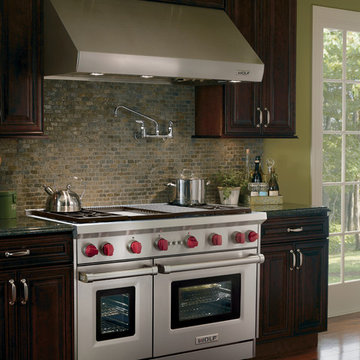
Standard features include heat sentry and dual setting halogen lighting. Available in seven widths, all Wolf Pro Wall Hoods have the classic stainless steel finish.
DESIGN FEATURES:
Heavy-duty, 16-gauge brushed stainless steel with classic finish—continually welded seams, hemmed edges and sides
Stainless steel enclosed liner
Recessed easy-access controls
Infinite-speed blower control
Heat sentry feature
Halogen lighting with two settings
Heat lamps available on 27” deep models only – bulbs not included
Removable, dishwasher-safe, restaurant-grade stainless steel baffle filters
SPECIFICATIONS:
Exterior Finish Stainless Steel
Bottom of Hood to Countertop 30" to 36"
Discharge Vertical or Horizontal
Duct Size 10" Round
Electrical Requirements 110/120 V AC 60 Hz, 15 amp dedicated circuit
RELATED ACCESSORIES OFFERED:
300 CFM Internal Blower (814419)
450 CFM Internal Blower (814420)
1200 CFM Internal Blower (814423)
1100 CFM In-Line Blower (808332)
Remote 1200 CFM Blower (801642)
Remote 1500 CFM Blower (804701)
Horizontal Discharge Kit (811093)
60" x 38" Backsplash (810430)
Backsplash with Racks (810437)
6" Duct Cover (810715)
12" Duct Cover (810722)
18" Duct Cover (810729)
24" Duct Cover (810736)
30" Duct Cover (813974)
Make-Up Air Damper (820071)
Product Dimensions:
Overall Widths 30", 36", 42", 48", 54", 60" and 66"
Overall Height 18"
Overall Depth 24"
 Lighting EVER
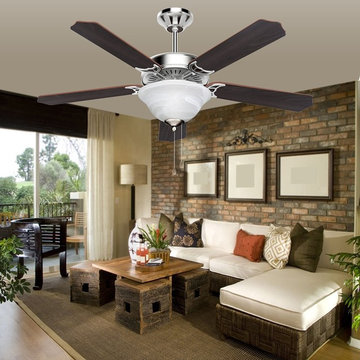
Excellent balance & noiseless
By adopting qualified fan motor and hanging system, this ceiling fan balanced nicely with almost zero wobble.
It's so quiet that you don't even know it's running, which keeps you and your family comfortable all the time without annoying tics or hums.
Optimum height
They do not hang down far from the ceiling, so the fan does not reduce headroom much at all, and despite of being close to the ceiling, it does a nice job of moving air.
Versatile
This delicate ceiling fan perfectly fits your upstairs loft bedroom, family room, nursery, dining room, kitchen, or a covered patio, and many more places.
Reversible fan for summer and winter use
It has a toggle switch for direction reverse on the fan motor, you can switch the fan rotation for summer and winter.
Two control models
This fabulous ceiling fan has a pull chain to access high, medium and slow speed, and the last pull turns it off.
You can turn it on/off via the switch (not included) on wall as well. You can pull another chain on the fan to turn on/off the lights.
Light Fixture provided
It comes with a lamp shape with two E12 base screws. For normal lighting needs, you can add two 60W incandescent bulbs which was recommended.
You can also try an LED bulb which is much more energy efficient and brings you bright light as well.
Ready to use
With all the accessories provided, all you have to do is to have an electrician to install the ceiling
fan (unless you are a handyman type yourself), then you can fully enjoy the comfort it brings.
 Drury Design

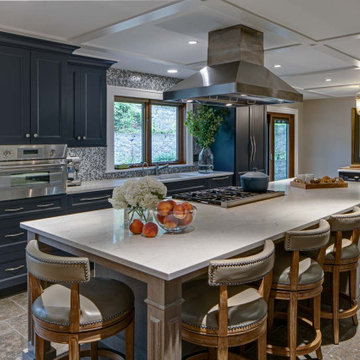
After living in downtown Chicago their whole lives, these clients were ready for a change of pace. So, they retired and purchased a home near the lake, of course! They both love to cook, and were excited to host big family gatherings. In other words, a full kitchen remodel was in order. The full bath on the main level also needed a complete overhaul.
Design Objectives:
-Open the kitchen to adjacent family room to create a better space for entertaining
-Upgrade appliances and ventilation
-Plenty of storage for an extensive collection of cookware and small appliances
-Create a dedicated space for baking and pizza making
Include a large island for gathering
-Select finishes that bring the outdoors in
-Create a classic beach vibe with NO white cabinetry!
Include tile flooring to flow from laundry room to bathroom to kitchen, while complementing existing hardwood floors
-Create direct access to bathroom from laundry room (so family coming from the beach don’t track sand throughout the house)
Design Challenges:
-Omitting wall between kitchen and family room left very little wall space for cabinetry and appliances
-Providing plenty of storage and work surfaces for avid cooks/bakers
-Replace existing hardwood with stone floor tile that complements existing hardwood floors as well as cabinetry finishes
Design Solutions:
-Creating two islands was a key design decision. The large island is for cooking and gathering. The smaller island is for baking and pizza making
-Placing the range in the island created a very effective layout for this kitchen
-Adding a pocket door from the bath to the laundry room created a direct path for sandy kids and adults alike
THE RENEWED KITCHEN AND MORE
The finished space feels open and welcoming for the homeowners, their friends and family. The kitchen functions as well for two as it does for a crowd.
 Bellweather Design-Build
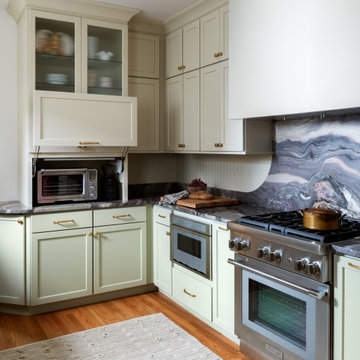
This Fishtown Philadelphia remodel blends the timeless charm of a classic Philadelphia townhouse with vibrant contemporary design and cutting-edge technology. The kitchen serves as the heart of this transformation, featuring custom cabinetry in bold Sherwin-Williams hues, natural stone counters, and a beadboard backsplash for a rich yet inviting atmosphere. Modern appliances, including a panel-ready refrigerator and soft-close technology, ensure functionality while preserving the home’s historic integrity. Unique touches like cement tile floors in the pantry and an EZE Breeze porch with composite decking marry style and innovation.
 Drury Design
After living in downtown Chicago their whole lives, these clients were ready for a change of pace. So, they retired and purchased a home near the lake, of course! They both love to cook, and were excited to host big family gatherings. In other words, a full kitchen remodel was in order. The full bath on the main level also needed a complete overhaul.
Design Objectives:
-Open the kitchen to adjacent family room to create a better space for entertaining
-Upgrade appliances and ventilation
-Plenty of storage for an extensive collection of cookware and small appliances
-Create a dedicated space for baking and pizza making
Include a large island for gathering
-Select finishes that bring the outdoors in
-Create a classic beach vibe with NO white cabinetry!
Include tile flooring to flow from laundry room to bathroom to kitchen, while complementing existing hardwood floors
-Create direct access to bathroom from laundry room (so family coming from the beach don’t track sand throughout the house)
Design Challenges:
-Omitting wall between kitchen and family room left very little wall space for cabinetry and appliances
-Providing plenty of storage and work surfaces for avid cooks/bakers
-Replace existing hardwood with stone floor tile that complements existing hardwood floors as well as cabinetry finishes
Design Solutions:
-Creating two islands was a key design decision. The large island is for cooking and gathering. The smaller island is for baking and pizza making
-Placing the range in the island created a very effective layout for this kitchen
-Adding a pocket door from the bath to the laundry room created a direct path for sandy kids and adults alike
THE RENEWED KITCHEN AND MORE
The finished space feels open and welcoming for the homeowners, their friends and family. The kitchen functions as well for two as it does for a crowd.
 ZLINE Kitchen and Bath
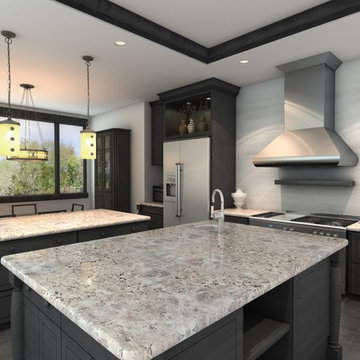
A gray contemporary kitchen remodel featuring a ZLINE 687-RS remote single stainless steel wall range hood with crown molding has an elegant design and built-to-last quality. ZLINE's stainless steel wall range hood is perfect for a kitchen remodel or upgrade and looks great with Quartz countertops, gray cabinets, and gray and white wood tile backsplash. Modern features including crown molding, a remote single blower 900 CFM high performance 4-speed industry leading motor, built-in lighting and dishwasher-safe stainless steel baffle filters for easy clean-up, will provide all the power you need to quietly and efficiently ventilate your kitchen while cooking.The 687-RS wall mounted range hood is available in sizes 30", 36", 42" and 48".
 Drury Design

After living in downtown Chicago their whole lives, these clients were ready for a change of pace. So, they retired and purchased a home near the lake, of course! They both love to cook, and were excited to host big family gatherings. In other words, a full kitchen remodel was in order. The full bath on the main level also needed a complete overhaul.
Design Objectives:
-Open the kitchen to adjacent family room to create a better space for entertaining
-Upgrade appliances and ventilation
-Plenty of storage for an extensive collection of cookware and small appliances
-Create a dedicated space for baking and pizza making
Include a large island for gathering
-Select finishes that bring the outdoors in
-Create a classic beach vibe with NO white cabinetry!
Include tile flooring to flow from laundry room to bathroom to kitchen, while complementing existing hardwood floors
-Create direct access to bathroom from laundry room (so family coming from the beach don’t track sand throughout the house)
Design Challenges:
-Omitting wall between kitchen and family room left very little wall space for cabinetry and appliances
-Providing plenty of storage and work surfaces for avid cooks/bakers
-Replace existing hardwood with stone floor tile that complements existing hardwood floors as well as cabinetry finishes
Design Solutions:
-Creating two islands was a key design decision. The large island is for cooking and gathering. The smaller island is for baking and pizza making
-Placing the range in the island created a very effective layout for this kitchen
-Adding a pocket door from the bath to the laundry room created a direct path for sandy kids and adults alike
THE RENEWED KITCHEN AND MORE
The finished space feels open and welcoming for the homeowners, their friends and family. The kitchen functions as well for two as it does for a crowd.
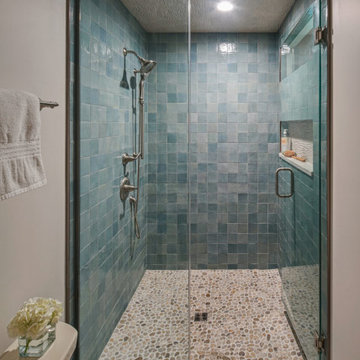 Drury Design
After living in downtown Chicago their whole lives, these clients were ready for a change of pace. So, they retired and purchased a home near the lake, of course! They both love to cook, and were excited to host big family gatherings. In other words, a full kitchen remodel was in order. The full bath on the main level also needed a complete overhaul.
Design Objectives:
-Open the kitchen to adjacent family room to create a better space for entertaining
-Upgrade appliances and ventilation
-Plenty of storage for an extensive collection of cookware and small appliances
-Create a dedicated space for baking and pizza making
Include a large island for gathering
-Select finishes that bring the outdoors in
-Create a classic beach vibe with NO white cabinetry!
Include tile flooring to flow from laundry room to bathroom to kitchen, while complementing existing hardwood floors
-Create direct access to bathroom from laundry room (so family coming from the beach don’t track sand throughout the house)
Design Challenges:
-Omitting wall between kitchen and family room left very little wall space for cabinetry and appliances
-Providing plenty of storage and work surfaces for avid cooks/bakers
-Replace existing hardwood with stone floor tile that complements existing hardwood floors as well as cabinetry finishes
Design Solutions:
-Creating two islands was a key design decision. The large island is for cooking and gathering. The smaller island is for baking and pizza making
-Placing the range in the island created a very effective layout for this kitchen
-Adding a pocket door from the bath to the laundry room created a direct path for sandy kids and adults alike
THE RENEWED KITCHEN AND MORE
The finished space feels open and welcoming for the homeowners, their friends and family. The kitchen functions as well for two as it does for a crowd.
 Drury Design
After living in downtown Chicago their whole lives, these clients were ready for a change of pace. So, they retired and purchased a home near the lake, of course! They both love to cook, and were excited to host big family gatherings. In other words, a full kitchen remodel was in order. The full bath on the main level also needed a complete overhaul.
Design Objectives:
-Open the kitchen to adjacent family room to create a better space for entertaining
-Upgrade appliances and ventilation
-Plenty of storage for an extensive collection of cookware and small appliances
-Create a dedicated space for baking and pizza making
Include a large island for gathering
-Select finishes that bring the outdoors in
-Create a classic beach vibe with NO white cabinetry!
Include tile flooring to flow from laundry room to bathroom to kitchen, while complementing existing hardwood floors
-Create direct access to bathroom from laundry room (so family coming from the beach don’t track sand throughout the house)
Design Challenges:
-Omitting wall between kitchen and family room left very little wall space for cabinetry and appliances
-Providing plenty of storage and work surfaces for avid cooks/bakers
-Replace existing hardwood with stone floor tile that complements existing hardwood floors as well as cabinetry finishes
Design Solutions:
-Creating two islands was a key design decision. The large island is for cooking and gathering. The smaller island is for baking and pizza making
-Placing the range in the island created a very effective layout for this kitchen
-Adding a pocket door from the bath to the laundry room created a direct path for sandy kids and adults alike
THE RENEWED KITCHEN AND MORE
The finished space feels open and welcoming for the homeowners, their friends and family. The kitchen functions as well for two as it does for a crowd.
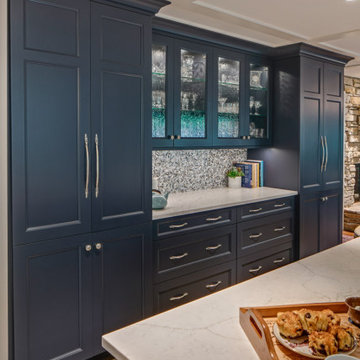 Drury Design
After living in downtown Chicago their whole lives, these clients were ready for a change of pace. So, they retired and purchased a home near the lake, of course! They both love to cook, and were excited to host big family gatherings. In other words, a full kitchen remodel was in order. The full bath on the main level also needed a complete overhaul.
Design Objectives:
-Open the kitchen to adjacent family room to create a better space for entertaining
-Upgrade appliances and ventilation
-Plenty of storage for an extensive collection of cookware and small appliances
-Create a dedicated space for baking and pizza making
Include a large island for gathering
-Select finishes that bring the outdoors in
-Create a classic beach vibe with NO white cabinetry!
Include tile flooring to flow from laundry room to bathroom to kitchen, while complementing existing hardwood floors
-Create direct access to bathroom from laundry room (so family coming from the beach don’t track sand throughout the house)
Design Challenges:
-Omitting wall between kitchen and family room left very little wall space for cabinetry and appliances
-Providing plenty of storage and work surfaces for avid cooks/bakers
-Replace existing hardwood with stone floor tile that complements existing hardwood floors as well as cabinetry finishes
Design Solutions:
-Creating two islands was a key design decision. The large island is for cooking and gathering. The smaller island is for baking and pizza making
-Placing the range in the island created a very effective layout for this kitchen
-Adding a pocket door from the bath to the laundry room created a direct path for sandy kids and adults alike
THE RENEWED KITCHEN AND MORE
The finished space feels open and welcoming for the homeowners, their friends and family. The kitchen functions as well for two as it does for a crowd.
46