
Search results for "Including watering" in Home Design Ideas
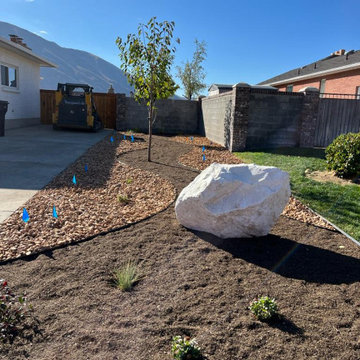
 Utah Wildflower Co.
Complete remodel of yard to create a water wise design that includes edible and drought tolerant native plants.
Inspiration for a modern drought-tolerant and full sun gravel landscaping in Salt Lake City for summer.
Inspiration for a modern drought-tolerant and full sun gravel landscaping in Salt Lake City for summer.
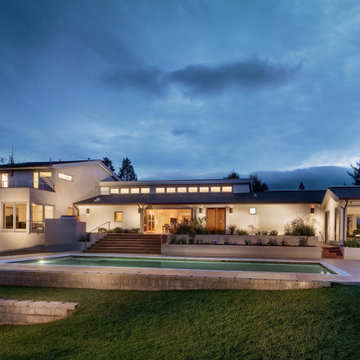
 Matarozzi Pelsinger Builders
Complete renovation of 1960’s ranch style home located in Los Altos. The new design incorporates more light and views to the outside. Features of the home include vaulted ceilings, a large chef’s kitchen with top-of-the-line appliances and an open floor plan. Sustainable features include bamboo flooring, solar photovoltaic electric generation, solar hydronic hot water heating for the pool and a high-efficiency tankless hot water system for the pool/exercise room.

 Eco Minded Solutions
A custom spa surround increases the amount of seating around the area and offers easy access into the jacuzzi. Clean lines tie together this spa surround, colored concrete flooring with pebble banding, a custom linear fire feature, and a long lounge seat wall.
Find the right local pro for your project
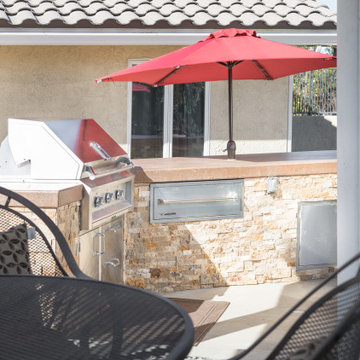
 Turn Key Remodel
Example of a backyard pool remodel including a outdoor grill area installation, and pool brick water fountains.
Patio - mid-sized coastal backyard concrete patio idea in Orange County with a fireplace and a gazebo
Patio - mid-sized coastal backyard concrete patio idea in Orange County with a fireplace and a gazebo
 Turn Key Remodel
Example of a backyard pool remodel including a outdoor grill area installation, and pool brick water fountains.
Mid-sized beach style backyard concrete patio photo in Orange County with a fireplace and a gazebo
Mid-sized beach style backyard concrete patio photo in Orange County with a fireplace and a gazebo
 Turn Key Remodel
Example of a backyard pool remodel including a outdoor grill area installation, and pool brick water fountains.
Inspiration for a mid-sized coastal backyard concrete patio remodel in Orange County with a fireplace and a gazebo
Inspiration for a mid-sized coastal backyard concrete patio remodel in Orange County with a fireplace and a gazebo
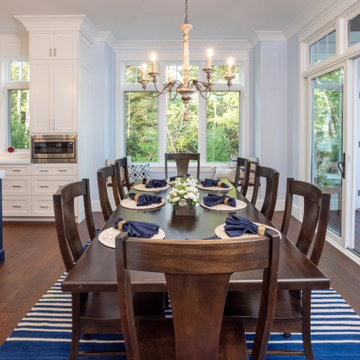
 Edgewater Design Group
Our clients were relocating from the upper peninsula to the lower peninsula and wanted to design a retirement home on their Lake Michigan property. The topography of their lot allowed for a walk out basement which is practically unheard of with how close they are to the water. Their view is fantastic, and the goal was of course to take advantage of the view from all three levels. The positioning of the windows on the main and upper levels is such that you feel as if you are on a boat, water as far as the eye can see. They were striving for a Hamptons / Coastal, casual, architectural style. The finished product is just over 6,200 square feet and includes 2 master suites, 2 guest bedrooms, 5 bathrooms, sunroom, home bar, home gym, dedicated seasonal gear / equipment storage, table tennis game room, sauna, and bonus room above the attached garage. All the exterior finishes are low maintenance, vinyl, and composite materials to withstand the blowing sands from the Lake Michigan shoreline.

Sponsored
Columbus, OH
Free consultation for landscape design!

Peabody Landscape Group
Columbus' Reliable Landscape Design & Contracting
 Flanders Construction LLC
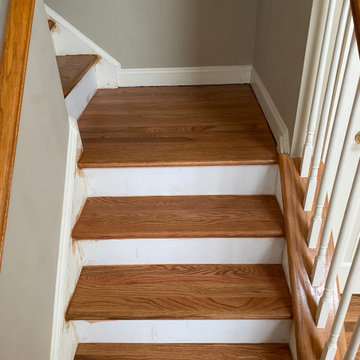
The staircase ( railing not included) were stained Colonial Maple by Duraseal.
1 coat of sealer
2 coats of water-based polyurethane by Loba
Minimalist staircase photo in New York
Minimalist staircase photo in New York
 Turn Key Remodel
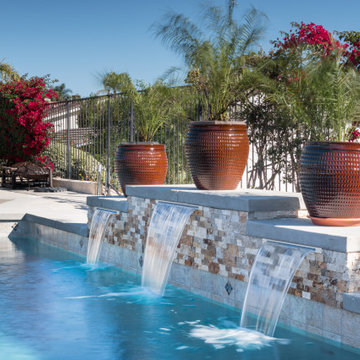
Example of a backyard pool remodel including a outdoor grill area installation, and pool brick water fountains.
Inspiration for a mid-sized coastal backyard concrete patio remodel in Orange County with a fireplace and a gazebo
Inspiration for a mid-sized coastal backyard concrete patio remodel in Orange County with a fireplace and a gazebo
 Turn Key Remodel
Example of a backyard pool remodel including a outdoor grill area installation, and pool brick water fountains.
Example of a mid-sized beach style backyard concrete patio design in Orange County with a fireplace and a gazebo
Example of a mid-sized beach style backyard concrete patio design in Orange County with a fireplace and a gazebo
 Turn Key Remodel
Example of a backyard pool remodel including a outdoor grill area installation, and pool brick water fountains.
Inspiration for a mid-sized coastal backyard concrete patio remodel in Orange County with a fireplace and a gazebo
Inspiration for a mid-sized coastal backyard concrete patio remodel in Orange County with a fireplace and a gazebo

 Complete Access
The original tiny, master bathroom was more than doubled in size by including an adjoining closet and the hot water heater cabinet.
Example of a transitional bathroom design in Los Angeles
Example of a transitional bathroom design in Los Angeles
 Turn Key Remodel
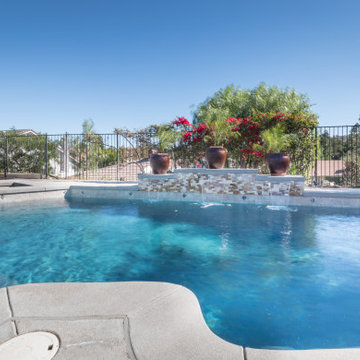
Example of a backyard pool remodel including a outdoor grill area installation, and pool brick water fountains.
Example of a mid-sized beach style backyard concrete patio design in Orange County with a fireplace and a gazebo
Example of a mid-sized beach style backyard concrete patio design in Orange County with a fireplace and a gazebo

Sponsored
Sunbury, OH

J.Holderby - Renovations
Franklin County's Leading General Contractors - 2X Best of Houzz!

 Salt + Dirt | Outside Design
We designed: a new expanded dining patio with a custom pergola to give dappled shade; a nearby water feature burbling sweetly; a sunken lounge surrounded by gardens and trees for privacy; a sweet vine-covered arbor with a swinging bench for morning coffee and afternoon reading. The birds will have a new location for their house/feeder close to habitat and cover- including a Japanese water fountain to bathe in and drink. The sunken lounge will feature a firepit and luxury seating, all under watch of the Garden Buddha featured against a bamboo wall.
Design/Photo, Gigi


 Elite Pool Design
Contemporary backyard space includes and in ground spa, fire feature, water feature, gardens and outdoor living space. Designed and built exclusively by Elite Pool Design.


Sponsored
Columbus, OH
Free consultation for landscape design!
Peabody Landscape Group
Columbus' Reliable Landscape Design & Contracting
 Matarozzi Pelsinger Builders
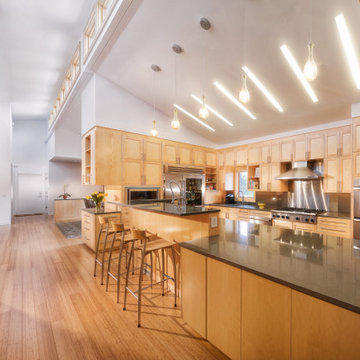
Complete renovation of 1960’s ranch style home located in Los Altos. The new design incorporates more light and views to the outside. Features of the home include vaulted ceilings, a large chef’s kitchen with top-of-the-line appliances and an open floor plan. Sustainable features include bamboo flooring, solar photovoltaic electric generation, solar hydronic hot water heating for the pool and a high-efficiency tankless hot water system for the pool/exercise room.
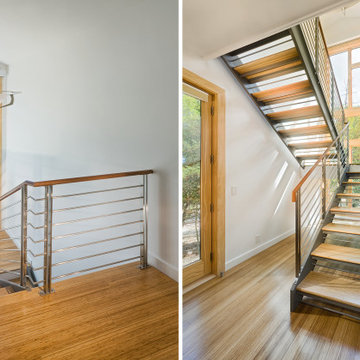 Matarozzi Pelsinger Builders
Complete renovation of 1960’s ranch style home located in Los Altos. The new design incorporates more light and views to the outside. Features of the home include vaulted ceilings, a large chef’s kitchen with top-of-the-line appliances and an open floor plan. Sustainable features include bamboo flooring, solar photovoltaic electric generation, solar hydronic hot water heating for the pool and a high-efficiency tankless hot water system for the pool/exercise room.

 Design Everest
New 4,527 sq. ft. home with a 828 sq. ft. garage with 4 beds and 3 baths including 2 guest rooms. We prepared the Architectural Permit set, Structural Engineering and MEP plans for the new house which includes the sewer, water and gas line mapping; air conditioner unit; water heating unit and complete electrical map for the house.
143