
Search results for "Including watering" in Home Design Ideas

 Landscape Texas
Design ideas for a mid-sized southwestern partial sun front yard concrete paver landscaping in Houston for spring.

 Hammer & Hand
 and architect Mitch Snyder transformed a hot, cramped, non-code-compliant attic space into a bright and functional master suite. The existing upstairs attic space had two small and hard-to-access bedrooms and a dangerous staircase. The team added a new dormer on the west side of the house which added an additional 195 square feet to the home. The new space includes a master bedroom, master bathroom with vanity and shower, separate water closet, laundry, walk-in master closet, and option to add a small bedroom (the space is currently being used as an open office area). Additional improvements to the home include an upgraded building envelope, insulation, high efficiency water heater, and minisplit heat pump. Photos by Mitchell Snyder Architecture.

Find the right local pro for your project

 WaterScape
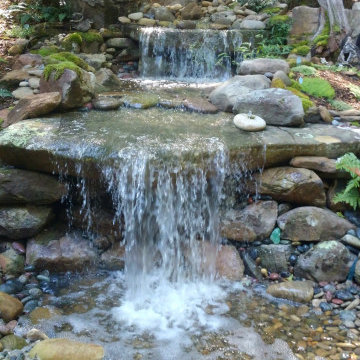
Pondless water features are a great way to enjoy the soothing sounds of moving water without having a pond. These extremely low maintenance disappearing waterfalls can be built right up to your patio or house. Complete with LED lights, pondless features can be enjoyed day and night! We service southeast Michigan: Washtenaw County, Oakland County, Livingston County and Wayne County. To schedule your consultation or to learn more, visit our website: http://waterscape.biz/ or call (734) 944-7625

 The Art of Landscape
rustic stone waterfall
Inspiration for a large partial sun courtyard landscaping in DC Metro.
Inspiration for a large partial sun courtyard landscaping in DC Metro.

 Dorado Construction
Compact kitchen design includes the washer/dryer built in to the kitchen cabinets.
Inspiration for a mid-sized craftsman light wood floor and brown floor open concept kitchen remodel in Tampa with an undermount sink, shaker cabinets, white cabinets, quartzite countertops, yellow backsplash, subway tile backsplash, stainless steel appliances, an island and yellow countertops
Inspiration for a mid-sized craftsman light wood floor and brown floor open concept kitchen remodel in Tampa with an undermount sink, shaker cabinets, white cabinets, quartzite countertops, yellow backsplash, subway tile backsplash, stainless steel appliances, an island and yellow countertops
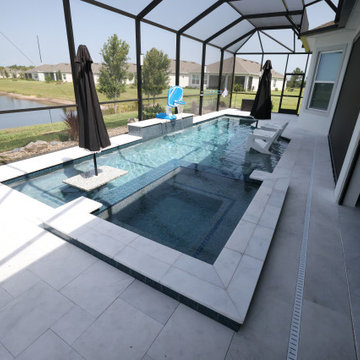
 American Pools & Spas
Spa: 35 sq. ft.
Swimming Pool: 305 sq. ft.
Tile: Noble 6" × 6" tile
Interior Finish: Wet Edge Cadet Blue
Table: Granite table with umbrella sleeve
Sheer Descent: 4-inch sheer descent water feature
Sunshelf: Includes bubbler and umbrella sleeve


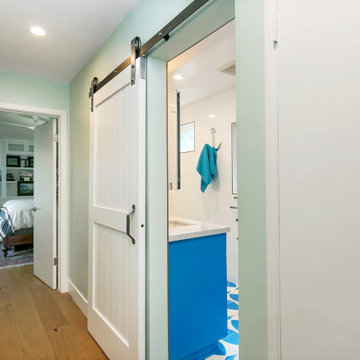
 Haus Design + Build Inc.
With no room to spare, creativity made this space work well including a washer and drier. The hot water comes from an on demand system placed outside. A barn door maximizes the space in the room.


 Blair Burke General Contractors, Inc.
Ground-up construction of a modern 4-story, 2-unit residence in San Francisco’s Noe Valley neighborhood. An aggressive 13-month construction timeline was achieved on the 5,200 square foot property, which also included hardscaping, landscaping and custom water feature.
 Blair Burke General Contractors, Inc.
Ground-up construction of a modern 4-story, 2-unit residence in San Francisco’s Noe Valley neighborhood. An aggressive 13-month construction timeline was achieved on the 5,200 square foot property, which also included hardscaping, landscaping and custom water feature.

 Weeks Hardwood Flooring
This project included demolition of old subfloor/flooring. Installation of all new Red Oak flooring - with a custom pattern in the living area. Flush mount vents were installed as well as new shoe molding to match. We then stained with a custom White-Natural stain mix and a water-based finish with a satin sheen.
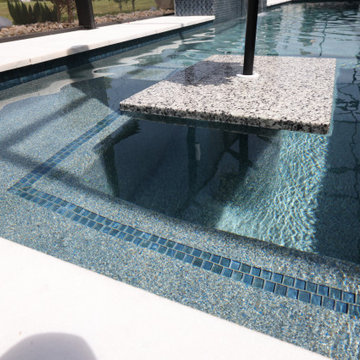 American Pools & Spas
Spa: 35 sq. ft.
Swimming Pool: 305 sq. ft.
Tile: Noble 6" × 6" tile
Interior Finish: Wet Edge Cadet Blue
Table: Granite table with umbrella sleeve
Sheer Descent: 4-inch sheer descent water feature
Sunshelf: Includes bubbler and umbrella sleeve

Sponsored
Columbus, OH
Free consultation for landscape design!

Peabody Landscape Group
Franklin County's Reliable Landscape Design & Contracting
 Dorado Construction
Compact kitchen design includes the washer/dryer built in to the kitchen cabinets.
Example of a mid-sized arts and crafts light wood floor and brown floor open concept kitchen design in Tampa with an undermount sink, shaker cabinets, white cabinets, quartzite countertops, yellow backsplash, subway tile backsplash, stainless steel appliances, an island and yellow countertops
Example of a mid-sized arts and crafts light wood floor and brown floor open concept kitchen design in Tampa with an undermount sink, shaker cabinets, white cabinets, quartzite countertops, yellow backsplash, subway tile backsplash, stainless steel appliances, an island and yellow countertops

 Semco Stone
This patio features our Black Hills Rustic flagstone, and includes an outdoor kitchen kit. Our kitchen kits make building an outdoor kitchen so easy!
Mid-sized rustic one-story stone exterior home idea in St Louis
Mid-sized rustic one-story stone exterior home idea in St Louis

 Complete Ponds
Inspiration for a large transitional partial sun backyard stone water fountain landscape in Sacramento.



Sponsored
Plain City, OH

The Creative Kitchen Company
Columbus Area Kitchen Remodeling and Refacing Professional
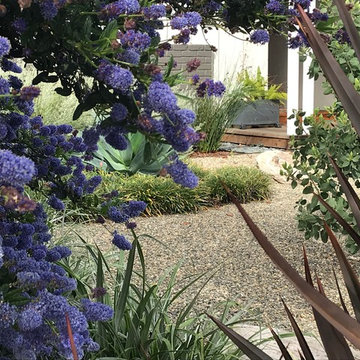


 Devore's Land & Water Gardens
Pondless rushing stream and waterfall
This is an example of a contemporary landscaping in Cincinnati.
This is an example of a contemporary landscaping in Cincinnati.
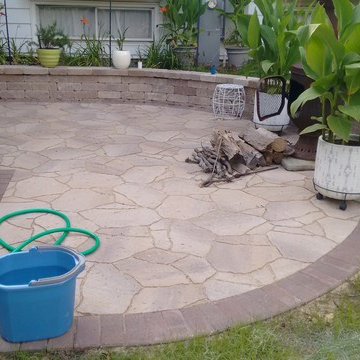
 Archadeck of Chicagoland
This multi level wood deck and patio combination is the perfect outdoor sanctuary for these home owners. The spacious deck has separate areas with plenty of room for dining and entertaining. The pressure treated pine deck also features Archadeck’s signature Lifestyle rails with black decorator pickets for a modern look. The Belgard paver patio is a stunning transition from the deck to the rest of the yard. Featuring Mega Arbel pavers and a weston wall, the patio space is well defined from the rest of the yard. This wood deck and patio combination was custom designed and built by Winfield, IL deck builder, Archadeck of Chicagoland.
247