
Search results for "Inclusion" in Home Design Ideas

 ARNOLD Masonry & Landscape
This is one of our most recent all inclusive hardscape and landscape projects completed for wonderful clients in Sandy Springs / North Atlanta, GA.
Project consisted of completely stripping backyard and creating a clean pallet for new stone and boulder retaining walls, a firepit and stone masonry bench seating area, an amazing flagstone patio area which also included an outdoor stone kitchen and custom chimney along with a cedar pavilion. Stone and pebble pathways with incredible night lighting. Landscape included an incredible array of plant and tree species , new sod and irrigation and potted plant installations.
Our professional photos will display this project much better than words can.
Contact us for your next hardscape, masonry and landscape project. Allow us to create your place of peace and outdoor oasis! http://www.arnoldmasonryandlandscape.com/
All photos and project and property of ARNOLD Masonry and Landscape. All rights reserved ©
Mark Najjar- All Rights Reserved ARNOLD Masonry and Landscape ©

 Interior Vision Design Studio
This lakeside retreat has been in the family for generations & is lovingly referred to as "the magnet" because it pulls friends and family together. When rebuilding on their family's land, our priority was to create the same feeling for generations to come.
This new build project included all interior & exterior architectural design features including lighting, flooring, tile, countertop, cabinet, appliance, hardware & plumbing fixture selections. My client opted in for an all inclusive design experience including space planning, furniture & decor specifications to create a move in ready retreat for their family to enjoy for years & years to come.
It was an honor designing this family's dream house & will leave you wanting a little slice of waterfront paradise of your own!
 Classic Kitchens Designs & Renovations Ltd.
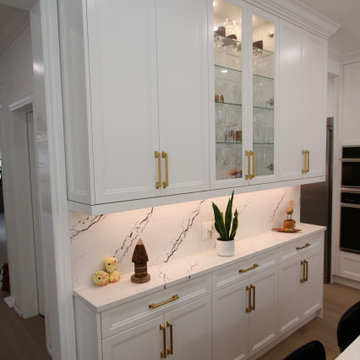
Our homeowners work very hard and were tired of coming home to their very dated kitchen. It was definitely time to give them something they could be very proud of for years to come. We modified the entrance to the servery area to make it more inclusive to the kitchen area and gave it new purpose to house an amazing fridge. New engineered hardwood flooring in a blonde colour was then laid throughout the main floor, followed by custom, Canadian manufactured Cabinetry finished in Benjamin Moore “Chantilly Lace” with a complimentary island in Ebony. Deluxe Cambria countertops and backsplash in the premium Inverness Platinum colour tied it all together. New layout, lighting, placement and ambiance make this new space truly spectacular!
Find the right local pro for your project
 Classic Kitchens Designs & Renovations Ltd.
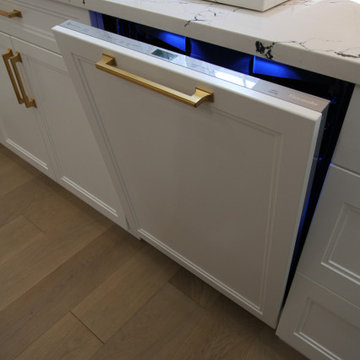
Our homeowners work very hard and were tired of coming home to their very dated kitchen. It was definitely time to give them something they could be very proud of for years to come. We modified the entrance to the servery area to make it more inclusive to the kitchen area and gave it new purpose to house an amazing fridge. New engineered hardwood flooring in a blonde colour was then laid throughout the main floor, followed by custom, Canadian manufactured Cabinetry finished in Benjamin Moore “Chantilly Lace” with a complimentary island in Ebony. Deluxe Cambria countertops and backsplash in the premium Inverness Platinum colour tied it all together. New layout, lighting, placement and ambiance make this new space truly spectacular!
 Classic Kitchens Designs & Renovations Ltd.
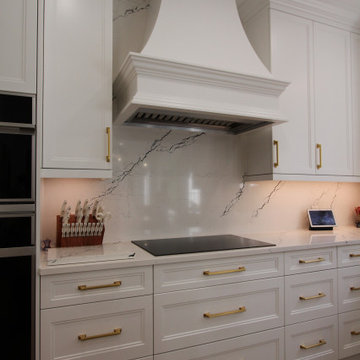
Our homeowners work very hard and were tired of coming home to their very dated kitchen. It was definitely time to give them something they could be very proud of for years to come. We modified the entrance to the servery area to make it more inclusive to the kitchen area and gave it new purpose to house an amazing fridge. New engineered hardwood flooring in a blonde colour was then laid throughout the main floor, followed by custom, Canadian manufactured Cabinetry finished in Benjamin Moore “Chantilly Lace” with a complimentary island in Ebony. Deluxe Cambria countertops and backsplash in the premium Inverness Platinum colour tied it all together. New layout, lighting, placement and ambiance make this new space truly spectacular!
 Interior Vision Design Studio
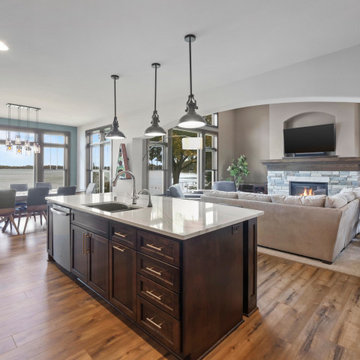
This lakeside retreat has been in the family for generations & is lovingly referred to as "the magnet" because it pulls friends and family together. When rebuilding on their family's land, our priority was to create the same feeling for generations to come.
This new build project included all interior & exterior architectural design features including lighting, flooring, tile, countertop, cabinet, appliance, hardware & plumbing fixture selections. My client opted in for an all inclusive design experience including space planning, furniture & decor specifications to create a move in ready retreat for their family to enjoy for years & years to come.
It was an honor designing this family's dream house & will leave you wanting a little slice of waterfront paradise of your own!
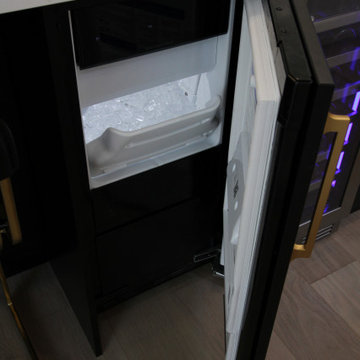 Classic Kitchens Designs & Renovations Ltd.
Our homeowners work very hard and were tired of coming home to their very dated kitchen. It was definitely time to give them something they could be very proud of for years to come. We modified the entrance to the servery area to make it more inclusive to the kitchen area and gave it new purpose to house an amazing fridge. New engineered hardwood flooring in a blonde colour was then laid throughout the main floor, followed by custom, Canadian manufactured Cabinetry finished in Benjamin Moore “Chantilly Lace” with a complimentary island in Ebony. Deluxe Cambria countertops and backsplash in the premium Inverness Platinum colour tied it all together. New layout, lighting, placement and ambiance make this new space truly spectacular!
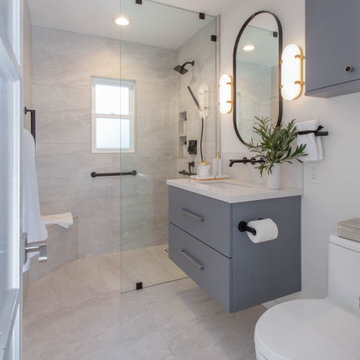
 CairnsCraft Design & Remodel
Transforming a primary bathroom into a tranquil retreat often begins with integrating sleek, modern elements. The inclusion of a walk-in shower adorned with linen drain accents not only adds functionality but also exudes sophistication. Pairing this with elegant pendant lights creates an ambiance of refined luxury, elevating the space into a haven of relaxation. The modern style, characterized by clean lines and minimalist design, further enhances the overall aesthetic, ensuring a harmonious balance of form and function. This fusion of elements results in a primary bathroom that is not only stylish but also exudes a serene ambiance, perfect for unwinding after a long day.
 Interior Vision Design Studio
This lakeside retreat has been in the family for generations & is lovingly referred to as "the magnet" because it pulls friends and family together. When rebuilding on their family's land, our priority was to create the same feeling for generations to come.
This new build project included all interior & exterior architectural design features including lighting, flooring, tile, countertop, cabinet, appliance, hardware & plumbing fixture selections. My client opted in for an all inclusive design experience including space planning, furniture & decor specifications to create a move in ready retreat for their family to enjoy for years & years to come.
It was an honor designing this family's dream house & will leave you wanting a little slice of waterfront paradise of your own!

 Solstice Kitchen and Bath
This transitional kitchen design in Crofton incorporated the best of the home's original vintage colonial features into an updated, modern kitchen. The result is a stylish and functional room that remains grounded in the home's history and reflects the design aesthetic of the family. The galley style kitchen design provides ample workspace, which is kept clutter-free by incorporating plenty of storage in the white HomeCrest Cabinetry. We brightened up the space by replacing the kitchen's dark countertops with a Q Quartz Calacatta Vicenza countertop that has the appearance of marble. A highlight of the room is the seamless inclusion of the home's original features, including vintage glass-front pantry cabinets and beadboard.

 Innovate Building Solutions
Ceramic wood floors create a rustic look without the maintenance of wood. Their larger format also minimizes grout joints.
Example of a mid-sized trendy kids' gray tile and ceramic tile ceramic tile doorless shower design in Columbus with an undermount sink, furniture-like cabinets, dark wood cabinets, marble countertops and gray walls
Example of a mid-sized trendy kids' gray tile and ceramic tile ceramic tile doorless shower design in Columbus with an undermount sink, furniture-like cabinets, dark wood cabinets, marble countertops and gray walls
 CairnsCraft Design & Remodel
Transforming a primary bathroom into a tranquil retreat often begins with integrating sleek, modern elements. The inclusion of a walk-in shower adorned with linen drain accents not only adds functionality but also exudes sophistication. Pairing this with elegant pendant lights creates an ambiance of refined luxury, elevating the space into a haven of relaxation. The modern style, characterized by clean lines and minimalist design, further enhances the overall aesthetic, ensuring a harmonious balance of form and function. This fusion of elements results in a primary bathroom that is not only stylish but also exudes a serene ambiance, perfect for unwinding after a long day.
 Solstice Kitchen and Bath
This transitional kitchen design in Crofton incorporated the best of the home's original vintage colonial features into an updated, modern kitchen. The result is a stylish and functional room that remains grounded in the home's history and reflects the design aesthetic of the family. The galley style kitchen design provides ample workspace, which is kept clutter-free by incorporating plenty of storage in the white HomeCrest Cabinetry. We brightened up the space by replacing the kitchen's dark countertops with a Q Quartz Calacatta Vicenza countertop that has the appearance of marble. A highlight of the room is the seamless inclusion of the home's original features, including vintage glass-front pantry cabinets and beadboard.
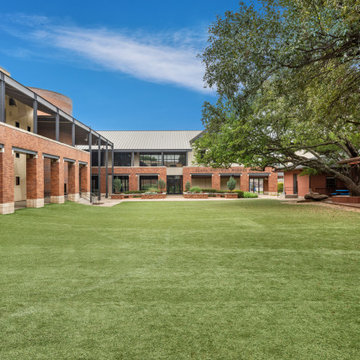
 Southwest Fence & Deck, Inc.
This project involved the design and construction of a custom multi-level deck at an unnamed private school, thoughtfully built to meet all ADA accessibility requirements. The deck features multiple elevations connected by both ramps and stairs, creating a seamless and inclusive outdoor space for students, staff, and visitors.
Custom-built benches were installed around the perimeter to provide ample seating and gathering areas. Special care was taken to preserve the school’s historic landscape, with the deck carefully designed and cut around existing mature trees—allowing these natural features to remain healthy while enhancing the overall outdoor environment.
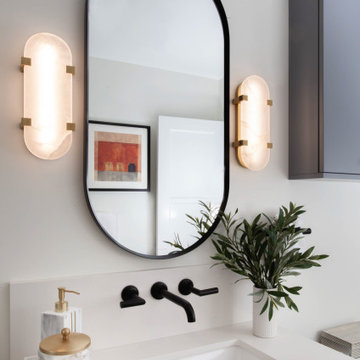 CairnsCraft Design & Remodel
Transforming a primary bathroom into a tranquil retreat often begins with integrating sleek, modern elements. The inclusion of a walk-in shower adorned with linen drain accents not only adds functionality but also exudes sophistication. Pairing this with elegant pendant lights creates an ambiance of refined luxury, elevating the space into a haven of relaxation. The modern style, characterized by clean lines and minimalist design, further enhances the overall aesthetic, ensuring a harmonious balance of form and function. This fusion of elements results in a primary bathroom that is not only stylish but also exudes a serene ambiance, perfect for unwinding after a long day.
 CairnsCraft Design & Remodel
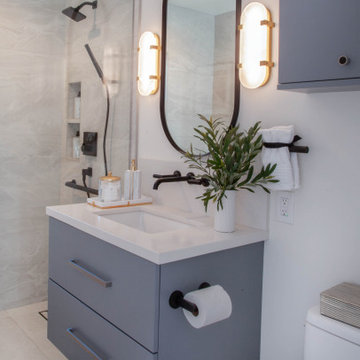
Transforming a primary bathroom into a tranquil retreat often begins with integrating sleek, modern elements. The inclusion of a walk-in shower adorned with linen drain accents not only adds functionality but also exudes sophistication. Pairing this with elegant pendant lights creates an ambiance of refined luxury, elevating the space into a haven of relaxation. The modern style, characterized by clean lines and minimalist design, further enhances the overall aesthetic, ensuring a harmonious balance of form and function. This fusion of elements results in a primary bathroom that is not only stylish but also exudes a serene ambiance, perfect for unwinding after a long day.
 Classic Kitchens Designs & Renovations Ltd.
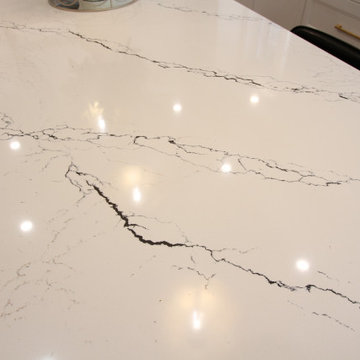
Our homeowners work very hard and were tired of coming home to their very dated kitchen. It was definitely time to give them something they could be very proud of for years to come. We modified the entrance to the servery area to make it more inclusive to the kitchen area and gave it new purpose to house an amazing fridge. New engineered hardwood flooring in a blonde colour was then laid throughout the main floor, followed by custom, Canadian manufactured Cabinetry finished in Benjamin Moore “Chantilly Lace” with a complimentary island in Ebony. Deluxe Cambria countertops and backsplash in the premium Inverness Platinum colour tied it all together. New layout, lighting, placement and ambiance make this new space truly spectacular!
 CairnsCraft Design & Remodel
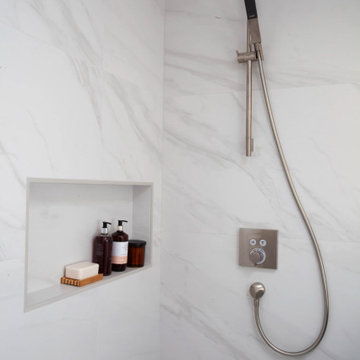
Transforming a primary bathroom into a tranquil retreat often begins with integrating sleek, modern elements. The inclusion of a walk-in shower adorned with linen drain accents not only adds functionality but also exudes sophistication. Pairing this with elegant pendant lights creates an ambiance of refined luxury, elevating the space into a haven of relaxation. The modern style, characterized by clean lines and minimalist design, further enhances the overall aesthetic, ensuring a harmonious balance of form and function. This fusion of elements results in a primary bathroom that is stylish and exudes a serene ambiance, perfect for unwinding after a long day.
 Epic Watershapes
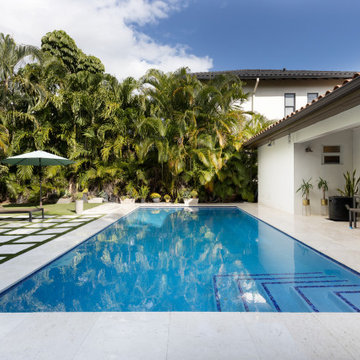
This residential pool project is a testament to the power of thoughtful design. Our client envisioned a minimalist yet sophisticated pool that would serve as a tranquil retreat within their South Florida home.
Epic Watershapes meticulously addressed this vision by creating a sleek and modern pool that seamlessly integrates with the surrounding landscape. The use of artificial turf and strategically placed landscaping lights enhances the overall ambiance, while the inclusion of an outdoor kitchen adds a touch of practicality.
This project exemplifies Epic Watershapes' ability to overcome challenges and deliver exceptional results. We are proud to have created a functional and aesthetically pleasing outdoor space that perfectly meets the client's unique needs.
 CairnsCraft Design & Remodel
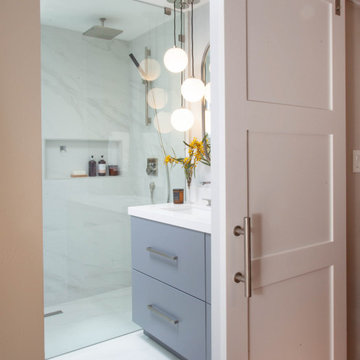
Transforming a primary bathroom into a tranquil retreat often begins with integrating sleek, modern elements. The inclusion of a walk-in shower adorned with linen drain accents not only adds functionality but also exudes sophistication. Pairing this with elegant pendant lights creates an ambiance of refined luxury, elevating the space into a haven of relaxation. The modern style, characterized by clean lines and minimalist design, further enhances the overall aesthetic, ensuring a harmonious balance of form and function. This fusion of elements results in a primary bathroom that is stylish and exudes a serene ambiance, perfect for unwinding after a long day.
119