
Search results for "Inclusion" in Home Design Ideas



 R|House Design Build
Living room - large transitional formal and enclosed carpeted living room idea in Minneapolis with gray walls, no tv, a ribbon fireplace and a stone fireplace

Find the right local pro for your project

 Quality Design & Construction
Ray Strawbridge Commercial Photography
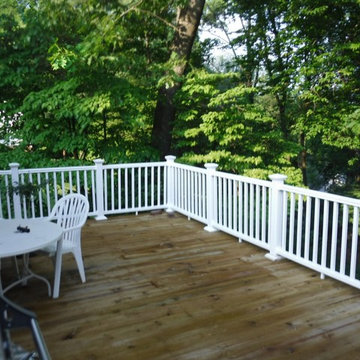
Example of a large classic backyard deck design in Raleigh with decking and no cover
Example of a large classic backyard deck design in Raleigh with decking and no cover

 Soucie Horner, Ltd.
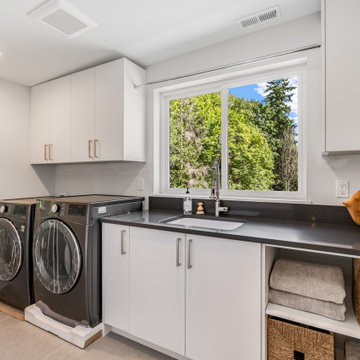
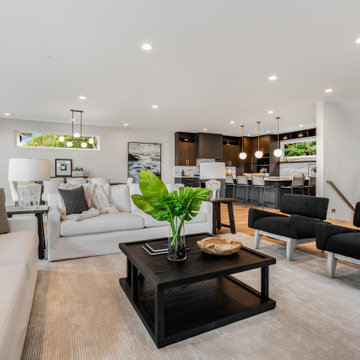
A fresh take on traditional style, this sprawling suburban home draws its occupants together in beautifully, comfortably designed spaces that gather family members for companionship, conversation, and conviviality. At the same time, it adroitly accommodates a crowd, and facilitates large-scale entertaining with ease. This balance of private intimacy and public welcome is the result of Soucie Horner’s deft remodeling of the original floor plan and creation of an all-new wing comprising functional spaces including a mudroom, powder room, laundry room, and home office, along with an exciting, three-room teen suite above. A quietly orchestrated symphony of grayed blues unites this home, from Soucie Horner Collections custom furniture and rugs, to objects, accessories, and decorative exclamationpoints that punctuate the carefully synthesized interiors. A discerning demonstration of family-friendly living at its finest.

 Design DCA
Modern Transitional residence blending a tall white stucco gable with a slim vertical slot window and large format two story black steel frame glazing on the left against a lower hipped roof volume with grey stone panel base, dark asphalt shingle roof, shed dormers, and black bracket corbels on the right. A dark wood two-car garage door sits flush in the stone base beside a black steel frame glass entry door under a flat canopy.

 Craig O'Connell Architecture
COA transformed this San Francisco home into a more beautiful, spacious, light-filled and comfortable space by redesigning the back of the house to create an open format kitchen/dining area with modern amenities.
Photos: Helynn Ospina Photography
 All Inclusive Home Design LLC
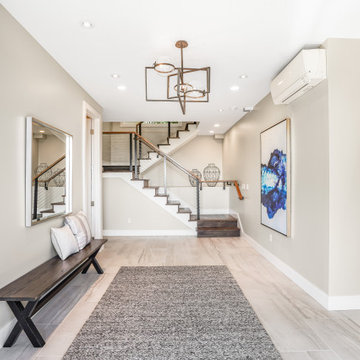
This modern entryway features blue accents, wood elements, and bright lighting, creating a welcoming and stylish first impression.
Inspiration for a craftsman entryway remodel in Seattle
Inspiration for a craftsman entryway remodel in Seattle
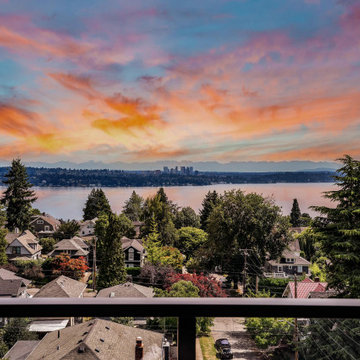 All Inclusive Home Design LLC
This outdoor patio offers a comfortable seating area with stunning views, featuring sleek metal railings for a modern touch.
Balcony - craftsman balcony idea in Seattle
Balcony - craftsman balcony idea in Seattle
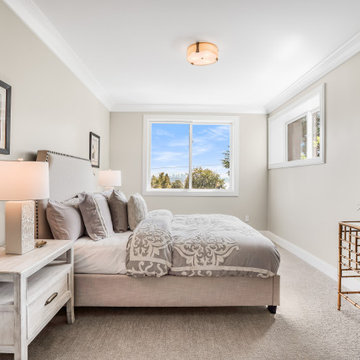 All Inclusive Home Design LLC
This cozy bedroom features open windows and clean designs, creating a bright and serene space for relaxation.
Arts and crafts bedroom photo in Seattle
Arts and crafts bedroom photo in Seattle
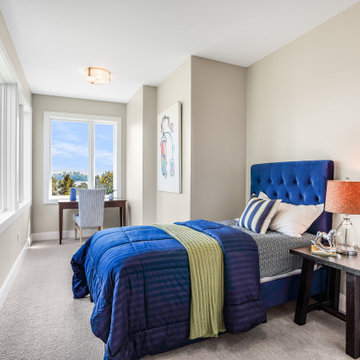 All Inclusive Home Design LLC
This cozy bedroom features open windows and clean designs, creating a bright and serene space for relaxation.
Example of an arts and crafts home design design in Seattle
Example of an arts and crafts home design design in Seattle
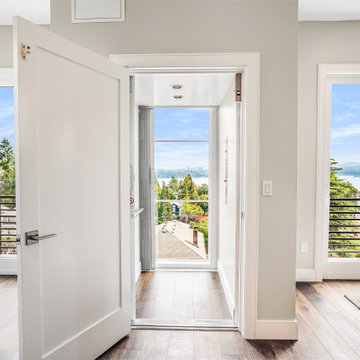 All Inclusive Home Design LLC
This exit way to the backyard features a seamless transition, providing easy access to outdoor spaces for relaxation and entertainment.
Example of an arts and crafts entryway design in Seattle
Example of an arts and crafts entryway design in Seattle
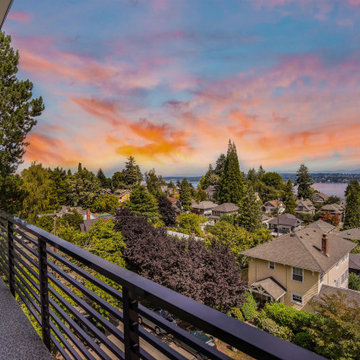 All Inclusive Home Design LLC
This outdoor patio offers a comfortable seating area with stunning views, featuring sleek metal railings for a modern touch.
Inspiration for a craftsman balcony remodel in Seattle
Inspiration for a craftsman balcony remodel in Seattle

 Coats Homes
Enclosed dining room - large contemporary light wood floor and beige floor enclosed dining room idea in Dallas with white walls and no fireplace

 KuDa Photography
Designed by Rod Graham and Gilyn McKelligon. Photo by KuDa Photography
Inspiration for a cottage u-shaped light wood floor and beige floor kitchen pantry remodel in Portland with open cabinets, blue cabinets, wood countertops, white backsplash, no island and paneled appliances
Inspiration for a cottage u-shaped light wood floor and beige floor kitchen pantry remodel in Portland with open cabinets, blue cabinets, wood countertops, white backsplash, no island and paneled appliances

 Pepe Calderin Design- Modern Interior Design
Powder room - contemporary gray tile and mosaic tile powder room idea in New York with gray walls
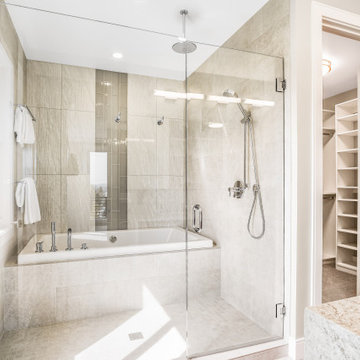 All Inclusive Home Design LLC
This luxury walk-in shower features sleek fixtures, elegant tile work, and spacious design, offering a spa-like experience in the comfort of your home.

 Bernardo Pozas Residential Design
Bedroom - contemporary master dark wood floor and brown floor bedroom idea in Austin with black walls and no fireplace
17