
Search results for "Incorporating gloss" in Home Design Ideas

 Merrill Contracting & Remodeling Incorporated
Yellow Exterior: Benjamin Moore soft gloss fortified acrylic, pastel base 0961B with color OC111
Traditional yellow two-story exterior home idea in DC Metro
Traditional yellow two-story exterior home idea in DC Metro
 Merrill Contracting & Remodeling Incorporated
Yellow Exterior: Benjamin Moore soft gloss fortified acrylic, pastel base 0961B with color OC111
Mid-sized classic brick front porch idea in DC Metro with a roof extension
Mid-sized classic brick front porch idea in DC Metro with a roof extension
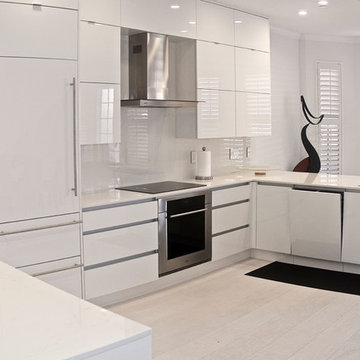
 DaVinci Kitchens, Bath, & Cabinetry
This high gloss kitchen was created to be a seampless yet functional design. It incorporates Design Crafts' high gloss acrylic cabinets with Dekton countertops which create a modern yet compact work surface.
Find the right local pro for your project
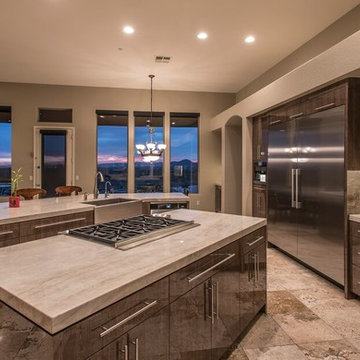
 Apollo Builders
Large transitional l-shaped ceramic tile and beige floor kitchen pantry photo in Phoenix with flat-panel cabinets, dark wood cabinets, solid surface countertops, gray backsplash, matchstick tile backsplash, stainless steel appliances, an island and a farmhouse sink
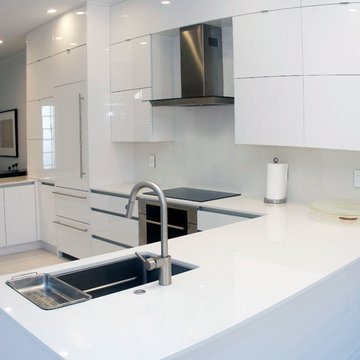 DaVinci Kitchens, Bath, & Cabinetry
This high gloss kitchen was created to be a seampless yet functional design. It incorporates Design Crafts' high gloss acrylic cabinets with Dekton countertops which create a modern yet compact work surface.

 Ernesto Garcia Interior Design, LLC
Scottsdale Elegance - Office - Modern accents and geometric patterns were incorporated to create an orderly working space.
Example of a large classic freestanding desk dark wood floor study room design in Phoenix with yellow walls
Example of a large classic freestanding desk dark wood floor study room design in Phoenix with yellow walls
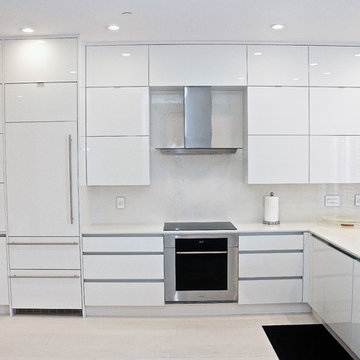 DaVinci Kitchens, Bath, & Cabinetry
This high gloss kitchen was created to be a seampless yet functional design. It incorporates Design Crafts' high gloss acrylic cabinets with Dekton countertops which create a modern yet compact work surface.


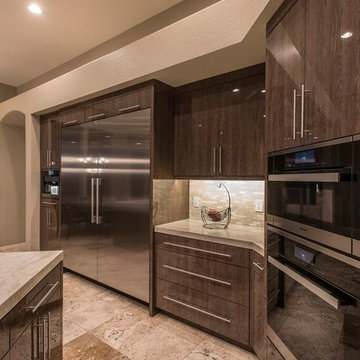 Apollo Builders
Inspiration for a large transitional l-shaped ceramic tile and beige floor kitchen pantry remodel in Phoenix with a farmhouse sink, flat-panel cabinets, dark wood cabinets, solid surface countertops, gray backsplash, matchstick tile backsplash, stainless steel appliances and an island
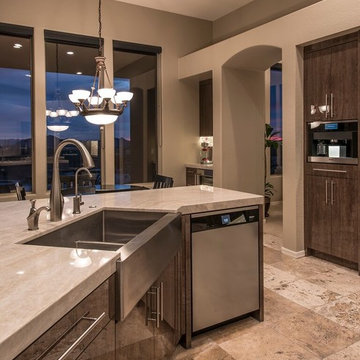 Apollo Builders
Large transitional l-shaped ceramic tile and beige floor kitchen pantry photo in Phoenix with a farmhouse sink, flat-panel cabinets, dark wood cabinets, solid surface countertops, gray backsplash, matchstick tile backsplash, stainless steel appliances and an island
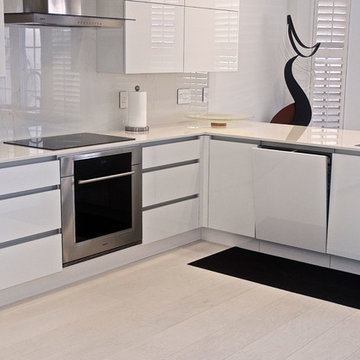 DaVinci Kitchens, Bath, & Cabinetry
This high gloss kitchen was created to be a seampless yet functional design. It incorporates Design Crafts' high gloss acrylic cabinets with Dekton countertops which create a modern yet compact work surface.
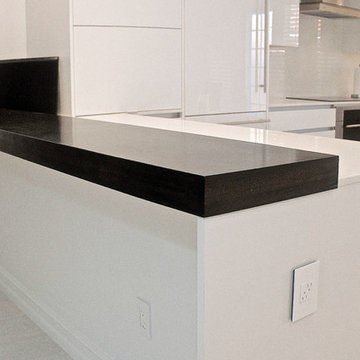 DaVinci Kitchens, Bath, & Cabinetry
This high gloss kitchen was created to be a seampless yet functional design. It incorporates Design Crafts' high gloss acrylic cabinets with Dekton countertops which create a modern yet compact work surface.
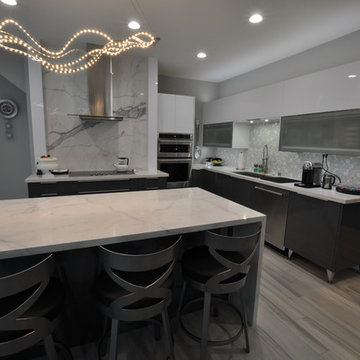
 Legacy Millworks, Inc.
Contemporary Euro style kitchen in Beverly Hills CA. The custom cabinets are constructed out of ultra high gloss acrylic panels. Top of the line Blum soft close hinges, and stainless steel drawers. Ambia-line drawer organizational system by Blum really takes this kitchen to the next level. We also used the Blum lift system on the upper cabinets really giving that Euro feel.
 Pathway Design & Construction
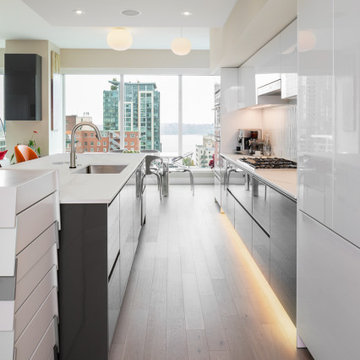
Water leaks can be frustrating and happen often unexpectedly… especially when the water is coming from your upstairs neighbor!
Once the leak occurred, the homeowners decided that it was the perfect opportunity to create their dream kitchen and entryway. The decision was made and the homeowners went shopping to purchase materials for their renovation. One problem; they hadn’t hired a contractor yet. They quickly discovered they would need help building their dream kitchen and entryway which is where we came in.
Scope:
Create a versatile space that reflects the homeowners’ vibrant personalities where they could cook, work, relax and entertain.
Desired features include:
Color changing LED tape lighting was essential to help create ambiance.
Smaller can lights with updated trim to modernize the lighting.
Disguising a “workspace” into the island design.
Installing a compost bin that doubles as a wine chiller for entertaining.
Separate wine bar.
Installing an intricate piece of mirror art and lighting in the entryway.
Installing custom waved back splash tile.
Challenges:
Creating a working set of construction plans from cabinet drawings was a challenge. The process entailed continuous communication with the clients including several walkthroughs before final installation of each aspect throughout the project.
Incorporating high-gloss and muted surfaces into the space without creating glare from the natural light coming in from many existing windows.
Wavy tile became difficult to install with the desired layout of backsplash outlet style and locations.
Solutions:
The core design issues were resolved with exceptional communication between our field team and the homeowners.
Satin finish countertops and matte paint offset the high gloss cabinetry and backsplash.
Because of the size of tiles in the space, the outlets needed to be cut in the center of the tile to look uniform. Time and a steady hand made this possible for the best visual result.
Result:
Thoughtful execution helped to create a versatile dream kitchen and entry way that also provides an at-home workspace. This now versatile space is useful and aesthetically pleasing, exceeding the homeowners’ vision. The small details ranging from accent lighting to the compost bin turned wine chiller make this a luxurious statement piece.


 Cs Studio Interior Design
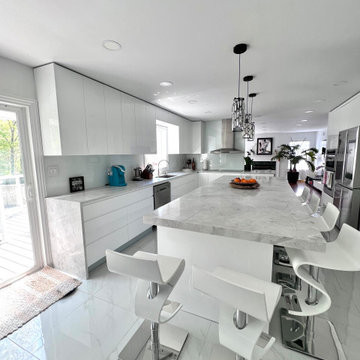
Presenting an ultra-modern, Gloss White Lacquered kitchen designed to integrate seamlessly with its surroundings. By incorporating bright white colors throughout, we've achieved a sense of elegance that complements the client's entire home.
The choice of Gloss White finishes enhances the kitchen's contemporary appeal, creating a clean and sophisticated atmosphere. To introduce subtle contrast, we've selected a grayish Quartz countertop that blends smoothly with the pristine white surfaces.
 INSPIRED KITCHEN DESIGN
In a way, Jamie and Anthony are the Odd Couple of design. (We can’t speak to their tidiness habits however).
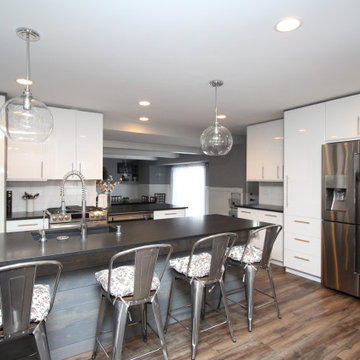
Anthony likes high-gloss doors and shiny surfaces. He definitely got what he was looking for with the high-gloss white RINGHULT doors from IKEA and LANSA handles.
Jamie, however, understood she was working with a country-style home. For this reason we’ll say she’s the Felix Unger, or neatnik of the duo! She really wanted to keep the kitchen look aligned with the look of the rest of the house.
That makes Anthony the fun-loving member of the Odd Couple, Oscar Madison. He’s not bound by the rules and order of traditional decorating!
That left it to Jamie to figure out how to incorporate the shiny with the country. “I had to figure out how to tone down the high-gloss so it didn’t look like a high-rise condo in Miami.”
 DaVinci Kitchens, Bath, & Cabinetry
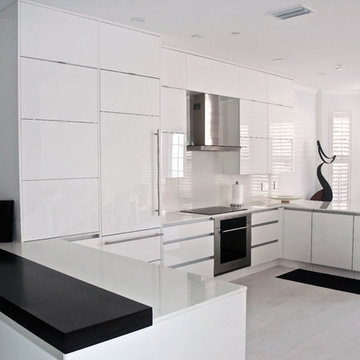
This high gloss kitchen was created to be a seampless yet functional design. It incorporates Design Crafts' high gloss acrylic cabinets with Dekton countertops which create a modern yet compact work surface.
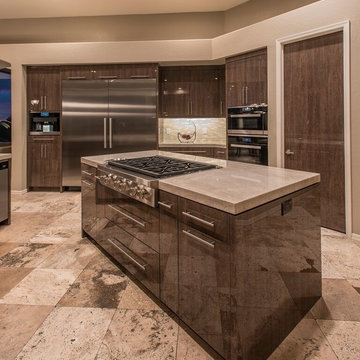 Apollo Builders
Inspiration for a large transitional l-shaped ceramic tile and beige floor kitchen pantry remodel in Phoenix with flat-panel cabinets, dark wood cabinets, solid surface countertops, gray backsplash, matchstick tile backsplash, stainless steel appliances, an island and a farmhouse sink

Sponsored
Fredericksburg, OH

High Point Cabinets
Columbus' Experienced Custom Cabinet Builder | 4x Best of Houzz Winner
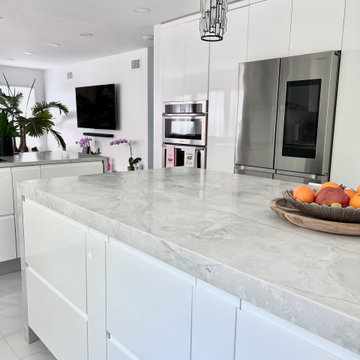 Cs Studio Interior Design
Presenting an ultra-modern, Gloss White Lacquered kitchen designed to integrate seamlessly with its surroundings. By incorporating bright white colors throughout, we've achieved a sense of elegance that complements the client's entire home.
The choice of Gloss White finishes enhances the kitchen's contemporary appeal, creating a clean and sophisticated atmosphere. To introduce subtle contrast, we've selected a grayish Quartz countertop that blends smoothly with the pristine white surfaces.
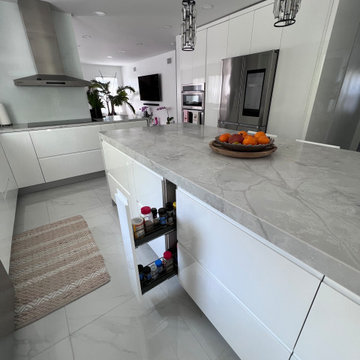 Cs Studio Interior Design
Presenting an ultra-modern, Gloss White Lacquered kitchen designed to integrate seamlessly with its surroundings. By incorporating bright white colors throughout, we've achieved a sense of elegance that complements the client's entire home.
The choice of Gloss White finishes enhances the kitchen's contemporary appeal, creating a clean and sophisticated atmosphere. To introduce subtle contrast, we've selected a grayish Quartz countertop that blends smoothly with the pristine white surfaces.
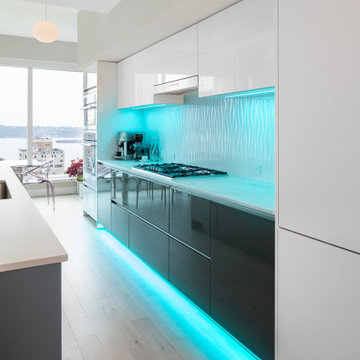 Pathway Design & Construction
Water leaks can be frustrating and happen often unexpectedly… especially when the water is coming from your upstairs neighbor!
Once the leak occurred, the homeowners decided that it was the perfect opportunity to create their dream kitchen and entryway. The decision was made and the homeowners went shopping to purchase materials for their renovation. One problem; they hadn’t hired a contractor yet. They quickly discovered they would need help building their dream kitchen and entryway which is where we came in.
Scope:
Create a versatile space that reflects the homeowners’ vibrant personalities where they could cook, work, relax and entertain.
Desired features include:
Color changing LED tape lighting was essential to help create ambiance.
Smaller can lights with updated trim to modernize the lighting.
Disguising a “workspace” into the island design.
Installing a compost bin that doubles as a wine chiller for entertaining.
Separate wine bar.
Installing an intricate piece of mirror art and lighting in the entryway.
Installing custom waved back splash tile.
Challenges:
Creating a working set of construction plans from cabinet drawings was a challenge. The process entailed continuous communication with the clients including several walkthroughs before final installation of each aspect throughout the project.
Incorporating high-gloss and muted surfaces into the space without creating glare from the natural light coming in from many existing windows.
Wavy tile became difficult to install with the desired layout of backsplash outlet style and locations.
Solutions:
The core design issues were resolved with exceptional communication between our field team and the homeowners.
Satin finish countertops and matte paint offset the high gloss cabinetry and backsplash.
Because of the size of tiles in the space, the outlets needed to be cut in the center of the tile to look uniform. Time and a steady hand made this possible for the best visual result.
Result:
Thoughtful execution helped to create a versatile dream kitchen and entry way that also provides an at-home workspace. This now versatile space is useful and aesthetically pleasing, exceeding the homeowners’ vision. The small details ranging from accent lighting to the compost bin turned wine chiller make this a luxurious statement piece.
7