
Search results for "Increase list" in Home Design Ideas




Find the right local pro for your project

 BV Residential
Bureau V
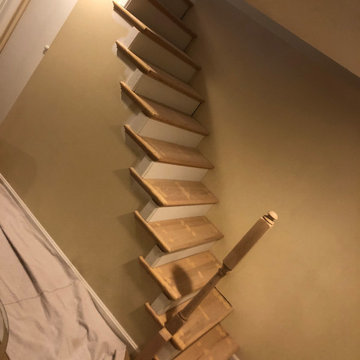
Example of a trendy metal straight open and metal railing staircase design in New York
Example of a trendy metal straight open and metal railing staircase design in New York

 Depole Design llc
Before photo of the closet that was transformed into a built in cafe bar with fridge below and Nespresso Machine
Inspiration for a contemporary home design remodel in New York
Inspiration for a contemporary home design remodel in New York

 Bob McGrath Construction
Stellar Propeller Photography
Large transitional l-shaped dark wood floor eat-in kitchen photo in Denver with an undermount sink, recessed-panel cabinets, white cabinets, white backsplash, glass tile backsplash, stainless steel appliances and two islands
Large transitional l-shaped dark wood floor eat-in kitchen photo in Denver with an undermount sink, recessed-panel cabinets, white cabinets, white backsplash, glass tile backsplash, stainless steel appliances and two islands


Sponsored
Westerville, OH

The Steele Group
Industry Leading General Contractors in Franklin County, Ohio


 Outlooks Design by Ruffell & Brown
Our goal was to emphasise the clean, west coast contemporary design of their new home. In their living room, sheer ripplefold drapery draws in the light while keeping out strong afternoon sun. A simple European Track in black finish ties in the black metal fireplace and other nearby hardware.

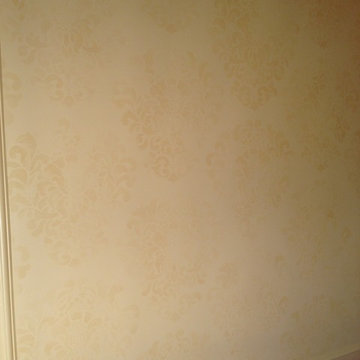
 Murals and Decorative Painting by Shannon Geis
Subtle touches of color for this stenciled wall. This would work with almost any stencil and is pretty easy if you've got a light color and subtle touch. I love how it fades in and out. This would look great in any room with almost any stencil. I'd love to do a few more of these.

 Radiant Way Inc.
Nuheat custom mats can warm the floors in any space.
Minimalist bathroom photo in San Francisco
Minimalist bathroom photo in San Francisco

Sponsored
Westerville, OH
The Steele Group
Industry Leading General Contractors in Franklin County, Ohio

 Ben Gebo Photography
Art Direction, Styling and Photography by Ben Gebo.
Trendy home design photo in Boston
Trendy home design photo in Boston





 Continental Siding Supply
AFTER
----------------------
Project details
Very large old farm house. From large to small, we do it all.
Removed old steel siding and all rotten wood underneath it.
Removed original wood windows.
Tore down the old mud room entrance of the house.
Extended the roof and porch to the back corner of the home in lieu of the old mud room entrance.
Installed new energy efficient replacement windows as well as two bay windows.
Installed new Seamless Polymer Siding in Coastal Sage color and Straight lap profile.
Installed new, very spacious, sunroom.
$164,000

Sponsored
Westerville, OH
The Steele Group
Industry Leading General Contractors in Franklin County, Ohio

 Silver Maple Construction LLC
Photography by Susan Teare • www.susanteare.com
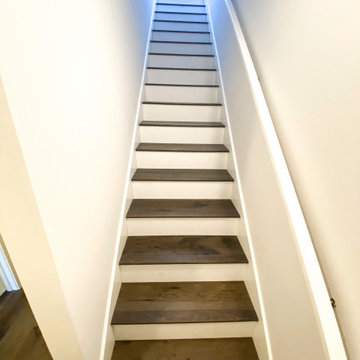
Staircase - contemporary staircase idea in Burlington
Staircase - contemporary staircase idea in Burlington

 Studio3 Design, Inc.
Kelly Vorves and Diana Barbatti
Inspiration for a large transitional single-wall medium tone wood floor eat-in kitchen remodel in San Francisco with a farmhouse sink, beaded inset cabinets, white cabinets, granite countertops, white backsplash, porcelain backsplash, stainless steel appliances and an island
Inspiration for a large transitional single-wall medium tone wood floor eat-in kitchen remodel in San Francisco with a farmhouse sink, beaded inset cabinets, white cabinets, granite countertops, white backsplash, porcelain backsplash, stainless steel appliances and an island

 Architectural Atlantic Stairs - Design Interiors
Example of a minimalist wooden glass railing staircase design in New York with wooden risers
55