
Search results for "Increased efficiency" in Home Design Ideas
 K&H Exteriors
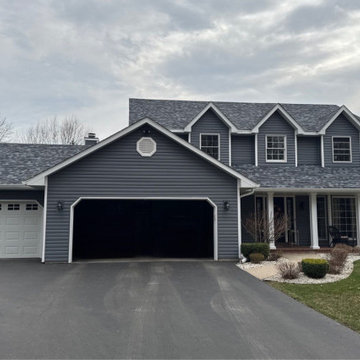
This traditional two-story Midwest home received a thoughtful window update designed to improve both comfort and curb appeal. By replacing older units with clean, energy-efficient windows, the home now benefits from increased natural light, improved insulation, and a more refined exterior look.
 Bellingham Bay Builders
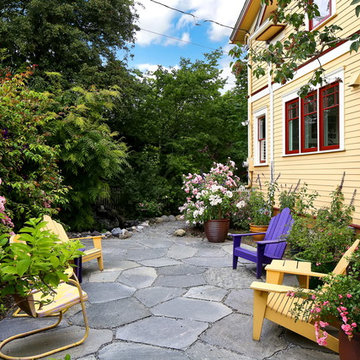
After many years of careful consideration and planning, these clients came to us with the goal of restoring this home’s original Victorian charm while also increasing its livability and efficiency. From preserving the original built-in cabinetry and fir flooring, to adding a new dormer for the contemporary master bathroom, careful measures were taken to strike this balance between historic preservation and modern upgrading. Behind the home’s new exterior claddings, meticulously designed to preserve its Victorian aesthetic, the shell was air sealed and fitted with a vented rainscreen to increase energy efficiency and durability. With careful attention paid to the relationship between natural light and finished surfaces, the once dark kitchen was re-imagined into a cheerful space that welcomes morning conversation shared over pots of coffee.
Every inch of this historical home was thoughtfully considered, prompting countless shared discussions between the home owners and ourselves. The stunning result is a testament to their clear vision and the collaborative nature of this project.
Photography by Radley Muller Photography
Design by Deborah Todd Building Design Services
 DSC Window Fashions®
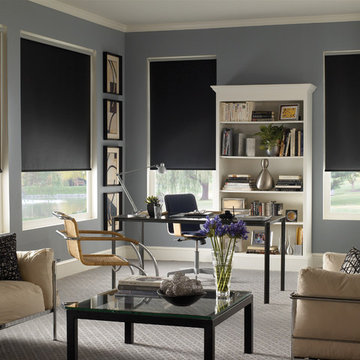
DSC Window Fashions offers custom made designer roller shades, Great for residential or commercial settings. Available in transparent, translucent and blackout fabric selections. Roller Shades control daylight, eliminate heat and increase energy savings. Green Guard Certified. Ideal for expansive windows. Motorization is available.
Find the right local pro for your project
 Bellingham Bay Builders

After many years of careful consideration and planning, these clients came to us with the goal of restoring this home’s original Victorian charm while also increasing its livability and efficiency. From preserving the original built-in cabinetry and fir flooring, to adding a new dormer for the contemporary master bathroom, careful measures were taken to strike this balance between historic preservation and modern upgrading. Behind the home’s new exterior claddings, meticulously designed to preserve its Victorian aesthetic, the shell was air sealed and fitted with a vented rainscreen to increase energy efficiency and durability. With careful attention paid to the relationship between natural light and finished surfaces, the once dark kitchen was re-imagined into a cheerful space that welcomes morning conversation shared over pots of coffee.
Every inch of this historical home was thoughtfully considered, prompting countless shared discussions between the home owners and ourselves. The stunning result is a testament to their clear vision and the collaborative nature of this project.
Photography by Radley Muller Photography
Design by Deborah Todd Building Design Services
 SGA Companies
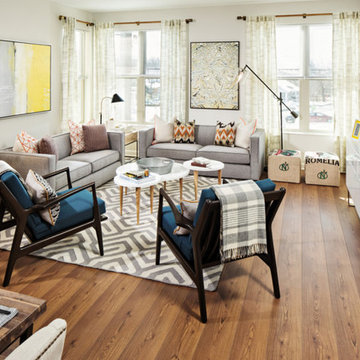
SGA designed this 140,000 sq ft building, completed in 2015, to provide 150 residential units, 6,000 sq ft of retail space, and parking. The building is comprised of four levels and a penthouse with a roof garden, and two levels of below-grade parking. The building was designed with environmentally friendly principles in mind in the interest of reducing its impact on the community. A green roof system reduces the heat effect on the neighborhood as well as the impact on the storm water sewer system, while increasing the building’s energy efficiency.
 Canadian Doormaster
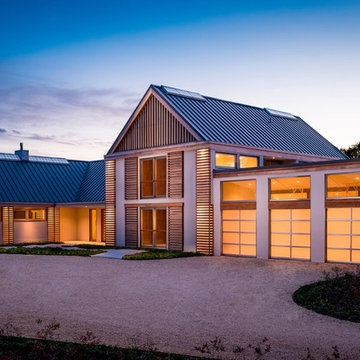
One to Two Car Garage,
Durable, low-maintenance 2-1/8" commercial grade aluminum frame with many glazing options.Frame and solid aluminum panels available in choice of anodized and powder-coated finishes or Ultra-Grain®. Tempered glass, acrylic or solid aluminum panel options. Insulated glass is available for increased energy efficiency. Color-matched aluminum grip handle.
 DSC Window Fashions®

DSC Window Fashions offers custom made designer roller shades, Great for residential or commercial settings. Available in transparent, translucent and blackout fabric selections. Roller Shades control daylight, eliminate heat and increase energy savings. Green Guard Certified. Ideal for expansive windows. Motorization is available.
 3 Day Blinds
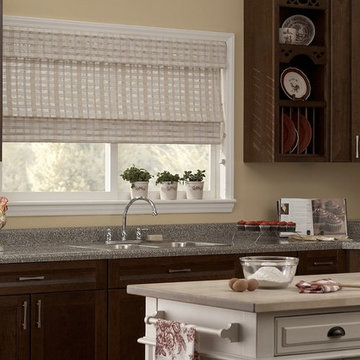
Bamboo Blinds add textural interest to any room. Bring a touch of the outdoors inside with these shades that can be dressed up or down; add edge binding for a more finished look. Tighter weaves provide increased privacy, light control and energy efficiency.
Bamboo Blinds/ Woven Wood Shades from 3 Day Blinds are
-Perfect for rooms furnished with rich wood tones
- Offer unobstructed views
-Enhance room décor with exotic and natural textures
Bamboo Blinds have many names including Woven Wood Shades, Bamboo Shades and Matchstick Shades. Regardless of the name they enhance your room décor with exotic and natural textures that conveys casual elegance to your home. Bamboo Blinds will look striking with their warm wood tones and make your home comfortable for a long time. Take advantage of our free in-home design consultation and let us show you what Woven Wood Shades can do to warm your home décor
 Closet Factory

Embarking on a garage remodeling project is a transformative endeavor that can significantly enhance both the functionality and aesthetics of the space.
By investing in tailored storage solutions such as cabinets, wall-mounted organizers, and overhead racks, one can efficiently declutter the area and create a more organized storage system. Flooring upgrades, such as epoxy coatings or durable tiles, not only improve the garage's appearance but also provide a resilient surface.
Adding custom workbenches or tool storage solutions contributes to a more efficient and user-friendly workspace. Additionally, incorporating proper lighting and ventilation ensures a well-lit and comfortable environment.
A remodeled garage not only increases property value but also opens up possibilities for alternative uses, such as a home gym, workshop, or hobby space, making it a worthwhile investment for both practicality and lifestyle improvement.
 Pleotint LLC
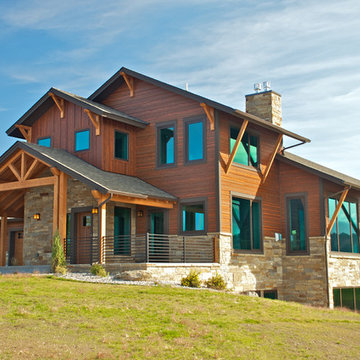
Pleotint is the world’s top innovator in self-tinting windows and produces Suntuitive®, a simple glass technology that uses heat from sunlight to tint windows when necessary. On sunny days, Suntuitive® will gradually darken its tint to balance the intensity of light and heat coming through your windows, all while continuing to preserve your view outside. Pleotint is dedicated to provide customers with naturally brilliant windows that increase energy efficiency and optimize their comfort and view.
 Hillcrest Builders
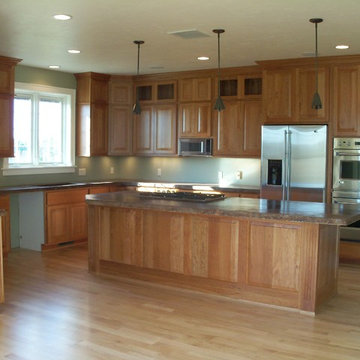
This home is based on the Highlander standard plan. Our Customer chose gorgeous finishes including cherry cabinets, concrete countertops, fireplace in the kitchen, and stone-to-ceiling high efficiency wood buring fireplace in the living room. We expanded the mudroom to a very generous size to accomodate our Customer's outdoor lifestyle and three dogs. The garage was increased to 3.5 with basement staircase and a separate staircase to the very expansive bonus room. Hillcrest did the entire project including landscaping and outdoor living spaces.
 Hillcrest Builders
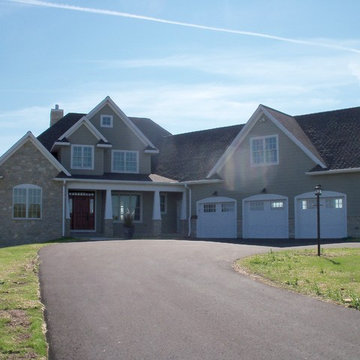
This home is based on the Highlander standard plan. Our Customer chose gorgeous finishes including cherry cabinets, concrete countertops, fireplace in the kitchen, and stone-to-ceiling high efficiency wood buring fireplace in the living room. We expanded the mudroom to a very generous size to accomodate our Customer's outdoor lifestyle and three dogs. The garage was increased to 3.5 with basement staircase and a separate staircase to the very expansive bonus room. Hillcrest did the entire project including landscaping and outdoor living spaces.

 First Light Studio
Ron Blunt Photography
Example of a small beach style home design design in DC Metro
Example of a small beach style home design design in DC Metro
 Baran Studio Architecture

This small and efficient ADU was developed with the homeowner to increase the area of his home. The new unit serves as a guest house for visiting family members and friends. The project was conceived as an open, connected series of spaces with a roof floating above. The roof plane was tilted to create a taller living space and an intimate sleeping area. The finishes are warm and tie to the existing trees and landscape, as well as the architecture of the existing home.
 A&E Construction and Design Center
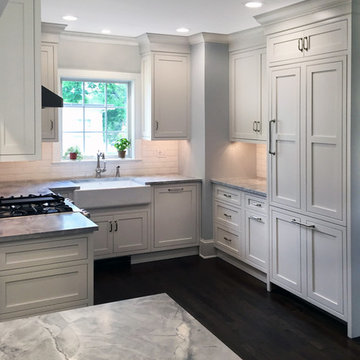
This once dated, dark space is now a bright, airy kitchen with built-in refrigerator, gorgeous farm sink and stunning quartzite counter tops. Adding more storage space, efficient lighting, and new appliances increases the functionality of this warm and welcoming family kitchen.
 Windows & Doors By Brownell
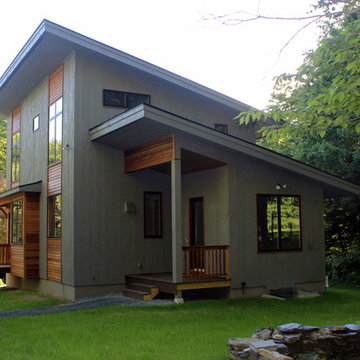
This residence served to satisfy the Owner’s complex needs to relocate in the region efficiently, economically and expeditiously to a three bedroom, two bath residence. The site was purchased in a challenging real estate market with an existing, converted “A” frame camp home. The design was bound to the tight footprint by pre-existing wetland and zoning constraints. The existing 886 sqft foundation was repaired and reused with only a 150 sqft of allowable increase in footprint.
 Bellingham Bay Builders
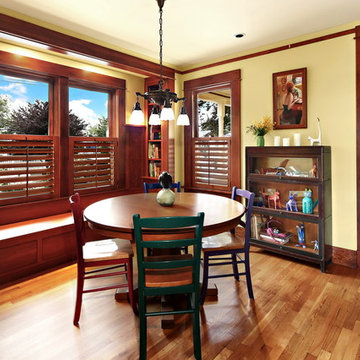
After many years of careful consideration and planning, these clients came to us with the goal of restoring this home’s original Victorian charm while also increasing its livability and efficiency. From preserving the original built-in cabinetry and fir flooring, to adding a new dormer for the contemporary master bathroom, careful measures were taken to strike this balance between historic preservation and modern upgrading. Behind the home’s new exterior claddings, meticulously designed to preserve its Victorian aesthetic, the shell was air sealed and fitted with a vented rainscreen to increase energy efficiency and durability. With careful attention paid to the relationship between natural light and finished surfaces, the once dark kitchen was re-imagined into a cheerful space that welcomes morning conversation shared over pots of coffee.
Every inch of this historical home was thoughtfully considered, prompting countless shared discussions between the home owners and ourselves. The stunning result is a testament to their clear vision and the collaborative nature of this project.
Photography by Radley Muller Photography
Design by Deborah Todd Building Design Services

 The Artisans Group, Inc.
Winner of the 2018 Tour of Homes Best Remodel, this whole house re-design of a 1963 Bennet & Johnson mid-century raised ranch home is a beautiful example of the magic we can weave through the application of more sustainable modern design principles to existing spaces.
We worked closely with our client on extensive updates to create a modernized MCM gem.
Extensive alterations include:
- a completely redesigned floor plan to promote a more intuitive flow throughout
- vaulted the ceilings over the great room to create an amazing entrance and feeling of inspired openness
- redesigned entry and driveway to be more inviting and welcoming as well as to experientially set the mid-century modern stage
- the removal of a visually disruptive load bearing central wall and chimney system that formerly partitioned the homes’ entry, dining, kitchen and living rooms from each other
- added clerestory windows above the new kitchen to accentuate the new vaulted ceiling line and create a greater visual continuation of indoor to outdoor space
- drastically increased the access to natural light by increasing window sizes and opening up the floor plan
- placed natural wood elements throughout to provide a calming palette and cohesive Pacific Northwest feel
- incorporated Universal Design principles to make the home Aging In Place ready with wide hallways and accessible spaces, including single-floor living if needed
- moved and completely redesigned the stairway to work for the home’s occupants and be a part of the cohesive design aesthetic
- mixed custom tile layouts with more traditional tiling to create fun and playful visual experiences
- custom designed and sourced MCM specific elements such as the entry screen, cabinetry and lighting
- development of the downstairs for potential future use by an assisted living caretaker
- energy efficiency upgrades seamlessly woven in with much improved insulation, ductless mini splits and solar gain
 Outside Space NYC Landscape Design
Irene Kalina-Jones
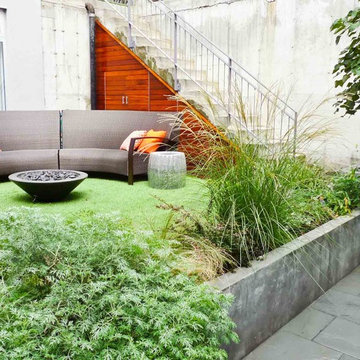
Photo of a contemporary landscaping in New York.
Photo of a contemporary landscaping in New York.
 Til Mar Design Inc.
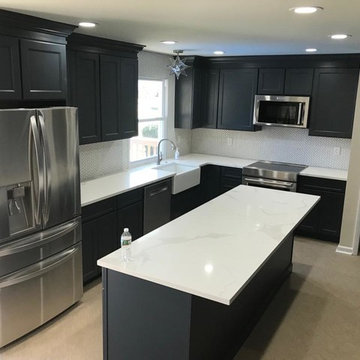
After! Efficient. New kitchen layout designed to increase efficiency in work-space and workflow., Calcutta Quartz countertop with white herringbone back-splash with silver grout and Black cabinetry.
22