
Search results for "Increased security" in Home Design Ideas
 Alair Homes Nanaimo
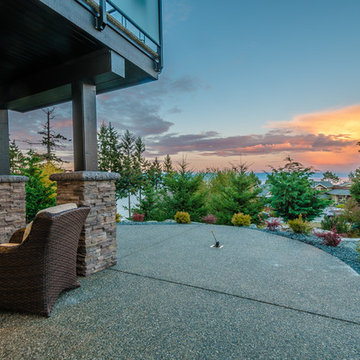
This modern-style executive home takes full advantage of the views and rocky terrain. The homeowners are retirees whose goal was to build a home that they could age in place in. Taking their needs into consideration, we created a large open concept design that takes advantage of the natural light and scenery while enabling the owners full accessibility throughout. All the primary rooms are located on the main floor with guest and additional spaces on lower floors. All door widths were increased and a roll thru shower was installed to allow for wheelchair accessibility if required in the future. The entire house is controlled by a state of the art iPad home automation system controlling media, mechanical systems, lighting & security.
"Light & Bright" are the items our client wanted us to focus on, with "Light" we wanted to capture as much as natural light from the large windows as possible. As for "Bright" we kept most of the finishes grey and white and clean. Pops of colour and warm hardwood flooring tie the entire space together.
 Dom's Workshop
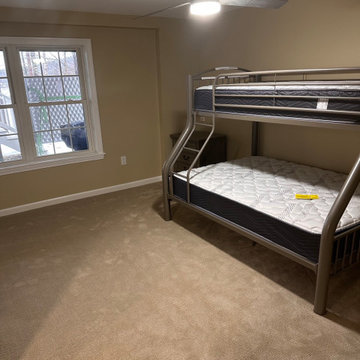
Project Title: Modern Retreat - Basement Transformation
Location: Hillsborough, NH
Project Overview:
Our recent basement transformation in Hillsborough showcases our expertise in creating multifunctional spaces that cater to the modern family’s needs. This extensive renovation turned an underused basement into a vibrant living area, complete with a home theater, a wet bar, and a fully equipped workout room. We focused on maximizing the space’s potential, implementing moisture-resistant materials and modern insulation techniques to ensure comfort and durability. Strategic lighting and contemporary decor choices brightened the previously dark space, making it an inviting area for entertainment and relaxation.
Highlights:
Installation of soundproofing and eco-friendly insulation for enhanced privacy and energy efficiency.
Custom-designed wet bar and entertainment center as central features.
Sleek, durable flooring choices tailored to high-traffic use and aesthetic appeal.
Smart home technology integration for lights, sound, and security.
This project not only significantly increased the usable living space of the home but also enhanced its overall value, proving that basements can be as luxurious and functional as any other part of a residence.
 Alair Homes Nanaimo
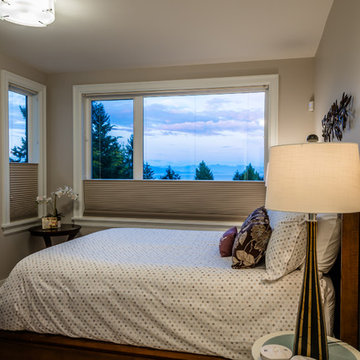
This modern-style executive home takes full advantage of the views and rocky terrain. The homeowners are retirees whose goal was to build a home that they could age in place in. Taking their needs into consideration, we created a large open concept design that takes advantage of the natural light and scenery while enabling the owners full accessibility throughout. All the primary rooms are located on the main floor with guest and additional spaces on lower floors. All door widths were increased and a roll thru shower was installed to allow for wheelchair accessibility if required in the future. The entire house is controlled by a state of the art iPad home automation system controlling media, mechanical systems, lighting & security.
"Light & Bright" are the items our client wanted us to focus on, with "Light" we wanted to capture as much as natural light from the large windows as possible. As for "Bright" we kept most of the finishes grey and white and clean. Pops of colour and warm hardwood flooring tie the entire space together.
Find the right local pro for your project
 Arrow Shed LLC
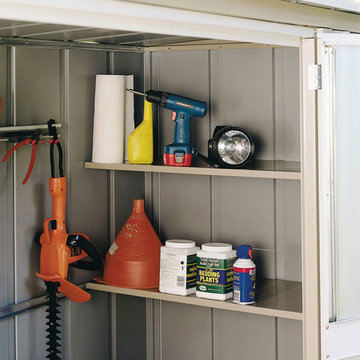
The Arrow Garden Steel Storage Shed is a do it yourself project. The shed comes in a kit form and can be purchased through National Home Centers, Hardware stores and online Features:
- Electro Galvanized Steel for corrosion resistance
- 8’ x 3’ footprint size to fit a variety of storage needs
- Sloped steel roof to reduce pooling water
- Two swing doors with lock handle for easy entry and exit
- Appealing two tone aesthetics – Taupe and Eggshell to complement home exteriors
- Includes two shelves and tool hanging rack for increased storage
- Built in base and floor helps keep items dry and secure
- DIY assembly with pre-cut and pre-drilled parts
- 12 year limited warranty
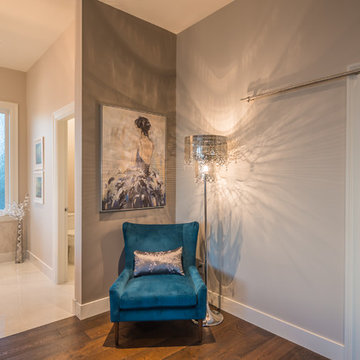 Alair Homes Nanaimo
This modern-style executive home takes full advantage of the views and rocky terrain. The homeowners are retirees whose goal was to build a home that they could age in place in. Taking their needs into consideration, we created a large open concept design that takes advantage of the natural light and scenery while enabling the owners full accessibility throughout. All the primary rooms are located on the main floor with guest and additional spaces on lower floors. All door widths were increased and a roll thru shower was installed to allow for wheelchair accessibility if required in the future. The entire house is controlled by a state of the art iPad home automation system controlling media, mechanical systems, lighting & security.
"Light & Bright" are the items our client wanted us to focus on, with "Light" we wanted to capture as much as natural light from the large windows as possible. As for "Bright" we kept most of the finishes grey and white and clean. Pops of colour and warm hardwood flooring tie the entire space together.
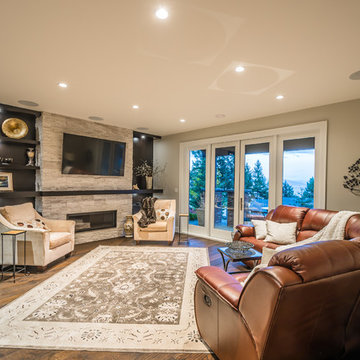 Alair Homes Nanaimo
This modern-style executive home takes full advantage of the views and rocky terrain. The homeowners are retirees whose goal was to build a home that they could age in place in. Taking their needs into consideration, we created a large open concept design that takes advantage of the natural light and scenery while enabling the owners full accessibility throughout. All the primary rooms are located on the main floor with guest and additional spaces on lower floors. All door widths were increased and a roll thru shower was installed to allow for wheelchair accessibility if required in the future. The entire house is controlled by a state of the art iPad home automation system controlling media, mechanical systems, lighting & security.
"Light & Bright" are the items our client wanted us to focus on, with "Light" we wanted to capture as much as natural light from the large windows as possible. As for "Bright" we kept most of the finishes grey and white and clean. Pops of colour and warm hardwood flooring tie the entire space together.
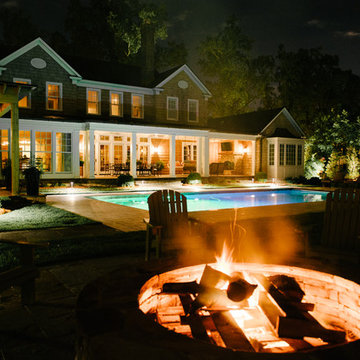
 Outdoor Lighting Perspectives of Richmond
This backyard has it all, a pool, fire pit, porch, pergola, unfortunately the charm was lost at night. Additionally the large pool could be a hazard at night when the surroundings couldn't be seen properly. Outdoor Lighting Perspectives designed and installed a custom backyard lighting system that accentuates all the details while increasing the safety and security.
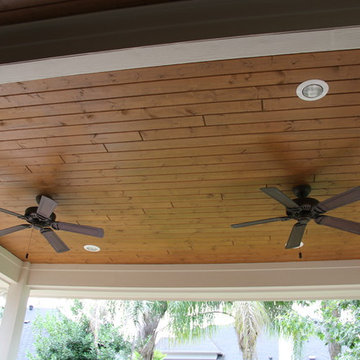
 Tradition Outdoor Living
This outdoor living addition was built with an original-to-the-home look including matching shingles, paint, and brick. The tongue and groove wood ceiling and stamped concrete enhance the feel of this outdoor project. Ceiling fans create a sweet breeze throughout this patio, and the recessed lighting allows for an enjoyable evening outdoors. Flood lights were also placed on the exterior of the patio to increase nighttime visibility and security.
22