
Search results for "Increased visibility" in Home Design Ideas
 Haven & Co.
D&M Images

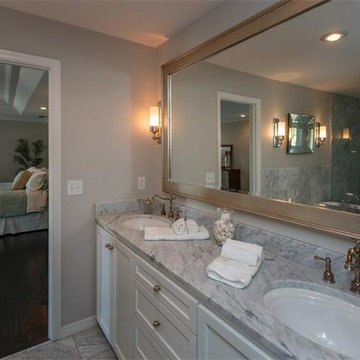
Example of an urban master gray tile and ceramic tile laminate floor and brown floor bathroom design in Other with flat-panel cabinets, distressed cabinets, white walls, an undermount sink, quartzite countertops, a hinged shower door and white countertops
Example of an urban master gray tile and ceramic tile laminate floor and brown floor bathroom design in Other with flat-panel cabinets, distressed cabinets, white walls, an undermount sink, quartzite countertops, a hinged shower door and white countertops


Find the right local pro for your project
 Mythic Homes
Kitchen Renovation: layout modification and aesthetic upgrades.
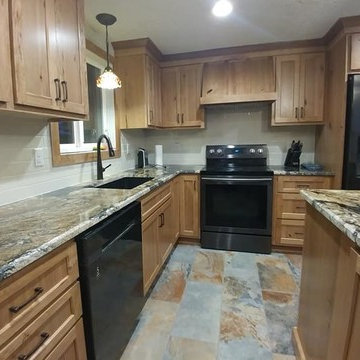
Cabinets: Rustic Cherry Natural
Counter tops: Golden Supreme Granite
Back splash: Rittenhouse square bisquit
Appliances: Samsung Black Stainless
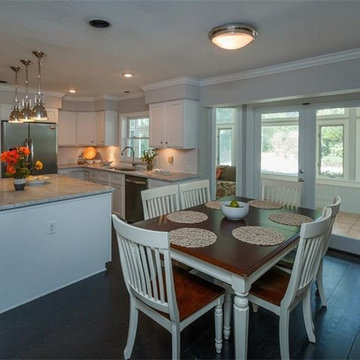
This was a traditional ranch style home with a small kitchen that lacked counter top space and had a cramped dining room that blocked access to the garage and back patio. The renovation focused on creating better flow, opening up the walkways, increasing storage and was upgraded to our aesthetic taste.
The island incorporates dining seating for up to 5 while also providing storage for the Microwave, Trash/Recycling and Storage for dog food/board games. We designed a custom hood surround to fit within our limited ceiling height. This simple design added character and visual interest to a simple space plan. Full height pantry storage was added on the end of the kitchen by the patio doors, leaving just enough room before the garage door for the dog food bowls.
Electrical was upgraded for the whole space, going from 2 outlets in the kitchen to 7 has increased the usability of the space. A USB outlet was added to the end of the island so that people can charge their phones. Prior to the renovation there was a lack of lighting, we added can lights and an island pendant to increase visibility for prep.
 DreamMaker Bath & Kitchen
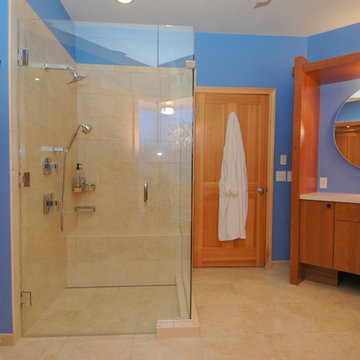
The new shower is a roll-out design with a trench drain and generously sized built-in bench seat. Slip-resistant floor tile is continued into the shower floor, walls, and bench. The frameless glass on two sides opens up the shower to light and increases visibility; the glass door is 36" wide. A hand-held shower unit on a slide bar supplements the fixed showerhead, with controls easy to operate when dexterity is limited.
 Property Revision
These photos were taken while we were wrapping up this basement renovation; just a few finishing touches to complete. The client now has so much more livable space in their home – perfect for entertaining guests. The once unfinished basement now features a large rec/theater room with projector, mini kitchen, bedroom, full bathroom and bonus room. Checkout the floor lighting on the stairs to increase visibility. We’re confident they’ll enjoy this basement for many years to come.
 Red House Remodeling
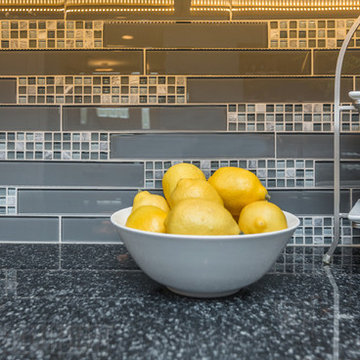
This kitchen was redesigned to include a large, multi-level island that replaced the dining table. With seating for five, the new island includes plenty of room for dining, storage and food prep. New maple cabinets with cashmere stain are topped with flint black quartz. Solid glass tile is mixed with a glass and stone mix mosaic throughout the kitchen's backsplash. Angled power strips and switchs are concealed beneath upper cabinets giving the backsplash a clean look. Careful discussions about how the homeowners use the space resulted in amenities like a pull-out spice rack, pull-out shelves in lower cabinets, concealed waste/recycling containers, and USB outlets in the drop zone/beverage center. Under cabinet lighting brightens the area while increasing visibility.
Pictures by Jake Boyd Photo
 Staging Grace Home Staging
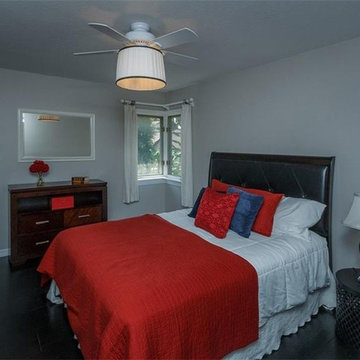
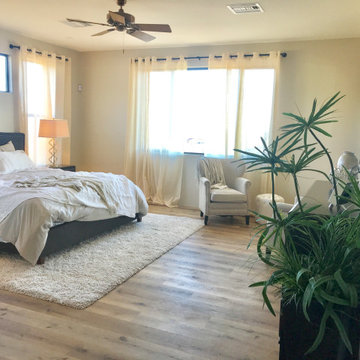
Adding texture to this master bedroom through window draperies, an area rug, luxurious bed linens and keeping monochromatic paint tones throughout, makes this room appeal to buyers as the sanctuary it is.
 Archadeck of Chicagoland
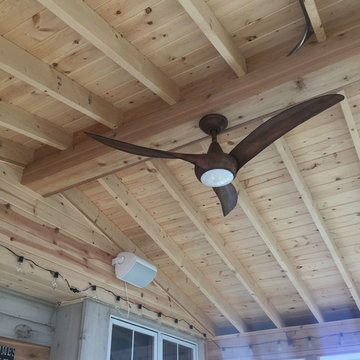
This stunning screen porch addition brings the outdoors in for these home owners. This room features cathedral ceilings and a gable roof structure to allow in plenty of light while increasing visibility to the rest of the yard. The pressure treated pine deck landing just outside of the room makes a great area for grilling, while the home owners can entertain or dine inside the screen porch or on their existing patio below. The stairs feature Archadeck’s signature Lifestyle Rails with black decorator pickets for a more modern appearance. This screen porch was custom designed and built by Geneva, IL screen porch builder, Archadeck of Chicagoland.

 McCabe By Design LLC
Appliances and storage were carefully designed in ergonomic locations, simplifying and increasing functionality. Wall ovens are placed at a comfortable height, easier to use than a range oven close to the ground. An induction cooktop adds energy efficiency and safety: they are cool to the touch, alleviating accidental burns. A new exhaust hood replaced under-powered and ineffective ventilation. Upgraded lighting design and use of visual textures in materials increase visibility and make the space easy to navigate. Pendants provide extra lighting to the island for meal prep, and undercabinet lighting brightens countertop space. Recessed cans are located to illuminate the interiors of cabinetry, hot spots of activity, and entrances and walkways to and within the space. SHOWN IN PHOTO: Dura Supreme Cabinetry | Grothouse Butcher Block | LG Hi-Macs Countertop | Elk Lighting | Thermador Wall Ovens and Induction Cooktop | Zephyr Vent Hood | Top Knobs Cabinetry Pulls | Walker Zanger Tile
 Staging Grace Home Staging
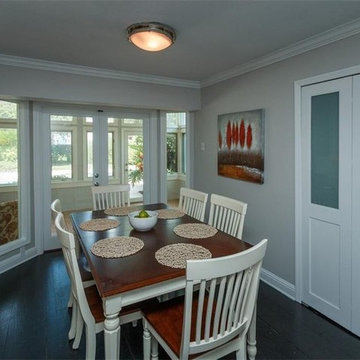
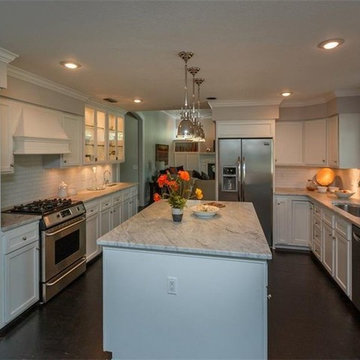
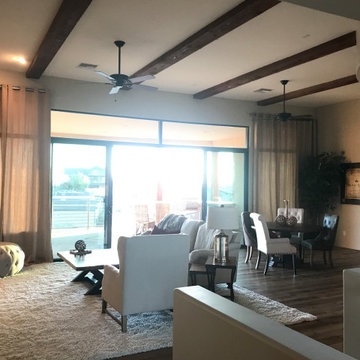
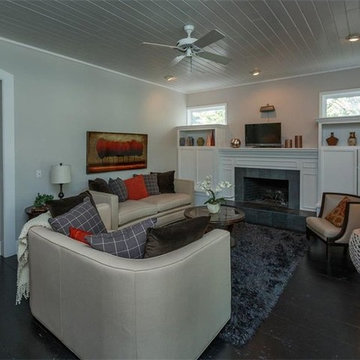
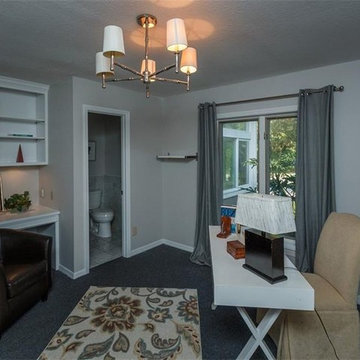
The addition of textures with upholstered, elegant furnishings, draperies, and area rugs; all in colors that appeal to the eye as clean and fresh assist your buyer in visualizing what potential this home has. Furniture placement is essential in a home and less is more when staging any space.
 Staging Grace Home Staging
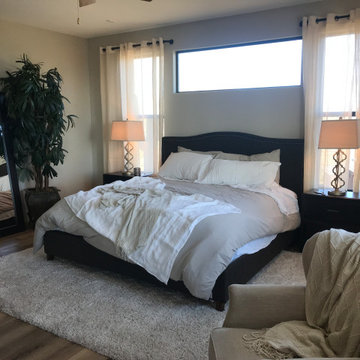
Adding texture to this master bedroom through window draperies, an area rug, luxurious bed linens and keeping monochromatic paint tones throughout, makes this room appeal to buyers as the sanctuary it is.
9