
Search results for "Increasing popularity" in Home Design Ideas
 Jennifer Gardner Design
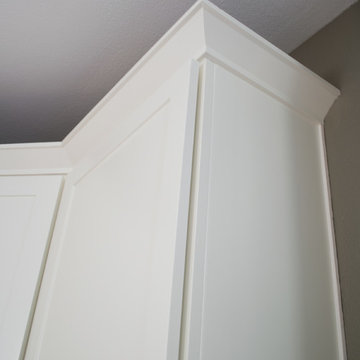
This kitchen facelift was inspired by a family of 7 who needed a fresh feel and better organization in the most popular room in the house. We were invited to select the finishes, plumbing fixtures, decorative hood and design a new bank of cabinets with rollout shelves to compliment the existing kitchen cabinets. The existing stained cabinets were painted white in contrast to the beautiful new natural stone counters. The result was bright and fresh. A marble tile backsplash added classic sophistication and the hood added a more capable ventilation system and a beautiful decorative element. Little details such as the touchless faucet and single basin sink which is large enough to wash platters and baking dishes increased the overall kitchen efficiency. The end result is a classic modern kitchen that is well loved by its family!
Designed by: Jennifer Gardner Design
Photographed by: Marcela Winspear
 Liberty Windoors Corp.

The Tilt Turn window is a European-style window with two distinct functions: swing it in like a door or tilt the top of the sash into your room for ventilation. One handle controls both operations. The tilt turn is a great window for unique situations where you want additional ventilation or access.
Features
• A popular European Style window
• Dual-functioning: Swing like a door or tilt the top sash for ventilation using the same handle for both (or each) operation/s
• Great for emergency exit access
• Low-e argon
• Double Glaze
• U Factor = 0.19
• SHGC = 0.23
• Thermal Transmission = 0.21
• Modular turn-tilt fitting system with visible hinge side
• Simple and intuitive operation
• Versatile and simple adjustment
• Individual design matching due to powder-coated hinge parts or caps in different colors
• Large central reinforcing chamber for optimum static performance.
• Robust walls guarantee greater stability and durability of windows, as well as increased protection against noise and temperature changes.
• System reinforcement profile made of galvanized steel, ensuring stiffness, and correct functioning.
• Compact design, delicate bevels and slants give the profiles a modern and elegant look.
• Extremely durable and modern gaskets ensure that windows are tight and reliable.
• Five-chamber construction provides ideal thermal protection
How It Works
1. Turn the handle 90 degrees to open the sash like an inswing door
2. Turn the handle 180 degrees and it locks the bottom sash into the frame, tilting the top in to allow air exchange
Visit Our Online Shop To Browse and Shop Our In Stock Selection Available Now : www.shop.libertywindoors.com
To Learn About Custom Window Orders and For More Information About The Tilt and Turn Windows Visit : www.libertywindoors.com
TEL : (973) 773-2188
EMAIL: infonj@libertywindoors.com
 Schumacher Homes
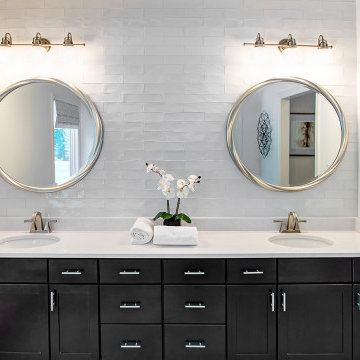
Built by Schumacher Homes, America's Largest Custom Home Builder, this stunning Beverly II Modern Hill Country in Greensboro, North Carolina, effortlessly balances classic architectural details with modern elements. As a larger version of our extremely popular Beverly floor plan, this layout is expertly engineered with increased square footage to comfortably accommodate all of life's everyday needs. The absolute hub of the home is an open-concept deluxe kitchen featuring a large central kitchen island designed for eating, remote schoolwork, and daily cooking. This culinary space flows seamlessly into the great room and dining area, creating a bright, interconnected layout that serves as the perfect canvas for entertaining family and friends. This main-level living space transitions beautifully into a sunlit morning room designed to bring the day’s first light into the home. Just off the foyer, an adaptive flex room stands open to your interpretation—easily functioning as a sophisticated formal dining room, private flexible home office, or children's playroom.
The thoughtful design acts as a premium private sanctuary when it is time to unwind. The massive primary owner's retreat offers a quiet escape from the daily grind, elevated by a show-stopping reserve cove ceiling that adds unique architectural detail and depth to the private space. The spa-like primary suite is further enhanced by a luxurious owner's bath, fully appointed with dual vanities and independent dual walk-in closets for optimal organization. Tucked away on the opposite side of the home, the secondary bedrooms ensure ultimate privacy for everyone in the household. Expanding the home's functional footprint, a massive bonus room over the garage serves as a versatile upper flex zone, providing the ideal setting for a family media room, home workout fitness studio, or dedicated children's playroom.
Find the right local pro for your project
 Schumacher Homes
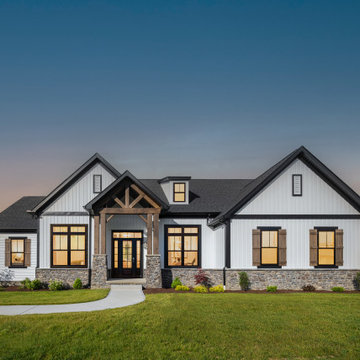
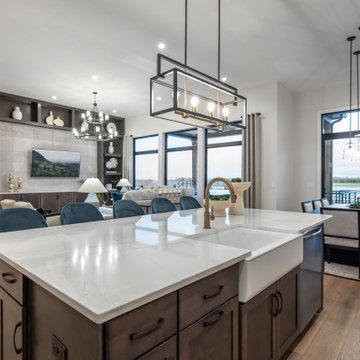
Built by Schumacher Homes, America's Largest Custom Home Builder, this stunning Charleston II Modern Hill Country in Ravenna, Ohio, effortlessly balances classic architectural details with rustic elements. Based on one of our most popular floor plans, the Charleston II offers increased square footage and abundant storage solutions tailored for modern living. The heart of the home is a chef-ready kitchen equipped with generous counter space, a large central island to gather around, and premium double-stacked cabinets flanking both perimeter walls to maximize storage. The kitchen cabinetry showcases an elegant mix of design textures, featuring sophisticated glass-front doors above the cooktop for a sleek, stylish display and traditional solid-door double-stacked cabinetry above the refrigerator. Directly off the main kitchen, the walk-in pantry has been upgraded into a dual-purpose space featuring a secondary messy kitchen, allowing all meal prep and cooking clutter to remain hidden behind closed doors while entertaining guests.
Distinct custom woodwork details elevate the interior architecture throughout the home. Both the great room and the dining room are anchored by matching 3D accent walls featuring a geometric design that adds subtle contrast and high-end visual focal points to the open layout. For those who work from home, a versatile front flex room has been outfitted with custom-built-in shelves and cabinets to create an organized executive study. Additionally, a perfectly placed pocket office provides a dedicated zone for daily tasks before flowing seamlessly into the private owner's retreat, which serves as a main-level sanctuary with its spacious primary bath and two independent walk-in closets. A smart split-bedroom layout places the secondary bedrooms on the completely opposite side of the residence, ensuring ultimate privacy so everyone in the family can enjoy their own space.
 Schumacher Homes
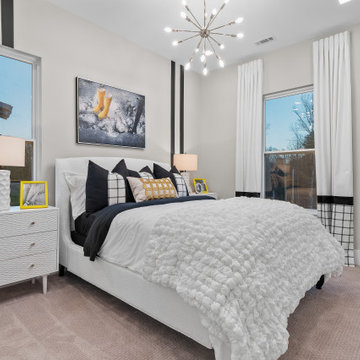
Built by Schumacher Homes, America's Largest Custom Home Builder, this stunning Charleston II Modern Farmhouse in Whitestown, Indiana, effortlessly balances classic architectural details with modern charm. Based on one of our most popular plans, the Charleston II maximizes spatial volume by increasing ceiling heights throughout both levels. The main living space boasts an expansive, open-concept floor plan featuring 10-foot ceilings throughout, which soar to a dramatic 12 feet across the central great room, kitchen, and bright morning room. Designed for seamless entertaining and effortless organization, the chef-ready kitchen is equipped with abundant counter space, a large central island to gather around, and a giant walk-in pantry. This dual-purpose pantry features a highly functional "messy kitchen" secondary prep zone, brilliantly engineered to keep cooking clutter, meal prep, and mess completely out of sight from the main living area.
The thoughtful layout continues with a perfectly placed pocket office, offering a quiet, dedicated space to organize daily tasks or work from home. This pocket office flows gracefully into the luxurious owner’s retreat, a private sanctuary showcasing an expansive primary bath and two large walk-in closets. To elevate the primary suite's design aesthetic, the bedroom features a show-stopping ceiling accented with custom stained wood beams—meticulously finished to match the flooring—with integrated hidden lighting to cast a warm, indirect glow. A smart split-bedroom floor plan ensures ultimate privacy for the entire family, keeping the additional secondary bedrooms situated on the opposite side of the residence so everyone can enjoy their own independent space.
 Schumacher Homes
Built by Schumacher Homes, America's Largest Custom Home Builder, this stunning Charleston II Modern Hill Country in Franklin, North Carolina, effortlessly balances classic architectural details with modern elements. Based on one of our most popular floor plans, the Charleston II offers increased square footage and abundant storage solutions tailored for modern living. The heart of the home is a chef-ready kitchen equipped with generous counter space, a large central island to gather around, and premium double-stacked cabinets flanking both perimeter walls to maximize storage. The kitchen cabinetry showcases an elegant mix of design textures, featuring sophisticated glass-front doors above the cooktop for a sleek, stylish look, and traditional solid-door double-stacked cabinetry above the refrigerator. Directly off the main kitchen, the giant walk-in pantry has been converted into a dual-purpose space featuring a secondary messy kitchen, allowing all meal prep and cooking clutter to remain hidden behind closed doors while entertaining guests in the main living space.
Distinct custom woodwork details elevate the interior architecture throughout the home. Both the great room and the dining room are anchored by matching 3D accent walls featuring a geometric design that adds subtle contrast and high-end visual focal points to the open layout. For those who work from home, a versatile front flex room has been outfitted with custom-built-in shelves and cabinets to create an organized executive study. Additionally, a perfectly placed pocket office provides a dedicated zone for organizing daily tasks before flowing seamlessly into the private owner's retreat, which serves as a main-level sanctuary with its spacious primary bath and two independent walk-in closets. A smart split-bedroom layout places the secondary bedrooms on the completely opposite side of the residence, ensuring ultimate privacy so everyone in the family can enjoy their own space.
 Hi Solutions- The Autonomous Home Company
Automated Home Lighting: Revolutionize Your Home with Smart Lighting Solutions
Transform your living space with automated home lighting, the latest innovation in smart home technology. Automated lighting systems provide convenience, energy efficiency, and enhanced security for homeowners. With smart lighting solutions, you can control your home's lighting from anywhere using voice commands, motion, smartphone app, , or automated schedules.
Benefits of Automated Home Lighting
Energy Efficiency: Save on energy bills by using smart bulbs and automated lighting controls that adjust brightness based on natural light or occupancy.
Convenience: Easily manage your home's lighting with smart home integration, including compatibility with Josh AI, Control 4, Amazon Alexa, Google Assistant, and other voice-activated systems.
Enhanced Security: Program your lights to turn on and off at specific times to give the appearance of occupancy, even when you're away, deterring potential intruders.
Customization: Create personalized lighting scenes for different moods and activities, such as reading, watching movies, or hosting a dinner party.
Features of Smart Lighting Systems
Remote Control: Adjust lighting settings from anywhere using your smartphone or tablet.
Voice Activation: Use voice commands to control your lights with popular smart home assistants like Josh AI, Amazon Alexa and Google Assistant.
Scheduling: Set schedules for your lights to turn on and off at specific times, enhancing convenience and security.
Energy Monitoring: Track energy usage and optimize lighting to reduce your carbon footprint.
Why Choose Automated Home Lighting?
Investing in automated home lighting not only adds convenience and style to your home but also increases its value. Smart lighting systems are easy to install and can be customized to meet your unique needs and preferences. Whether you're looking to improve energy efficiency, enhance home security, or simply enjoy the convenience of modern technology, automated home lighting is the perfect solution.

Sponsored
Fredericksburg, OH

High Point Cabinets
Columbus' Experienced Custom Cabinet Builder | 4x Best of Houzz Winner
 Rooftopia, LLC
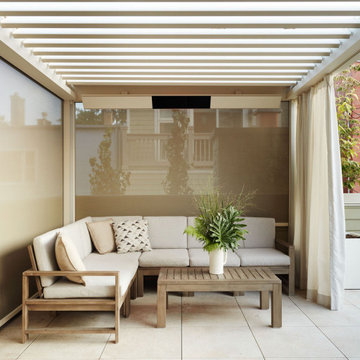
Garage rooftop decks have gained in popularity in many cities, and are very common in Chicago as one of the best options to increase access to outdoor space, where residential space is otherwise limited.
This beautiful single family home in Lakeview needed a significant garage roof deck overhaul. Rooftopia removed an old pergola and wooden decking bringing a modern aesthetic to the design of the new deck. We installed new porcelain paver floor tiles, added gorgeous Ipe privacy screens, and a Renson Pergola with an adjustable louvered waterproof cover. The Renson pergola system also seamlessly integrates three retractable screens made of fabric for privacy on three sides of the pergola, as well as LED lighting in the columns of the pergola and outdoor heaters. The pergola includes outdoor curtains to provide our clients with the ability to create a very cozy enclosure.
The lighter finishes of the pavers, pergola and planter boxes keep the space looking fresh and bright all year round. Planter boxes include ornamental trees and native grasses with an integrated watering system.
 Schumacher Homes
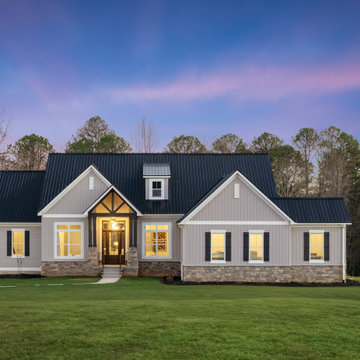
Built by Schumacher Homes, America's Largest Custom Home Builder, this stunning Charleston II Modern Hill Country in Franklin, North Carolina, effortlessly balances classic architectural details with modern elements. Based on one of our most popular floor plans, the Charleston II offers increased square footage and abundant storage solutions tailored for modern living. The heart of the home is a chef-ready kitchen equipped with generous counter space, a large central island to gather around, and premium double-stacked cabinets flanking both perimeter walls to maximize storage. The kitchen cabinetry showcases an elegant mix of design textures, featuring sophisticated glass-front doors above the cooktop for a sleek, stylish look, and traditional solid-door double-stacked cabinetry above the refrigerator. Directly off the main kitchen, the giant walk-in pantry has been converted into a dual-purpose space featuring a secondary messy kitchen, allowing all meal prep and cooking clutter to remain hidden behind closed doors while entertaining guests in the main living space.
Distinct custom woodwork details elevate the interior architecture throughout the home. Both the great room and the dining room are anchored by matching 3D accent walls featuring a geometric design that adds subtle contrast and high-end visual focal points to the open layout. For those who work from home, a versatile front flex room has been outfitted with custom-built-in shelves and cabinets to create an organized executive study. Additionally, a perfectly placed pocket office provides a dedicated zone for organizing daily tasks before flowing seamlessly into the private owner's retreat, which serves as a main-level sanctuary with its spacious primary bath and two independent walk-in closets. A smart split-bedroom layout places the secondary bedrooms on the completely opposite side of the residence, ensuring ultimate privacy so everyone in the family can enjoy their own space.
 Clawson Architects, LLC
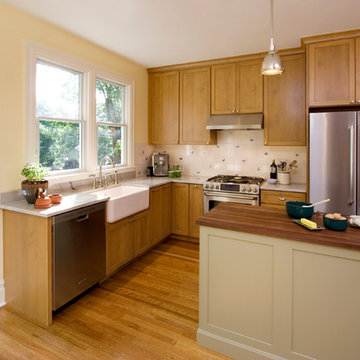
Built at the turn of the century, this home was in need of a few updates. The owner sought out Clawson Architects to guide them in the renovations of two bathrooms, a Mud Room, Powder Room and Kitchen addition and renovation.
The owners were looking to maintain the old world charm of the existing home while enhancing their living experience and increasing the return on their investment as them move on to the next stage of their lives in a few years. A small addition was added to gain an island and small informal eating space as well as a much needed first floor powder room and mud room entry. New doors give access to the new larger deck for grilling and entertaining.
 Vintage Cellars & Saunas
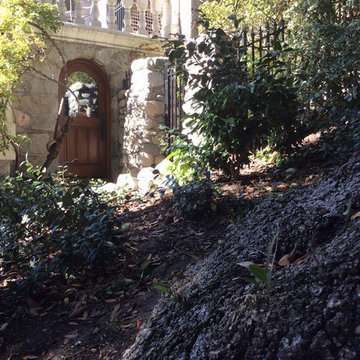
This residential wine cellar in California was constructed under our client's house. Here's a nice view of it from outside.
This unique space, an underground, under the house custom wine cellar built by Vintage Cellars, truly showcases the ability to transform any unused space in the house into a magnificent wine room, no matter what the size. This wine cellar utilized dark stain on the Walnut racking to further increase the underground cellar feel. Jake at Vintage Cellars along with the owners of the home collaborated to create multiple spaces within the wine cellar itself- an area for bottle storage as well as a separate wine room space for decanting and pouring wine, as well as social get-togethers.
Within the social wine room, a credenza style cabinet has been utilized for white wine and champagne storage. A credenza cabinet, or any wine refrigerator or wine cabinet such as this is a perfect option to keep your whites and champagnes at a cooler temperature, ready for serving to guests anytime.
This custom wine cellar in Beverly Hills, Los Angeles, California posed a challenge for our wine cellar builders. Building a custom wine cellar requires a keen eye for detail. The floor and ceiling were not even in this wine room, and so extra effort was required to ensure that the custom wine racks, flooring and the like were properly fitted. As you can see, the wine cellar builders were successful in their endeavor; this large wine cellar turned out fantastic!
So much open horizontal storage was used due to cement footings for the house. Every inch of racking was designed at specifics depths to accommodate the different wall depths.
Some other features throughout the custom wine cellar include custom wine racking throughout, an area for large horizontal displayed magnum bottles, diamond bins, high reveal bottle display, LED lighting, an archway with a mirrored back, as well as small table and chairs for enjoying that special bordeaux, burgundy, or Napa Cabernet!
Cellars similar to this are becoming more popular throughout major cities in California especially, such as San Diego, Orange County, Los Angeles, and San Francisco.
Vintage Cellars has built gorgeous custom wine cellars and wine storage rooms across the United States and World for over 25 years. We are your go-to business for anything wine cellar and wine storage related! Whether you're interested in a wine closet, wine racking, custom wine racks, a custom wine cellar door, or a cooling system for your existing space, Vintage Cellars has you covered!
We carry all kinds of wine cellar cooling and refrigeration systems, incuding: Breezaire, CellarCool, WhisperKool, Wine Guardian, CellarPro and Commercial systems.
We also carry many types of Wine Refrigerators, Wine Cabinets, and wine racking types, including La Cache, Marvel, N'Finity, Transtherm, Vinotheque, Vintage Series, Credenza, Walk in wine rooms, Climadiff, Riedel, Fontenay, and VintageView.
Vintage Cellars also does work in many styles, including Contemporary and Modern, Rustic, Farmhouse, Traditional, Craftsman, Industrial, Mediterranean, Mid-Century, Industrial and Eclectic.
Some locations we cover often include: San Diego, Rancho Santa Fe, Corona Del Mar, Del Mar, La Jolla, Newport Beach, Newport Coast, Huntington Beach, Del Mar, Solana Beach, Carlsbad, Orange County, Beverly Hills, Malibu, Pacific Palisades, Santa Monica, Bel Air, Los Angeles, Encinitas, Cardiff, Coronado, Manhattan Beach, Palos Verdes, San Marino, Ladera Heights, Santa Monica, Brentwood, Westwood, Hancock Park, Laguna Beach, Crystal Cove, Laguna Niguel, Torrey Pines, Thousand Oaks, Coto De Caza, Coronado Island, San Francisco, Danville, Walnut Creek, Marin, Tiburon, Hillsborough, Berkeley, Oakland, Napa, Sonoma, Agoura Hills, Hollywood Hills, Laurel Canyon, Sausalito, Mill Valley, San Rafael, Piedmont, Paso Robles, Carmel, Pebble Beach
Contact Vintage Cellars today with any of your Wine Cellar needs!
Vintage Cellars
904 Rancheros Drive
San Marcos, California 92069
(800) 876-8789
 Hi Solutions- The Autonomous Home Company
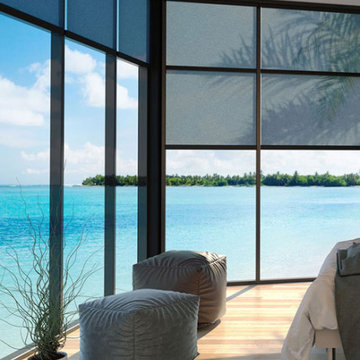
Automated Home Lighting: Revolutionize Your Home with Smart Lighting Solutions
Transform your living space with automated home lighting, the latest innovation in smart home technology. Automated lighting systems provide convenience, energy efficiency, and enhanced security for homeowners. With smart lighting solutions, you can control your home's lighting from anywhere using voice commands, motion, smartphone app, , or automated schedules.
Benefits of Automated Home Lighting
Energy Efficiency: Save on energy bills by using smart bulbs and automated lighting controls that adjust brightness based on natural light or occupancy.
Convenience: Easily manage your home's lighting with smart home integration, including compatibility with Josh AI, Control 4, Amazon Alexa, Google Assistant, and other voice-activated systems.
Enhanced Security: Program your lights to turn on and off at specific times to give the appearance of occupancy, even when you're away, deterring potential intruders.
Customization: Create personalized lighting scenes for different moods and activities, such as reading, watching movies, or hosting a dinner party.
Features of Smart Lighting Systems
Remote Control: Adjust lighting settings from anywhere using your smartphone or tablet.
Voice Activation: Use voice commands to control your lights with popular smart home assistants like Josh AI, Amazon Alexa and Google Assistant.
Scheduling: Set schedules for your lights to turn on and off at specific times, enhancing convenience and security.
Energy Monitoring: Track energy usage and optimize lighting to reduce your carbon footprint.
Why Choose Automated Home Lighting?
Investing in automated home lighting not only adds convenience and style to your home but also increases its value. Smart lighting systems are easy to install and can be customized to meet your unique needs and preferences. Whether you're looking to improve energy efficiency, enhance home security, or simply enjoy the convenience of modern technology, automated home lighting is the perfect solution.
 Scottish Window Tinting
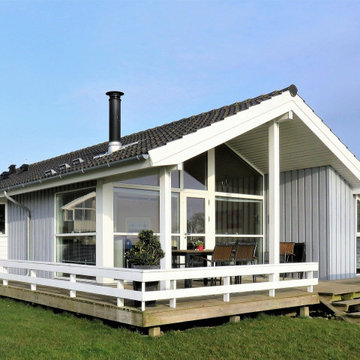
Our company recently installed earthquake mitigation film for this West Coast property.
Earthquake mitigation films are becoming more popular in places like California and Washington as the risk of seismic activity increases.
Using window film, we engineered a solution that allows for proper seismic shift while securing the glass in place.
Learn more: https://www.scottishwindowtinting.com/commercial-window-film/earthquake-mitigation/

Sponsored
Fredericksburg, OH
High Point Cabinets
Columbus' Experienced Custom Cabinet Builder | 4x Best of Houzz Winner
 Schumacher Homes
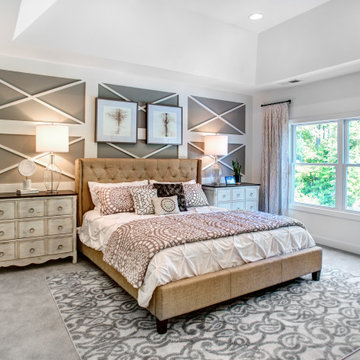
Built by Schumacher Homes, America's Largest Custom Home Builder, this stunning Beverly II Modern Hill Country in Greensboro, North Carolina, effortlessly balances classic architectural details with modern elements. As a larger version of our extremely popular Beverly floor plan, this layout is expertly engineered with increased square footage to comfortably accommodate all of life's everyday needs. The absolute hub of the home is an open-concept deluxe kitchen featuring a large central kitchen island designed for eating, remote schoolwork, and daily cooking. This culinary space flows seamlessly into the great room and dining area, creating a bright, interconnected layout that serves as the perfect canvas for entertaining family and friends. This main-level living space transitions beautifully into a sunlit morning room designed to bring the day’s first light into the home. Just off the foyer, an adaptive flex room stands open to your interpretation—easily functioning as a sophisticated formal dining room, private flexible home office, or children's playroom.
The thoughtful design acts as a premium private sanctuary when it is time to unwind. The massive primary owner's retreat offers a quiet escape from the daily grind, elevated by a show-stopping reserve cove ceiling that adds unique architectural detail and depth to the private space. The spa-like primary suite is further enhanced by a luxurious owner's bath, fully appointed with dual vanities and independent dual walk-in closets for optimal organization. Tucked away on the opposite side of the home, the secondary bedrooms ensure ultimate privacy for everyone in the household. Expanding the home's functional footprint, a massive bonus room over the garage serves as a versatile upper flex zone, providing the ideal setting for a family media room, home workout fitness studio, or dedicated children's playroom.

 The Safety Letterbox Company
Floral Court is a mixed-use development featuring a high-quality residential, retail and restaurant space located in London’s Covent Garden. The project has created a new public walkway between Floral Street and King Street, providing increased footfall levels that provide a vital link to the retail and restaurant units in the development.
The mailboxes used in the Floral Court project are situated in internal lobby areas that residents pass through to access their apartment. Each bank of mailboxes is fitted into a bespoke timber frame with an internal steel frame support that ensures multiple mailboxes are securely installed in their respective locations.
The chosen mailbox model for this development is the NW2 product, an item that is particularly popular with clients looking for a mailbox that has a minimalist design finish and where mail is to be both delivered and retrieved through the front face. This project uses a lateral variation of the NW2 mailbox, which allows for A4 sized flexible mail to be deposited and securely stored in the post box. The lateral type of post box typically features a shorter depth and larger width, which is ideal for installation areas that are relatively narrow.
To reflect the number of residences that they service, the mailboxes are in a variety of different configurations across the site.
Each post box has been engraved with corresponding residence numbers during the manufacturing process. To allow for a clean finish on the mailbox, the client opted for the engraving to be the same colour as the mailboxes themselves. Being used with the NW2 product, which has been specifically designed to have minimal features, this is the ideal mailbox and engraving combination for a sleek designer look.
The mailbox is engraved with the front family ‘Calisto MT’, which is used in other locations on the site. This ensures a consistent mirroring of fonts used throughout the Floral Court development.
 Rylex Custom Cabinetry and Closets

Sit-Stand desks are gaining popularity in our ever-increasing sedentary culture. As we look for ways to rise from our office chairs, adjusting the height of your work surface has become very attractive.
 StoneTop Granite & Tile

A very popular pairing of Light 4x4 Tumbled Travertine tile backsplash with Giallo Ornamental Granite countertops. Colors accent very well and very flexible for design selections in and around the room (paint color, cabinet color, floor color, etc.) Small focal point over the free standing range.

Sponsored
Fredericksburg, OH
High Point Cabinets
Columbus' Experienced Custom Cabinet Builder | 4x Best of Houzz Winner
 Schumacher Homes
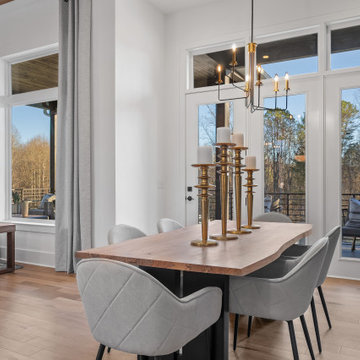
Built by Schumacher Homes, America's Largest Custom Home Builder, this stunning Charleston II Modern Hill Country in Franklin, North Carolina, effortlessly balances classic architectural details with modern elements. Based on one of our most popular floor plans, the Charleston II offers increased square footage and abundant storage solutions tailored for modern living. The heart of the home is a chef-ready kitchen equipped with generous counter space, a large central island to gather around, and premium double-stacked cabinets flanking both perimeter walls to maximize storage. The kitchen cabinetry showcases an elegant mix of design textures, featuring sophisticated glass-front doors above the cooktop for a sleek, stylish look, and traditional solid-door double-stacked cabinetry above the refrigerator. Directly off the main kitchen, the giant walk-in pantry has been converted into a dual-purpose space featuring a secondary messy kitchen, allowing all meal prep and cooking clutter to remain hidden behind closed doors while entertaining guests in the main living space.
Distinct custom woodwork details elevate the interior architecture throughout the home. Both the great room and the dining room are anchored by matching 3D accent walls featuring a geometric design that adds subtle contrast and high-end visual focal points to the open layout. For those who work from home, a versatile front flex room has been outfitted with custom-built-in shelves and cabinets to create an organized executive study. Additionally, a perfectly placed pocket office provides a dedicated zone for organizing daily tasks before flowing seamlessly into the private owner's retreat, which serves as a main-level sanctuary with its spacious primary bath and two independent walk-in closets. A smart split-bedroom layout places the secondary bedrooms on the completely opposite side of the residence, ensuring ultimate privacy so everyone in the family can enjoy their own space.

 Halls Fence of NJ
Fence installation is an art. It requires an intense ability to focus on the overall look of the project while still focusing on the logistics (landscape, property details, government approvals). Our team of fence installation experts have worked for nearly two and a half decades in the NJ area on every type of fence project you can imagine.
Residential fence installation is our speciality. We have worked with family all over the state of New Jersey to help them find a fence style that complements their home and adds to its overall value. We once had a young couple install a new fence and increase the value of their property by $10,000 before selling it. Our job is to walk you through the entire process and make it simple. We will make sure that we find you a fence that meets all of your needs. Have a dog? You might want to invest in a chain link fence since they hold up long against pets. Need more safety and privacy? You might want to look into have an aluminum fence installed since they can be tall and protect against intruders. We take a lot into consideration when finding you the best fence for your home.
Commercial fencing is another specialty of ours. We have worked on a wide variety of commercial jobs - athletic fields, government projects, large apartment buildings, and more. If you have a commercial job but only need the materials, we can do that too. Our most popular commercial fencing styles we work with are chain link fences and plastic, temporary fences. Whatever your need, we've got you covered.
For your free fence installation estimate, give us a call or shoot us a message today! http://www.hallsfence.com/contact/
 Jennifer Gardner Design
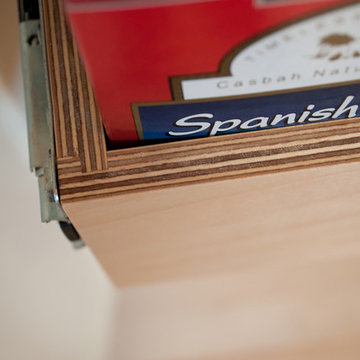
This kitchen facelift was inspired by a family of 7 who needed a fresh feel and better organization in the most popular room in the house. We were invited to select the finishes, plumbing fixtures, decorative hood and design a new bank of cabinets with rollout shelves to compliment the existing kitchen cabinets. The existing stained cabinets were painted white in contrast to the beautiful new natural stone counters. The result was bright and fresh. A marble tile backsplash added classic sophistication and the hood added a more capable ventilation system and a beautiful decorative element. Little details such as the touchless faucet and single basin sink which is large enough to wash platters and baking dishes increased the overall kitchen efficiency. The end result is a classic modern kitchen that is well loved by its family!
Designed by: Jennifer Gardner Design
Photographed by: Marcela Winspear
44