
Search results for "Increasingly complex" in Home Design Ideas
 Vogue design by Tina Deković
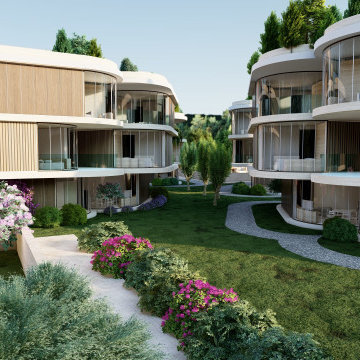
We present a conceptual design for a residential complex in Sukošan, designed to meet investor requirements for maximizing the number of residential units in a given space, while ensuring privacy and exceptional sea views for each unit.
Send inquiry
Inspired by organic forms, we opted for slightly rounded triangular modules, each of which represents a single residential unit. With the innovative rotation of the modules around a vertical circular axis, which ends with a glazed section on the roof – a skylight – bringing natural light into the interior spaces.
The facades are dynamically shaped with an alternation of wooden and glass surfaces, which ensured privacy, but also openness to common areas. The settlement consists of six residential units located in the heart of Sukošan, right next to the sea, and represents a refreshing departure from the usual generic housing solutions. With organic forms, we have achieved a close connection with nature, and greenery is richly integrated into the architectural fabric, making this project a unique combination of modern design and natural harmony.
Organic forms : The use of slightly rounded triangular modules to create a unique architectural composition.
Module rotation : Each residential unit rotates around a vertical axis, contributing to the dynamism of the appearance and a better view of the sea.
Skylights : Integration of skylights on the roof for natural lighting of interior spaces.
Dynamic facades : A mixture of wooden and glass surfaces to increase privacy and visual attractiveness.
Accommodation and communion with nature : Location in the center of Sukošan by the sea and rich integration of greenery into the architectural fabric.
Architectural innovation : The unique combination of modern design and natural surroundings is a departure from traditional generic residential areas.
 Cedarstone Group Inc.
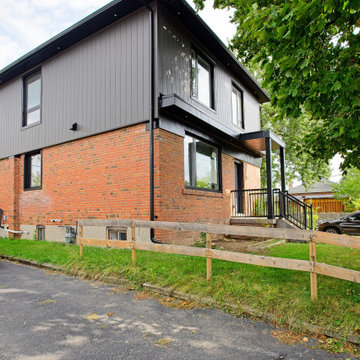
This exterior view highlights the seamless integration of a custom second floor addition designed and built by Cedarstone Group Inc. for this full-home transformation in Toronto. The goal was to dramatically increase living space while ensuring the new storey felt architecturally intentional, not like an afterthought.
The updated façade features clean modern lines, balanced proportions, and carefully selected exterior finishes that complement the original structure while elevating the home’s curb appeal. New high-performance windows were installed throughout, improving natural light, energy efficiency, and overall comfort.
From a construction standpoint, this project required structural reinforcement, precise framing, and detailed exterior coordination to ensure long-term durability and visual cohesion. The result is a home that looks purpose-built, modern, and refined; all while meeting Toronto zoning and building code requirements.
This image represents what Cedarstone does best: complex second-storey additions and whole-home renovations that increase square footage, functionality, and long-term property value without compromising design.
If you’re considering a second floor addition or a complete home exterior renovation in Toronto, this project shows how thoughtful planning and expert execution can completely transform a home.
 Cedarstone Group Inc.
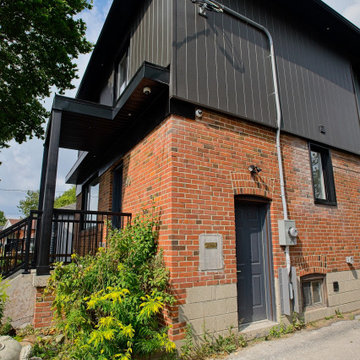
This exterior view highlights the seamless integration of a custom second floor addition designed and built by Cedarstone Group Inc. for this full-home transformation in Toronto. The goal was to dramatically increase living space while ensuring the new storey felt architecturally intentional, not like an afterthought.
The updated façade features clean modern lines, balanced proportions, and carefully selected exterior finishes that complement the original structure while elevating the home’s curb appeal. New high-performance windows were installed throughout, improving natural light, energy efficiency, and overall comfort.
From a construction standpoint, this project required structural reinforcement, precise framing, and detailed exterior coordination to ensure long-term durability and visual cohesion. The result is a home that looks purpose-built, modern, and refined; all while meeting Toronto zoning and building code requirements.
This image represents what Cedarstone does best: complex second-storey additions and whole-home renovations that increase square footage, functionality, and long-term property value without compromising design.
If you’re considering a second floor addition or a complete home exterior renovation in Toronto, this project shows how thoughtful planning and expert execution can completely transform a home.
Find the right local pro for your project

 Buzdar
In recent years, the way people watch television has changed dramatically. Traditional cable and satellite subscriptions are gradually being replaced by modern streaming technologies that offer greater flexibility, more content, and better accessibility. Among the growing number of IPTV solutions available today, Hakuna TV, also known as Hakuna IPTV, is becoming a popular choice for users looking for a premium streaming experience at home.
With the rapid development of smart TVs, high-speed internet connections, and streaming devices, IPTV services have become an essential part of modern home entertainment systems. Hakuna TV provides access to thousands of international channels, live sports events, movies, and on-demand content — all through a simple internet connection.
This new generation of television allows viewers to enjoy content anytime, anywhere, without the limitations of traditional broadcasting.
What Is IPTV and How Does It Work?
IPTV stands for Internet Protocol Television, a technology that delivers television content over the internet instead of through satellite signals or cable networks.
Unlike traditional television services, IPTV streams content directly to devices such as:
- Smart TVs
- Streaming boxes
- Smartphones
- Tablets
- Computers
Services like Hakuna IPTV make it possible to centralize all entertainment in one place, offering a wide range of international channels and media libraries.
Why Modern Homes Are Switching to IPTV
As homes become increasingly connected and digital, many families are upgrading their entertainment systems to include smart TVs and streaming platforms. IPTV fits perfectly into this modern ecosystem.
There are several reasons why IPTV services such as Hakuna TV are gaining popularity among viewers worldwide:
1. Unlimited Content Variety
Traditional cable television often limits viewers to a fixed selection of channels. IPTV services, however, provide access to thousands of international channels from different countries.
With Hakuna IPTV, users can explore content from across the globe including:
- International television channels
- Sports broadcasts
- Movies and series
- News and documentaries
- Entertainment channels
2. Perfect for Sports and Football Fans
Sports are among the most watched television programs worldwide, and football remains the most popular sport in Europe and many other regions.
Many IPTV users choose services like Hakuna TV specifically for sports coverage. With the right IPTV setup, viewers can watch major sporting events, international leagues, and tournaments in high-quality streaming.
Football fans especially appreciate having access to a wide range of sports channels that broadcast games from different competitions.
With a reliable IPTV provider, fans no longer have to miss important matches.
3. Seamless Integration with Smart TVs
One of the biggest advantages of IPTV services is compatibility with modern smart TVs and streaming devices.
Hakuna IPTV works with many popular platforms including:
- Samsung Smart TVs
- LG Smart TVs
- Android TV devices
- Amazon Fire Stick
- Android smartphones and tablets
Instead of installing complex satellite equipment, viewers simply install an IPTV player and enter their account credentials.
Within minutes, the entire entertainment library becomes available.
A New Era of Home Entertainment
Modern living spaces increasingly revolve around digital technology and connected devices. From smart lighting systems to intelligent speakers and streaming platforms, homes today are designed to offer convenience and entertainment.
In this environment, IPTV services like Hakuna TV play an important role by simplifying how people access television content.
Rather than relying on traditional broadcast infrastructure, IPTV allows viewers to enjoy their favorite shows and sports events with just an internet connection.
This technology also allows for:
- faster channel switching
- improved streaming quality
- greater flexibility for viewers
Easy Setup and Installation
Another advantage of IPTV services is their simplicity.
Setting up Hakuna TV typically requires only a few steps:
- Install an IPTV player on the device
- Enter the account credentials
- Start streaming immediately
This ease of installation makes IPTV accessible to a wide range of users.
High-Quality Streaming Experience
 Whistler Builder
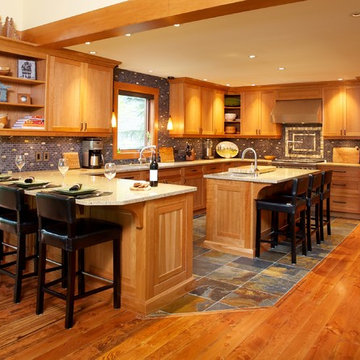
Our client planned to spend more time in this home and wanted to increase its livability. The project was complicated by the strata-specified deadline for exterior work, the logistics of working in an occupied strata complex, and the need to minimize the impact on surrounding neighbours.
By reducing the deck space, removing the hot tub, and moving out the dining room wall, we were able to add important livable space inside. Our homeowners were thrilled to have a larger kitchen. The additional 500 square feet of living space integrated seamlessly into the existing architecture.
This award-winning home features reclaimed fir flooring (from the Stanley Park storm), and wood-cased sliding doors in the dining room, that allow full access to the outdoor balcony with its exquisite views.
Green building products and processes were used extensively throughout the renovation, which resulted in a modern, highly-efficient, and beautiful home.
 Orange Design Build

The ultra modern and industrial styling of the facade is both functional and beautiful. All exterior siding systems are resilient to weather. The unique white paneling is ACM panel which we fabricated off-site from our specialty contractors to give a seamless finish. The simplicity of using only two colors creates an impactful and unique exterior façade that is like no other.
The windows are all commercial grade with aluminum on both the exterior and interior. This is unique, as they were the first to be implemented in this style in Ottawa. These windows are a key design feature of the house, spanning from floor to ceiling (10 foot). The unique window systems created complexity to the project, however, we ensured industrial sealants were used to protect the window returns. We often utilize commercial applications in residential to increase the quality where necessary.
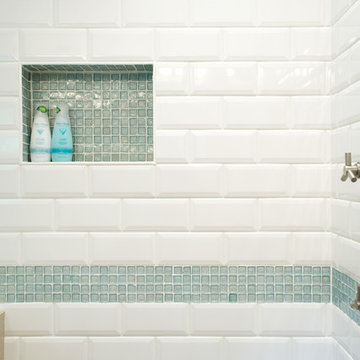 Whistler Builder
Our client planned to spend more time in this home and wanted to increase its livability. The project was complicated by the strata-specified deadline for exterior work, the logistics of working in an occupied strata complex, and the need to minimize the impact on surrounding neighbours.
By reducing the deck space, removing the hot tub, and moving out the dining room wall, we were able to add important livable space inside. Our homeowners were thrilled to have a larger kitchen. The additional 500 square feet of living space integrated seamlessly into the existing architecture.
This award-winning home features reclaimed fir flooring (from the Stanley Park storm), and wood-cased sliding doors in the dining room, that allow full access to the outdoor balcony with its exquisite views.
Green building products and processes were used extensively throughout the renovation, which resulted in a modern, highly-efficient, and beautiful home.
 Laqfoil Ltd.
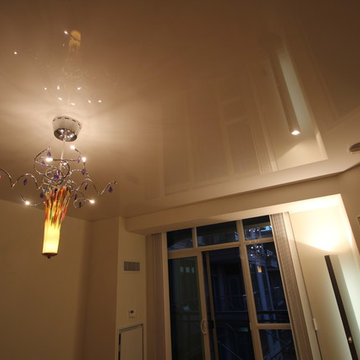
Stretch Ceilings are ideal for residential solutions for different reasons.
Concealing the popcorn or dry wall ceiling behind, High Gloss Stretch Ceiling visually enlarges the space and brings the room modern and stylish look. Without using or adding any additional lightening systems, high-gloss shine and a light color of the ceiling extremely increase the amount of light in the suite.
Being available in hundreds of designs and dozens of color combinations, it becomes highly convenient to keep with overall interior décor of the house in the same time to bring graceful and exquisite feature to it.
Due to the complexity of the Stretch Ceilings technology, it is very durable, peel and UV resistant, and retains its consumer properties for the whole life.
 Laqfoil Ltd.
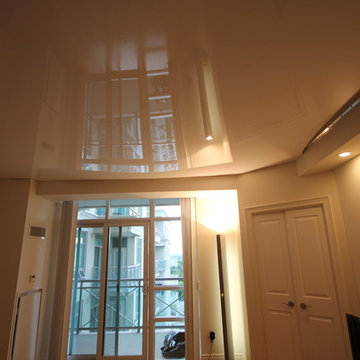
Stretch Ceilings are ideal for residential solutions for different reasons.
Concealing the popcorn or dry wall ceiling behind, High Gloss Stretch Ceiling visually enlarges the space and brings the room modern and stylish look. Without using or adding any additional lightening systems, high-gloss shine and a light color of the ceiling extremely increase the amount of light in the suite.
Being available in hundreds of designs and dozens of color combinations, it becomes highly convenient to keep with overall interior décor of the house in the same time to bring graceful and exquisite feature to it.
Due to the complexity of the Stretch Ceilings technology, it is very durable, peel and UV resistant, and retains its consumer properties for the whole life.
 Arani Construction
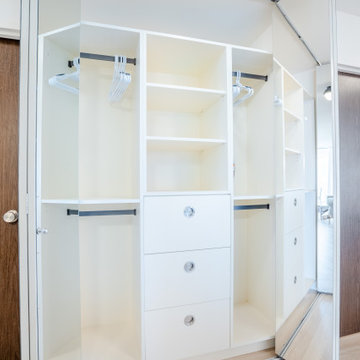
This custom closet system was installed as part of a full condominium renovation in the Capilano building at Woodcroft, 2024 Fullerton Ave., North Vancouver. The goal was to transform an outdated closet into a highly organized storage solution while maintaining a clean and modern aesthetic consistent with the rest of the renovation.
The closet features a custom-built organizer system with integrated drawers, shelving, and double hanging sections designed to maximize storage efficiency within the existing footprint. The cabinetry was carefully configured to provide dedicated areas for folded clothing, hanging garments, and concealed drawer storage.
The mirrored sliding closet doors reflect the interior storage system, which may appear as additional cabinetry in the photo. In reality, the mirrored panels are reflecting the custom closet structure, helping visually expand the space while increasing natural light within the room.
This storage upgrade was integrated with the broader renovation, which included kitchen remodeling with custom cabinetry, bathroom renovation, open-concept layout modifications, flooring replacement, and custom millwork installations throughout the condo. As with most renovation projects in the Woodcroft complex, the work required close coordination with strata management and building requirements to complete the permitted renovation smoothly.
 Whistler Builder
Our client planned to spend more time in this home and wanted to increase its livability. The project was complicated by the strata-specified deadline for exterior work, the logistics of working in an occupied strata complex, and the need to minimize the impact on surrounding neighbours.
By reducing the deck space, removing the hot tub, and moving out the dining room wall, we were able to add important livable space inside. Our homeowners were thrilled to have a larger kitchen. The additional 500 square feet of living space integrated seamlessly into the existing architecture.
This award-winning home features reclaimed fir flooring (from the Stanley Park storm), and wood-cased sliding doors in the dining room, that allow full access to the outdoor balcony with its exquisite views.
Green building products and processes were used extensively throughout the renovation, which resulted in a modern, highly-efficient, and beautiful home.
 Whistler Builder

Our client planned to spend more time in this home and wanted to increase its livability. The project was complicated by the strata-specified deadline for exterior work, the logistics of working in an occupied strata complex, and the need to minimize the impact on surrounding neighbours.
By reducing the deck space, removing the hot tub, and moving out the dining room wall, we were able to add important livable space inside. Our homeowners were thrilled to have a larger kitchen. The additional 500 square feet of living space integrated seamlessly into the existing architecture.
This award-winning home features reclaimed fir flooring (from the Stanley Park storm), and wood-cased sliding doors in the dining room, that allow full access to the outdoor balcony with its exquisite views.
Green building products and processes were used extensively throughout the renovation, which resulted in a modern, highly-efficient, and beautiful home.
 Laqfoil Ltd.
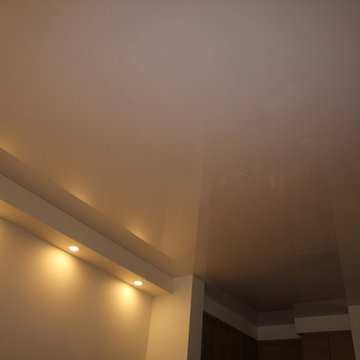
Stretch Ceilings are ideal for residential solutions for different reasons.
Concealing the popcorn or dry wall ceiling behind, High Gloss Stretch Ceiling visually enlarges the space and brings the room modern and stylish look. Without using or adding any additional lightening systems, high-gloss shine and a light color of the ceiling extremely increase the amount of light in the suite.
Being available in hundreds of designs and dozens of color combinations, it becomes highly convenient to keep with overall interior décor of the house in the same time to bring graceful and exquisite feature to it.
Due to the complexity of the Stretch Ceilings technology, it is very durable, peel and UV resistant, and retains its consumer properties for the whole life.
 Laqfoil Ltd.
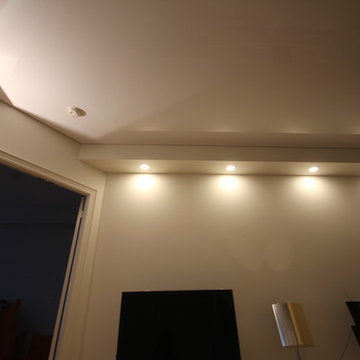
Stretch Ceilings are ideal for residential solutions for different reasons.
Concealing the popcorn or dry wall ceiling behind, High Gloss Stretch Ceiling visually enlarges the space and brings the room modern and stylish look. Without using or adding any additional lightening systems, high-gloss shine and a light color of the ceiling extremely increase the amount of light in the suite.
Being available in hundreds of designs and dozens of color combinations, it becomes highly convenient to keep with overall interior décor of the house in the same time to bring graceful and exquisite feature to it.
Due to the complexity of the Stretch Ceilings technology, it is very durable, peel and UV resistant, and retains its consumer properties for the whole life.
 Whistler Builder
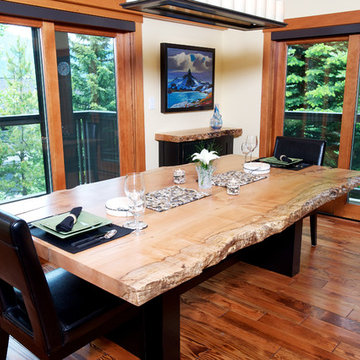
Our client planned to spend more time in this home and wanted to increase its livability. The project was complicated by the strata-specified deadline for exterior work, the logistics of working in an occupied strata complex, and the need to minimize the impact on surrounding neighbours.
By reducing the deck space, removing the hot tub, and moving out the dining room wall, we were able to add important livable space inside. Our homeowners were thrilled to have a larger kitchen. The additional 500 square feet of living space integrated seamlessly into the existing architecture.
This award-winning home features reclaimed fir flooring (from the Stanley Park storm), and wood-cased sliding doors in the dining room, that allow full access to the outdoor balcony with its exquisite views.
Green building products and processes were used extensively throughout the renovation, which resulted in a modern, highly-efficient, and beautiful home.
 Laqfoil Ltd.
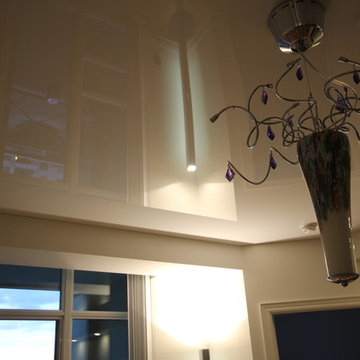
Stretch Ceilings are ideal for residential solutions for different reasons.
Concealing the popcorn or dry wall ceiling behind, High Gloss Stretch Ceiling visually enlarges the space and brings the room modern and stylish look. Without using or adding any additional lightening systems, high-gloss shine and a light color of the ceiling extremely increase the amount of light in the suite.
Being available in hundreds of designs and dozens of color combinations, it becomes highly convenient to keep with overall interior décor of the house in the same time to bring graceful and exquisite feature to it.
Due to the complexity of the Stretch Ceilings technology, it is very durable, peel and UV resistant, and retains its consumer properties for the whole life.
 Whistler Builder
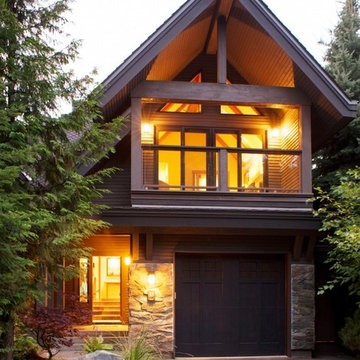
Our client planned to spend more time in this home and wanted to increase its livability. The project was complicated by the strata-specified deadline for exterior work, the logistics of working in an occupied strata complex, and the need to minimize the impact on surrounding neighbours.
By reducing the deck space, removing the hot tub, and moving out the dining room wall, we were able to add important livable space inside. Our homeowners were thrilled to have a larger kitchen. The additional 500 square feet of living space integrated seamlessly into the existing architecture.
This award-winning home features reclaimed fir flooring (from the Stanley Park storm), and wood-cased sliding doors in the dining room, that allow full access to the outdoor balcony with its exquisite views.
Green building products and processes were used extensively throughout the renovation, which resulted in a modern, highly-efficient, and beautiful home.
 Laqfoil Ltd.
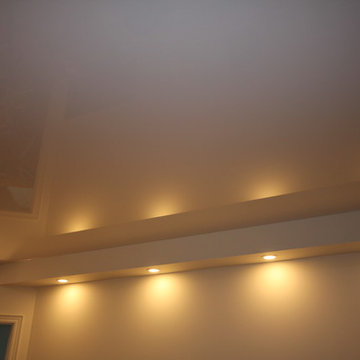
Stretch Ceilings are ideal for residential solutions for different reasons.
Concealing the popcorn or dry wall ceiling behind, High Gloss Stretch Ceiling visually enlarges the space and brings the room modern and stylish look. Without using or adding any additional lightening systems, high-gloss shine and a light color of the ceiling extremely increase the amount of light in the suite.
Being available in hundreds of designs and dozens of color combinations, it becomes highly convenient to keep with overall interior décor of the house in the same time to bring graceful and exquisite feature to it.
Due to the complexity of the Stretch Ceilings technology, it is very durable, peel and UV resistant, and retains its consumer properties for the whole life.
 Laqfoil Ltd.
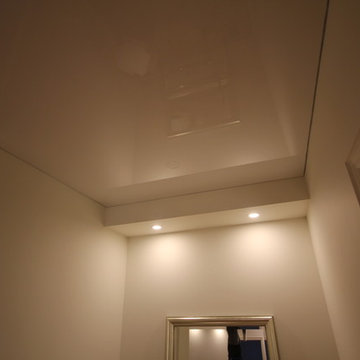
Stretch Ceilings are ideal for residential solutions for different reasons.
Concealing the popcorn or dry wall ceiling behind, High Gloss Stretch Ceiling visually enlarges the space and brings the room modern and stylish look. Without using or adding any additional lightening systems, high-gloss shine and a light color of the ceiling extremely increase the amount of light in the suite.
Being available in hundreds of designs and dozens of color combinations, it becomes highly convenient to keep with overall interior décor of the house in the same time to bring graceful and exquisite feature to it.
Due to the complexity of the Stretch Ceilings technology, it is very durable, peel and UV resistant, and retains its consumer properties for the whole life.
 Whistler Builder
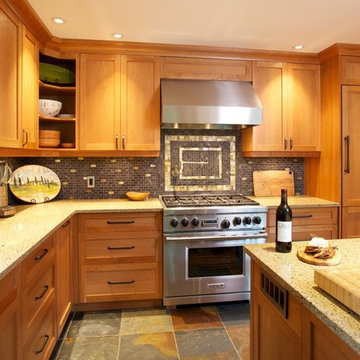
Our client planned to spend more time in this home and wanted to increase its livability. The project was complicated by the strata-specified deadline for exterior work, the logistics of working in an occupied strata complex, and the need to minimize the impact on surrounding neighbours.
By reducing the deck space, removing the hot tub, and moving out the dining room wall, we were able to add important livable space inside. Our homeowners were thrilled to have a larger kitchen. The additional 500 square feet of living space integrated seamlessly into the existing architecture.
This award-winning home features reclaimed fir flooring (from the Stanley Park storm), and wood-cased sliding doors in the dining room, that allow full access to the outdoor balcony with its exquisite views.
Green building products and processes were used extensively throughout the renovation, which resulted in a modern, highly-efficient, and beautiful home.
8