
Search results for "Increasingly subtle" in Home Design Ideas
 Craftsworth Construction
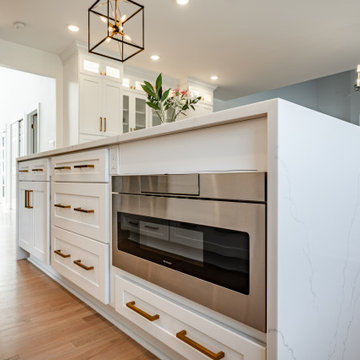
This transitional kitchen remodel in Kennett Square, Pennsylvania was designed to create a bright, open gathering space that blends timeless cabinetry with modern functionality. Completed by Craftsworth Construction, this Chester County kitchen renovation focused on improving flow, increasing storage, and introducing high-end finishes that elevate everyday living.
The centerpiece of the design is a large quartz waterfall island that provides both a visual focal point and additional prep space for cooking and entertaining. The island also integrates seating and built-in storage, helping anchor the open-concept layout while maintaining clean architectural lines.
Custom white shaker cabinetry extends to the ceiling with crown molding and glass display cabinets, creating a classic transitional look while maximizing storage throughout the kitchen. Warm brushed brass cabinet hardware and fixtures add contrast and sophistication against the bright cabinetry and countertops.
The perimeter counters feature quartz countertops paired with a marble-look backsplash, bringing texture and subtle movement to the space while maintaining a clean and cohesive palette. A professional-grade range with custom hood surround creates a dramatic focal wall while still maintaining the balanced symmetry of the cabinetry.
Large windows above the sink allow natural light to flood the kitchen, highlighting the bright finishes and the warmth of the natural hardwood flooring throughout the main living space. Modern pendant lighting above the island and a statement dining chandelier help define the different zones within the open-concept kitchen and dining area.
The finished result is a luxury transitional kitchen that combines classic craftsmanship with modern design elements, creating a space that feels elegant, functional, and inviting for both everyday use and entertaining.
This project was completed by Craftsworth Construction, a kitchen remodeling contractor serving Kennett Square, West Chester, and the greater Chester County and Delaware County Pennsylvania area.
 LBK Design Build
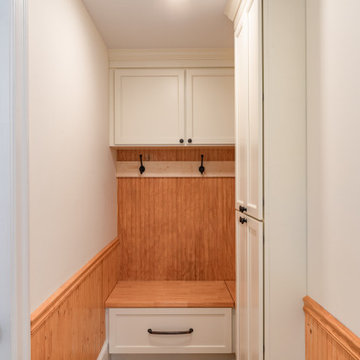
The kitchen and mudroom renovation of this 1880 New Hope, PA home balanced preservation with modern function. The project added contemporary features without losing the original charm, using warm materials and subtle contrasts for a unified look that honors its history. The design improved space flow, increased natural light, and incorporated custom touches to enhance usability within the historic structure.
 Hive Dwelling
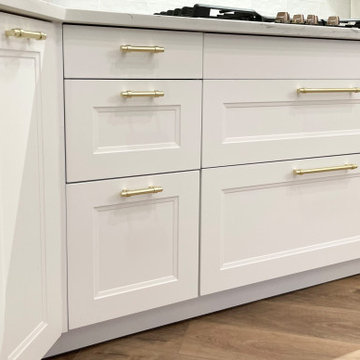
This is a project where the softness of white Ikea kitchen cabinet doors, in combination with the height of the space, worked beautifully. The increased storage offered by two stacked rows of top cabinets created ample storage and palatial looks. Knowing the difference in shade between Grimslov and Axtad style Ikea kitchen doors, we decided the house style would blend perfectly by choosing a crisp white door like Axtad. The backsplash tile has a slight iridescent pearl hue, soaking the space in subtle iridescent light. We personalized the kitchen with brass handles. The choice of white, modern appliances with copper handles is daring, and we think it looks charming. The build-in double door oven, fridge, dishwasher, and range are GE Cafe.
Find the right local pro for your project



19