
Search results for "Incredibly real" in Home Design Ideas
 Maz Majidi
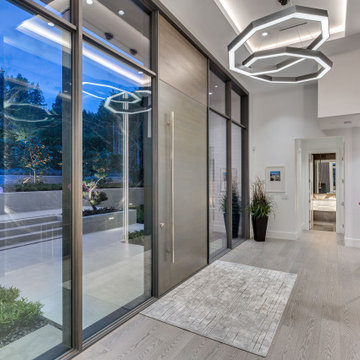
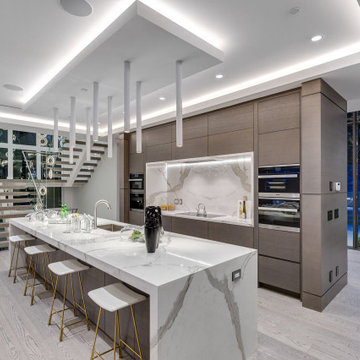
WELCOME TO 2592 ROSEBERY AVE, West Vancouver where you will find the most INCREDIBLE VIEW that you have EVER SEEN in West Vancouver, right in the middle of DUNDARAVE VILLAGE. BUILT BY Marble Construction, the Winner of BEST SINGLE FAMILY HOME in CANADA 2016, 2017 and 2018. STUNNING, STUNNING, STUNNING. The INCREDIBLE OPEN CONCEPT main floor plan with a kitchen to living room to walk out STUNNING southern exposed decks with incredible INFINITY swimming pool with attached BBQ lounge area with hot tub completely take in incredible PANORAMIC views of Downtown, Lions Gate Bridge and the Ocean like you've never seen before. High end everything. A MUST SEE! You will be VERY IMPRESSED.
About Maz Majidi
Maz Majidi is a Persian speaking luxury real estate advisor based in North Vancouver, specializing in high end homes across West Vancouver, North Vancouver, and Downtown Vancouver. With 12 years of experience, a background in building design from BCIT, and years of hands on construction management, Maz offers strong technical insight into modern homes, construction quality, and luxury property design.
Maz has been recognized as one of the top realtors at Angell Hasman and Associates in 2021, 2022, and 2023, representing some of the most desirable homes on the North Shore. He provides expert Persian language service for buyers and sellers, along with high quality marketing for every listing.
ارائه خدمات تخصصی خرید و فروش خانه و ملک لوکس در نورث ونکوور و وست ونکوور به زبان فارسی
مشاوره خرید و فروش خانه برای هموطنان ایرانی در ونکوور و نورث ونکوور و وست ونکوور
www.mazmajidi.ca
@mazmajidi
 Maz Majidi
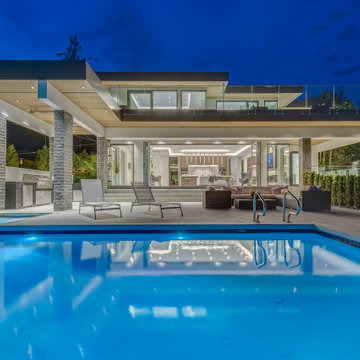
WELCOME TO 2592 ROSEBERY AVE, West Vancouver where you will find the most INCREDIBLE VIEW that you have EVER SEEN in West Vancouver, right in the middle of DUNDARAVE VILLAGE. BUILT BY Marble Construction, the Winner of BEST SINGLE FAMILY HOME in CANADA 2016, 2017 and 2018. STUNNING, STUNNING, STUNNING. The INCREDIBLE OPEN CONCEPT main floor plan with a kitchen to living room to walk out STUNNING southern exposed decks with incredible INFINITY swimming pool with attached BBQ lounge area with hot tub completely take in incredible PANORAMIC views of Downtown, Lions Gate Bridge and the Ocean like you've never seen before. High end everything. A MUST SEE! You will be VERY IMPRESSED.
About Maz Majidi
Maz Majidi is a Persian speaking luxury real estate advisor based in North Vancouver, specializing in high end homes across West Vancouver, North Vancouver, and Downtown Vancouver. With 12 years of experience, a background in building design from BCIT, and years of hands on construction management, Maz offers strong technical insight into modern homes, construction quality, and luxury property design.
Maz has been recognized as one of the top realtors at Angell Hasman and Associates in 2021, 2022, and 2023, representing some of the most desirable homes on the North Shore. He provides expert Persian language service for buyers and sellers, along with high quality marketing for every listing.
ارائه خدمات تخصصی خرید و فروش خانه و ملک لوکس در نورث ونکوور و وست ونکوور به زبان فارسی
مشاوره خرید و فروش خانه برای هموطنان ایرانی در ونکوور و نورث ونکوور و وست ونکوور
www.mazmajidi.ca
@mazmajidi
 Maz Majidi
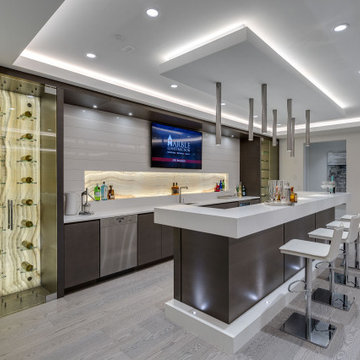
WELCOME TO 2592 ROSEBERY AVE, West Vancouver where you will find the most INCREDIBLE VIEW that you have EVER SEEN in West Vancouver, right in the middle of DUNDARAVE VILLAGE. BUILT BY Marble Construction, the Winner of BEST SINGLE FAMILY HOME in CANADA 2016, 2017 and 2018. STUNNING, STUNNING, STUNNING. The INCREDIBLE OPEN CONCEPT main floor plan with a kitchen to living room to walk out STUNNING southern exposed decks with incredible INFINITY swimming pool with attached BBQ lounge area with hot tub completely take in incredible PANORAMIC views of Downtown, Lions Gate Bridge and the Ocean like you've never seen before. High end everything. A MUST SEE! You will be VERY IMPRESSED.
About Maz Majidi
Maz Majidi is a Persian speaking luxury real estate advisor based in North Vancouver, specializing in high end homes across West Vancouver, North Vancouver, and Downtown Vancouver. With 12 years of experience, a background in building design from BCIT, and years of hands on construction management, Maz offers strong technical insight into modern homes, construction quality, and luxury property design.
Maz has been recognized as one of the top realtors at Angell Hasman and Associates in 2021, 2022, and 2023, representing some of the most desirable homes on the North Shore. He provides expert Persian language service for buyers and sellers, along with high quality marketing for every listing.
ارائه خدمات تخصصی خرید و فروش خانه و ملک لوکس در نورث ونکوور و وست ونکوور به زبان فارسی
مشاوره خرید و فروش خانه برای هموطنان ایرانی در ونکوور و نورث ونکوور و وست ونکوور
www.mazmajidi.ca
@mazmajidi
Find the right local pro for your project
 Maz Majidi
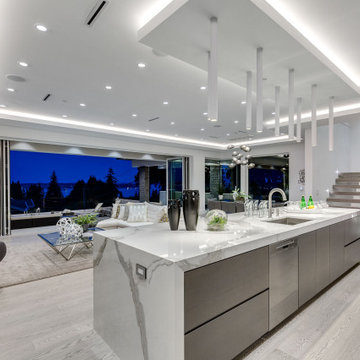
WELCOME TO 2592 ROSEBERY AVE, West Vancouver where you will find the most INCREDIBLE VIEW that you have EVER SEEN in West Vancouver, right in the middle of DUNDARAVE VILLAGE. BUILT BY Marble Construction, the Winner of BEST SINGLE FAMILY HOME in CANADA 2016, 2017 and 2018. STUNNING, STUNNING, STUNNING. The INCREDIBLE OPEN CONCEPT main floor plan with a kitchen to living room to walk out STUNNING southern exposed decks with incredible INFINITY swimming pool with attached BBQ lounge area with hot tub completely take in incredible PANORAMIC views of Downtown, Lions Gate Bridge and the Ocean like you've never seen before. High end everything. A MUST SEE! You will be VERY IMPRESSED.
About Maz Majidi
Maz Majidi is a Persian speaking luxury real estate advisor based in North Vancouver, specializing in high end homes across West Vancouver, North Vancouver, and Downtown Vancouver. With 12 years of experience, a background in building design from BCIT, and years of hands on construction management, Maz offers strong technical insight into modern homes, construction quality, and luxury property design.
Maz has been recognized as one of the top realtors at Angell Hasman and Associates in 2021, 2022, and 2023, representing some of the most desirable homes on the North Shore. He provides expert Persian language service for buyers and sellers, along with high quality marketing for every listing.
ارائه خدمات تخصصی خرید و فروش خانه و ملک لوکس در نورث ونکوور و وست ونکوور به زبان فارسی
مشاوره خرید و فروش خانه برای هموطنان ایرانی در ونکوور و نورث ونکوور و وست ونکوور
www.mazmajidi.ca
@mazmajidi
 Maz Majidi
WELCOME TO 2592 ROSEBERY AVE, West Vancouver where you will find the most INCREDIBLE VIEW that you have EVER SEEN in West Vancouver, right in the middle of DUNDARAVE VILLAGE. BUILT BY Marble Construction, the Winner of BEST SINGLE FAMILY HOME in CANADA 2016, 2017 and 2018. STUNNING, STUNNING, STUNNING. The INCREDIBLE OPEN CONCEPT main floor plan with a kitchen to living room to walk out STUNNING southern exposed decks with incredible INFINITY swimming pool with attached BBQ lounge area with hot tub completely take in incredible PANORAMIC views of Downtown, Lions Gate Bridge and the Ocean like you've never seen before. High end everything. A MUST SEE! You will be VERY IMPRESSED.
About Maz Majidi
Maz Majidi is a Persian speaking luxury real estate advisor based in North Vancouver, specializing in high end homes across West Vancouver, North Vancouver, and Downtown Vancouver. With 12 years of experience, a background in building design from BCIT, and years of hands on construction management, Maz offers strong technical insight into modern homes, construction quality, and luxury property design.
Maz has been recognized as one of the top realtors at Angell Hasman and Associates in 2021, 2022, and 2023, representing some of the most desirable homes on the North Shore. He provides expert Persian language service for buyers and sellers, along with high quality marketing for every listing.
ارائه خدمات تخصصی خرید و فروش خانه و ملک لوکس در نورث ونکوور و وست ونکوور به زبان فارسی
مشاوره خرید و فروش خانه برای هموطنان ایرانی در ونکوور و نورث ونکوور و وست ونکوور
www.mazmajidi.ca
@mazmajidi
 Brewster Home Fashions
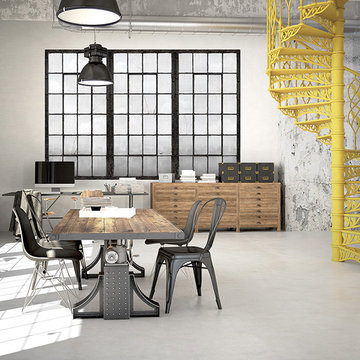
Imagine waking up every day in a historic old mill building. Hardwood floors, exposed brick, and towering windows greet you, allowing in an abundance of sunlight. Get the look of an industrial building in your own home with this large scale window mural. With images taken from an actual building, this mural is almost as good as the real thing.
Comes with in six panels creating three window images.
 Creative Carpet & Flooring
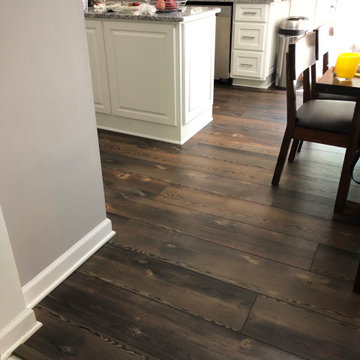
“We are so happy with our floors! We have already had heavy-duty running by our kids on them and spills, and it is amazing with the water how there is no damage. For this particular flooring I have to say how easy they are to clean, and it is incredible how real to wood flooring they look. We are so happy with the decision we made and thankful for all your help and guidance in this process. The workers that did the install were very friendly and their attention to detail is amazing, especially with the trim work. And installation was completed way before the estimated end day would be. We will certainly be submitting high ratings on the internet and please free to use this email or us as a reference to new clients deciding on whether to hire creative carpet. Thank you so much for everything!”
~ Paul and Natalie R. of Mokena, IL
Shaw Floorte Pro – Blue Ridge Pine in Forest Pine

Sponsored
Sunbury, OH

J.Holderby - Renovations
Franklin County's Leading General Contractors - 2X Best of Houzz!
 Creative Carpet & Flooring

“We are so happy with our floors! We have already had heavy-duty running by our kids on them and spills, and it is amazing with the water how there is no damage. For this particular flooring I have to say how easy they are to clean, and it is incredible how real to wood flooring they look. We are so happy with the decision we made and thankful for all your help and guidance in this process. The workers that did the install were very friendly and their attention to detail is amazing, especially with the trim work. And installation was completed way before the estimated end day would be. We will certainly be submitting high ratings on the internet and please free to use this email or us as a reference to new clients deciding on whether to hire creative carpet. Thank you so much for everything!”
~ Paul and Natalie R. of Mokena, IL
Shaw Floorte Pro – Blue Ridge Pine in Forest Pine
 Creative Carpet & Flooring
“We are so happy with our floors! We have already had heavy-duty running by our kids on them and spills, and it is amazing with the water how there is no damage. For this particular flooring I have to say how easy they are to clean, and it is incredible how real to wood flooring they look. We are so happy with the decision we made and thankful for all your help and guidance in this process. The workers that did the install were very friendly and their attention to detail is amazing, especially with the trim work. And installation was completed way before the estimated end day would be. We will certainly be submitting high ratings on the internet and please free to use this email or us as a reference to new clients deciding on whether to hire creative carpet. Thank you so much for everything!”
~ Paul and Natalie R. of Mokena, IL
Shaw Floorte Pro – Blue Ridge Pine in Forest Pine
 Carolina One Real Estate
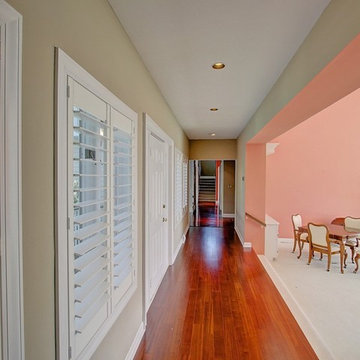
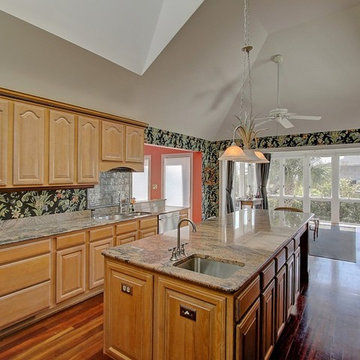
Wonderful opportunity to own an incredible home with Ocean Views from almost every room. The original owner completely renovated the house in 2001 to include cement plank exterior, roof, kitchen, and more. Follow the tabby walkway to the front entrance and when you step inside you will love the Brazilian Cherry floors and great views. The sunken formal living room is huge with vaulted ceiling, bookcases, ceiling fans, recessed lights, gas fireplace with granite surround, and French doors to the deck. The formal dining room is detailed with a double tray ceiling, recessed lights, plantation shutters, glass display shelves and across the hall is a large Butler's Pantry with cherry cabinets with glass display and French pocket doors.
The gourmet kitchen is very spacious with skylights, a large island, bar sink, granite counters, tile backsplash, birch cabinets with molding and rope detail, double embedded sink, stainless appliances, ceiling fan, and is open to a breakfast area with ocean views. The family room features wood floors, bookcases, and ocean views. The downstairs master features a wood floors, ceiling fan, tile floors in the large bath, walk in shower, walk in closet, and oversize vanity. There is also a second master downstairs with deck access, wood floors, huge bathroom with dual vanity, walk in shower, and dual walk in closet. There is a third bedroom downstairs with carpet and a walk in closet. Upstairs is divided into wings. One wing offers two bedrooms with a hall bath. The other wing could easily be a mother in law suite as it is quite spacious with easy access to a bathroom and an artist studio with a small kitchenette. This home has amazing storage, an elevator, china closet, auto closet lights, 2x6 construction, new ductwork, and more.
 Carolina One Real Estate
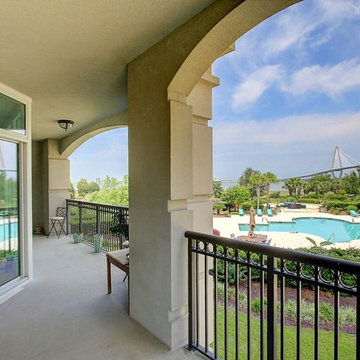
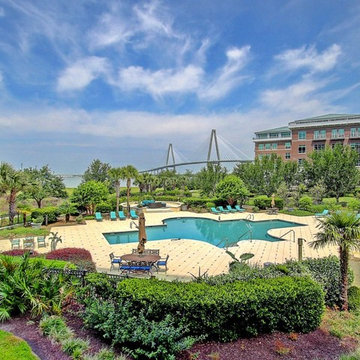
Welcome Home to this amazing condo with beautiful views of Charleston Harbor and the Ravenel Bridge from almost every room. Enter your private foyer with marble floors and note your elevator access to the parking garage. You will love the magnificent feel as soon as you see the beautiful living space, bamboo flooring, and brand new kitchen. The living room is open with access to the patio, crown molding, a gas fireplace with granite detail and tiled wall, and chandelier. The dining area is open as well with plantation shutters and patio access. The renovated kitchen is a chef's dream with lots of cabinets and counter space, eat at bar, granite counters, wine cooler, tile backsplash, wall oven, Thermador cooktop, subzero frig, and dual embedded sinks.
The master suite is split and features bamboo flooring, a sitting area, porch access, river views, crown molding, ceiling fan, his and hers walk in closets, marble tile floor in the bathroom, dual vanity with marble top, jetted tub, and tiled shower. Bedrooms two and three are ample size with great closet space and Jack & Jill access to the second bathroom. The Renaissance features a library and meeting room, secure entrance to building and garage, covered parking, lush landscaping, swimming pool, fitness room, party room, concierge, guest suites, new room, extra humidity controlled storage, and more. This is an amazing opportunity to purchase one of the best units at The Renaissance at an incredible price!
 Carolina One Real Estate
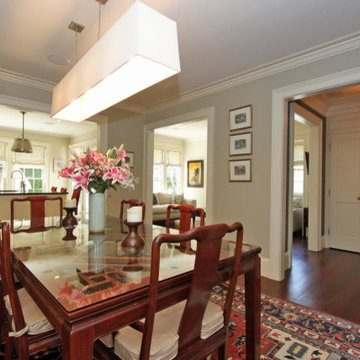
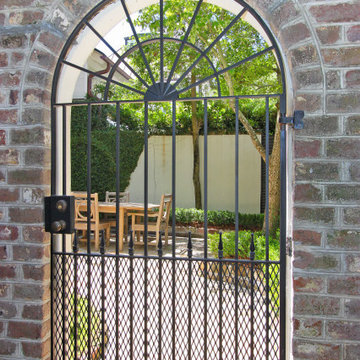
This is a wonderful opportunity to own a completely renovated Fitz-Simons Town Home! This elegant home features incredible natural light, a pristine courtyard, and pine floors. You will enter the foyer and immediately be impressed by the open living spaces. The formal living room is bright and sunny with architectural details, surround sound, a gas fireplace with a distressed mantle. The formal dining room is open with surround sound and an elaborate lighting fixture. The designer kitchen is open with recessed lights, an island with eating space, stone countertops, Bosch dishwasher, Dacor double over with six burner gas range, hood vent, beautiful cabinets, stone floor, a subzero, and garden views. The keeping room off of the kitchen is a true delight to spend your time. The powder bath features a pedestal sink and is tucked inside the paneled staircase. There is a lovely display alcove with two storage closets. The second level features oak floors. The luxurious master suite has garden views, a sitting area, a marble vanity with a distressed mirror, sunken garden tub, marble tile walk in shower, a coat closet, and large walk in closet. The second bedroom is also on the second level with a private bath that has a walk in shower and a large walk in closet. The third bedroom is on the third level with Berber carpet, a private bath, and lots of extra storage space. The courtyard is detailed with flagstone, boxwoods, and an iron gate. The driveway has parking for two cars. The home has also been fitted with hurricane shutters.
 Carolina One Real Estate
This is a wonderful opportunity to own a completely renovated Fitz-Simons Town Home! This elegant home features incredible natural light, a pristine courtyard, and pine floors. You will enter the foyer and immediately be impressed by the open living spaces. The formal living room is bright and sunny with architectural details, surround sound, a gas fireplace with a distressed mantle. The formal dining room is open with surround sound and an elaborate lighting fixture. The designer kitchen is open with recessed lights, an island with eating space, stone countertops, Bosch dishwasher, Dacor double over with six burner gas range, hood vent, beautiful cabinets, stone floor, a subzero, and garden views. The keeping room off of the kitchen is a true delight to spend your time. The powder bath features a pedestal sink and is tucked inside the paneled staircase. There is a lovely display alcove with two storage closets. The second level features oak floors. The luxurious master suite has garden views, a sitting area, a marble vanity with a distressed mirror, sunken garden tub, marble tile walk in shower, a coat closet, and large walk in closet. The second bedroom is also on the second level with a private bath that has a walk in shower and a large walk in closet. The third bedroom is on the third level with Berber carpet, a private bath, and lots of extra storage space. The courtyard is detailed with flagstone, boxwoods, and an iron gate. The driveway has parking for two cars. The home has also been fitted with hurricane shutters.
Sponsored
Sunbury, OH
J.Holderby - Renovations
Franklin County's Leading General Contractors - 2X Best of Houzz!
 Carolina One Real Estate
Welcome Home to this amazing condo with beautiful views of Charleston Harbor and the Ravenel Bridge from almost every room. Enter your private foyer with marble floors and note your elevator access to the parking garage. You will love the magnificent feel as soon as you see the beautiful living space, bamboo flooring, and brand new kitchen. The living room is open with access to the patio, crown molding, a gas fireplace with granite detail and tiled wall, and chandelier. The dining area is open as well with plantation shutters and patio access. The renovated kitchen is a chef's dream with lots of cabinets and counter space, eat at bar, granite counters, wine cooler, tile backsplash, wall oven, Thermador cooktop, subzero frig, and dual embedded sinks.
The master suite is split and features bamboo flooring, a sitting area, porch access, river views, crown molding, ceiling fan, his and hers walk in closets, marble tile floor in the bathroom, dual vanity with marble top, jetted tub, and tiled shower. Bedrooms two and three are ample size with great closet space and Jack & Jill access to the second bathroom. The Renaissance features a library and meeting room, secure entrance to building and garage, covered parking, lush landscaping, swimming pool, fitness room, party room, concierge, guest suites, new room, extra humidity controlled storage, and more. This is an amazing opportunity to purchase one of the best units at The Renaissance at an incredible price!
 Carolina One Real Estate
Wonderful opportunity to own an incredible home with Ocean Views from almost every room. The original owner completely renovated the house in 2001 to include cement plank exterior, roof, kitchen, and more. Follow the tabby walkway to the front entrance and when you step inside you will love the Brazilian Cherry floors and great views. The sunken formal living room is huge with vaulted ceiling, bookcases, ceiling fans, recessed lights, gas fireplace with granite surround, and French doors to the deck. The formal dining room is detailed with a double tray ceiling, recessed lights, plantation shutters, glass display shelves and across the hall is a large Butler's Pantry with cherry cabinets with glass display and French pocket doors.
The gourmet kitchen is very spacious with skylights, a large island, bar sink, granite counters, tile backsplash, birch cabinets with molding and rope detail, double embedded sink, stainless appliances, ceiling fan, and is open to a breakfast area with ocean views. The family room features wood floors, bookcases, and ocean views. The downstairs master features a wood floors, ceiling fan, tile floors in the large bath, walk in shower, walk in closet, and oversize vanity. There is also a second master downstairs with deck access, wood floors, huge bathroom with dual vanity, walk in shower, and dual walk in closet. There is a third bedroom downstairs with carpet and a walk in closet. Upstairs is divided into wings. One wing offers two bedrooms with a hall bath. The other wing could easily be a mother in law suite as it is quite spacious with easy access to a bathroom and an artist studio with a small kitchenette. This home has amazing storage, an elevator, china closet, auto closet lights, 2x6 construction, new ductwork, and more.
 Carolina One Real Estate
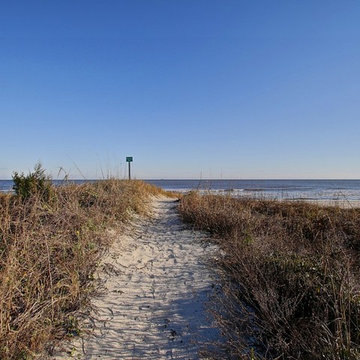
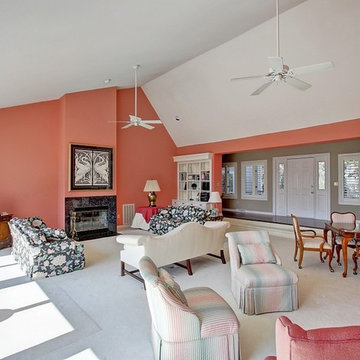
Don't miss this incredible opportunity to purchase a turnkey Ocean Front Rental Property in the Heart of Isle of Palms! This well maintained condo is a true delight and offers your own direct access to the pool and the boardwalk to the beach. The living space features hardwood floors, an open floor plan and beautiful ocean views. The kitchen is appointed with maple cabinets, granite counters, a double embedded sink, and an eat at bar. The great room is bright and sunny with a wet bar, ceiling fan and porch access. The master bedroom offers ocean views and private access to the patio, a spacious bathroom with dual vanity, garden tub, walk in shower, and dual closets. The other three bedrooms are all a great size with lots of closet space.
The following items have been updated:
HVAC 2015 with a paid maintenance plan until Fall 2016
Dishwasher 2008
Refrigerator 2012
Dryer 2012
Bedroom mattress 2008 & 2014
TV Living room 2006, 2008, 2011
TV Master BR 2013
Patio furniture 2009, 2012, 2013
The condo is managed through VRBO and homeaway. The property is rented almost year round and has quite a few repeat visitors every year.
 Carolina One Real Estate
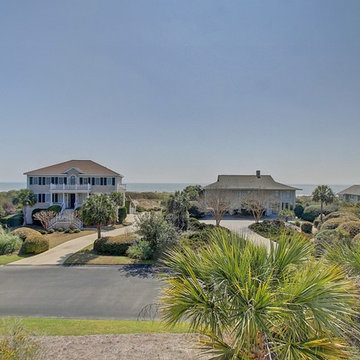
Wonderful opportunity to own an incredible home with Ocean Views from almost every room. The original owner completely renovated the house in 2001 to include cement plank exterior, roof, kitchen, and more. Follow the tabby walkway to the front entrance and when you step inside you will love the Brazilian Cherry floors and great views. The sunken formal living room is huge with vaulted ceiling, bookcases, ceiling fans, recessed lights, gas fireplace with granite surround, and French doors to the deck. The formal dining room is detailed with a double tray ceiling, recessed lights, plantation shutters, glass display shelves and across the hall is a large Butler's Pantry with cherry cabinets with glass display and French pocket doors.
The gourmet kitchen is very spacious with skylights, a large island, bar sink, granite counters, tile backsplash, birch cabinets with molding and rope detail, double embedded sink, stainless appliances, ceiling fan, and is open to a breakfast area with ocean views. The family room features wood floors, bookcases, and ocean views. The downstairs master features a wood floors, ceiling fan, tile floors in the large bath, walk in shower, walk in closet, and oversize vanity. There is also a second master downstairs with deck access, wood floors, huge bathroom with dual vanity, walk in shower, and dual walk in closet. There is a third bedroom downstairs with carpet and a walk in closet. Upstairs is divided into wings. One wing offers two bedrooms with a hall bath. The other wing could easily be a mother in law suite as it is quite spacious with easy access to a bathroom and an artist studio with a small kitchenette. This home has amazing storage, an elevator, china closet, auto closet lights, 2x6 construction, new ductwork, and more.
 Carolina One Real Estate
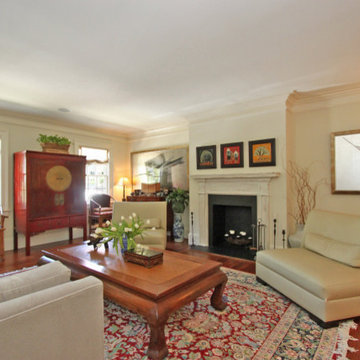
This is a wonderful opportunity to own a completely renovated Fitz-Simons Town Home! This elegant home features incredible natural light, a pristine courtyard, and pine floors. You will enter the foyer and immediately be impressed by the open living spaces. The formal living room is bright and sunny with architectural details, surround sound, a gas fireplace with a distressed mantle. The formal dining room is open with surround sound and an elaborate lighting fixture. The designer kitchen is open with recessed lights, an island with eating space, stone countertops, Bosch dishwasher, Dacor double over with six burner gas range, hood vent, beautiful cabinets, stone floor, a subzero, and garden views. The keeping room off of the kitchen is a true delight to spend your time. The powder bath features a pedestal sink and is tucked inside the paneled staircase. There is a lovely display alcove with two storage closets. The second level features oak floors. The luxurious master suite has garden views, a sitting area, a marble vanity with a distressed mirror, sunken garden tub, marble tile walk in shower, a coat closet, and large walk in closet. The second bedroom is also on the second level with a private bath that has a walk in shower and a large walk in closet. The third bedroom is on the third level with Berber carpet, a private bath, and lots of extra storage space. The courtyard is detailed with flagstone, boxwoods, and an iron gate. The driveway has parking for two cars. The home has also been fitted with hurricane shutters.
 Carolina One Real Estate
Wonderful opportunity to own an incredible home with Ocean Views from almost every room. The original owner completely renovated the house in 2001 to include cement plank exterior, roof, kitchen, and more. Follow the tabby walkway to the front entrance and when you step inside you will love the Brazilian Cherry floors and great views. The sunken formal living room is huge with vaulted ceiling, bookcases, ceiling fans, recessed lights, gas fireplace with granite surround, and French doors to the deck. The formal dining room is detailed with a double tray ceiling, recessed lights, plantation shutters, glass display shelves and across the hall is a large Butler's Pantry with cherry cabinets with glass display and French pocket doors.
The gourmet kitchen is very spacious with skylights, a large island, bar sink, granite counters, tile backsplash, birch cabinets with molding and rope detail, double embedded sink, stainless appliances, ceiling fan, and is open to a breakfast area with ocean views. The family room features wood floors, bookcases, and ocean views. The downstairs master features a wood floors, ceiling fan, tile floors in the large bath, walk in shower, walk in closet, and oversize vanity. There is also a second master downstairs with deck access, wood floors, huge bathroom with dual vanity, walk in shower, and dual walk in closet. There is a third bedroom downstairs with carpet and a walk in closet. Upstairs is divided into wings. One wing offers two bedrooms with a hall bath. The other wing could easily be a mother in law suite as it is quite spacious with easy access to a bathroom and an artist studio with a small kitchenette. This home has amazing storage, an elevator, china closet, auto closet lights, 2x6 construction, new ductwork, and more.
 Carolina One Real Estate
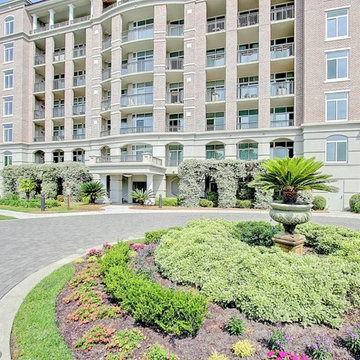
Welcome Home to this amazing condo with beautiful views of Charleston Harbor and the Ravenel Bridge from almost every room. Enter your private foyer with marble floors and note your elevator access to the parking garage. You will love the magnificent feel as soon as you see the beautiful living space, bamboo flooring, and brand new kitchen. The living room is open with access to the patio, crown molding, a gas fireplace with granite detail and tiled wall, and chandelier. The dining area is open as well with plantation shutters and patio access. The renovated kitchen is a chef's dream with lots of cabinets and counter space, eat at bar, granite counters, wine cooler, tile backsplash, wall oven, Thermador cooktop, subzero frig, and dual embedded sinks.
The master suite is split and features bamboo flooring, a sitting area, porch access, river views, crown molding, ceiling fan, his and hers walk in closets, marble tile floor in the bathroom, dual vanity with marble top, jetted tub, and tiled shower. Bedrooms two and three are ample size with great closet space and Jack & Jill access to the second bathroom. The Renaissance features a library and meeting room, secure entrance to building and garage, covered parking, lush landscaping, swimming pool, fitness room, party room, concierge, guest suites, new room, extra humidity controlled storage, and more. This is an amazing opportunity to purchase one of the best units at The Renaissance at an incredible price!
12