
Search results for "Indiana gaming" in Home Design Ideas
 Eaton Custom Homes
The goal in building this home was to create an exterior esthetic that elicits memories of a Tuscan Villa on a hillside and also incorporates a modern feel to the interior.
Modern aspects were achieved using an open staircase along with a 25' wide rear folding door. The addition of the folding door allows us to achieve a seamless feel between the interior and exterior of the house. Such creates a versatile entertaining area that increases the capacity to comfortably entertain guests.
The outdoor living space with covered porch is another unique feature of the house. The porch has a fireplace plus heaters in the ceiling which allow one to entertain guests regardless of the temperature. The zero edge pool provides an absolutely beautiful backdrop—currently, it is the only one made in Indiana. Lastly, the master bathroom shower has a 2' x 3' shower head for the ultimate waterfall effect. This house is unique both outside and in.
 Smalls Landscaping
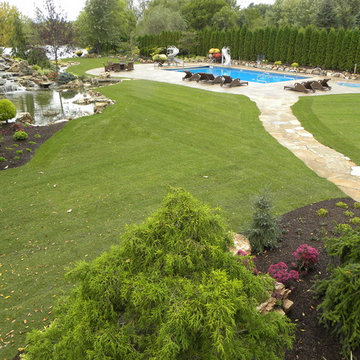
An overview of the area showing the beautiful pool, stainless steel hot tub, waterfall, paths, and patio. Why would you want to spend your days inside playing video games when this is what you have in your own back yard!
 Old Town Design Group
Photos by Mark Myers of Myers Imaging

Basement game room - look-out gray floor basement game room idea in Indianapolis with white walls
Basement game room - look-out gray floor basement game room idea in Indianapolis with white walls
Find the right local pro for your project
 Old Town Design Group
Photos by Mark Myers of Myers Imaging

Example of a large look-out wallpaper basement game room design in Indianapolis with white walls
Example of a large look-out wallpaper basement game room design in Indianapolis with white walls
 Old Town Design Group

Ready for a party? The lower level includes a custom bar, game area and theater space.
Wet bar - large contemporary galley vinyl floor and gray floor wet bar idea in Indianapolis with a drop-in sink, shaker cabinets, dark wood cabinets, quartz countertops, multicolored backsplash and gray countertops
Wet bar - large contemporary galley vinyl floor and gray floor wet bar idea in Indianapolis with a drop-in sink, shaker cabinets, dark wood cabinets, quartz countertops, multicolored backsplash and gray countertops
 Corinthian Fine Homes

These homeowners are well known to our team as repeat clients and asked us to convert a dated deck overlooking their pool and the lake into an indoor/outdoor living space. A new footer foundation with tile floor was added to withstand the Indiana climate and to create an elegant aesthetic. The existing transom windows were raised and a collapsible glass wall with retractable screens was added to truly bring the outdoor space inside. Overhead heaters and ceiling fans now assist with climate control and a custom TV cabinet was built and installed utilizing motorized retractable hardware to hide the TV when not in use.
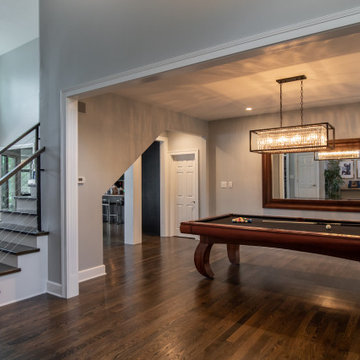
As the exterior project was concluding we additionally removed 2 interior walls and french doors to a room to be converted to a game room. We removed a storage space under the stairs leading to the upper floor and installed contemporary stair tread and cable handrail for an updated modern look. The first floor living space is now open and entertainer friendly with uninterrupted flow from inside to outside and is simply stunning.
 Corinthian Fine Homes
These homeowners are well known to our team as repeat clients and asked us to convert a dated deck overlooking their pool and the lake into an indoor/outdoor living space. A new footer foundation with tile floor was added to withstand the Indiana climate and to create an elegant aesthetic. The existing transom windows were raised and a collapsible glass wall with retractable screens was added to truly bring the outdoor space inside. Overhead heaters and ceiling fans now assist with climate control and a custom TV cabinet was built and installed utilizing motorized retractable hardware to hide the TV when not in use.
As the exterior project was concluding we additionally removed 2 interior walls and french doors to a room to be converted to a game room. We removed a storage space under the stairs leading to the upper floor and installed contemporary stair tread and cable handrail for an updated modern look. The first floor living space is now open and entertainer friendly with uninterrupted flow from inside to outside and is simply stunning.

Sponsored
Delaware, OH

Buckeye Basements, Inc.
Central Ohio's Basement Finishing ExpertsBest Of Houzz '13-'21
 Corinthian Fine Homes

These homeowners are well known to our team as repeat clients and asked us to convert a dated deck overlooking their pool and the lake into an indoor/outdoor living space. A new footer foundation with tile floor was added to withstand the Indiana climate and to create an elegant aesthetic. The existing transom windows were raised and a collapsible glass wall with retractable screens was added to truly bring the outdoor space inside. Overhead heaters and ceiling fans now assist with climate control and a custom TV cabinet was built and installed utilizing motorized retractable hardware to hide the TV when not in use.
As the exterior project was concluding we additionally removed 2 interior walls and french doors to a room to be converted to a game room. We removed a storage space under the stairs leading to the upper floor and installed contemporary stair tread and cable handrail for an updated modern look. The first floor living space is now open and entertainer friendly with uninterrupted flow from inside to outside and is simply stunning.
 Jody Snider Homes, Inc.

Custom white cabinets next to fireplace adds great storage for games, books or tv components
Living room library - large coastal medium tone wood floor and brown floor living room library idea in Chicago with beige walls, a standard fireplace and a media wall
Living room library - large coastal medium tone wood floor and brown floor living room library idea in Chicago with beige walls, a standard fireplace and a media wall
 Old Town Design Group

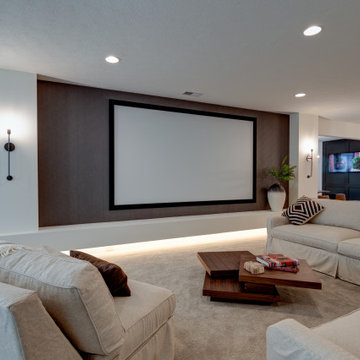
Ready for a party? The lower level includes a custom bar, game area and theater space.
Home theater - mid-sized contemporary open concept carpeted and beige floor home theater idea in Indianapolis with gray walls and a projector screen
Home theater - mid-sized contemporary open concept carpeted and beige floor home theater idea in Indianapolis with gray walls and a projector screen
 Parson Architecture
Parson Architecture

Example of a large mountain style loft-style game room design in Phoenix with beige walls, a standard fireplace, a stone fireplace and no tv
Example of a large mountain style loft-style game room design in Phoenix with beige walls, a standard fireplace, a stone fireplace and no tv
 Old Town Design Group

Cozy up in this airy basement that is full of games, an in house bar and extra bedrooms.
Photo Credit: Thomas Graham
Example of a mountain style vinyl floor and brown floor basement design in Indianapolis with beige walls
Example of a mountain style vinyl floor and brown floor basement design in Indianapolis with beige walls
 Worthington Design & Remodeling
Girl's night in!
Photo Credit: Chris Whonsetler

Home bar - large contemporary home bar idea in Indianapolis
Home bar - large contemporary home bar idea in Indianapolis

Sponsored
Delaware, OH
Buckeye Basements, Inc.
Central Ohio's Basement Finishing ExpertsBest Of Houzz '13-'21
 oBedding
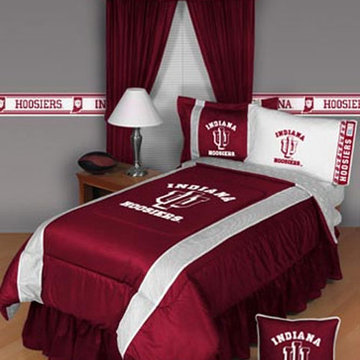
Make your room shout "A true Indiana Hoosiers fan lives here!" We have a wide range of room decor products that will make quite an impression. Click the website button to view all items available for purchase.
 Jagoe Homes Inc.
Jagoe Homes, Inc.

Project: Paradise Garden Estates, Teak Craftsman Model.
Location: Newburgh, Indiana. Elevation: Craftsman-C2, Site Number: PGE 1.
Mid-sized transitional loft-style carpeted game room photo in Other with gray walls
Mid-sized transitional loft-style carpeted game room photo in Other with gray walls
 Pinnacle Home Building LLC
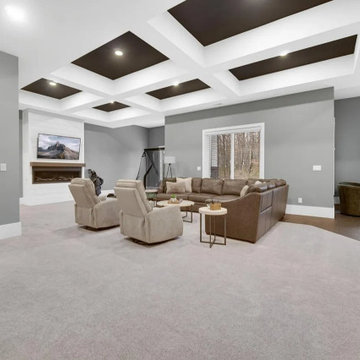
A second angle of the lower level reveals the generous game and lounge area — complete with basketball hoop, plush seating, a linear fireplace with TV, and the same stunning coffered ceiling. Every inch thoughtfully finished by Pinnacle Home Building LLC.
 User
UserDining room detail
Sarah L. Kelly
Mountain style medium tone wood floor dining room photo in Indianapolis
Mountain style medium tone wood floor dining room photo in Indianapolis

Sponsored
Columbus, OH

Wannemacher Interiors
Customized Award-Winning Interior Design Solutions in Franklin Cnty OH
 Abda Custom Window Fashions

This is a project that we worked on in a gorgeous home located in Carmel, Indiana. The style is a mix of transitional, Restoration Hardware and glamour. The interior design of the home flows from each room providing a style connection within the spaces. This is accomplished with the use of similar color palette and furniture style. The homeowner has a knack of interior design and decorated the home. We worked with her with the window fashions, upholstery and pillows.
This is a picture of the custom drapery and custom functioning roman shade that our workroom made. We used a french return hardware in wood.
The draperies have a silk fabric seamed into the leading edge.
We’re known for our attention to detail, great quality and outstanding service. We work with clients in the Central Indiana Area. Contact us today to get started on your project. 317-273-8343
 Old Town Design Group
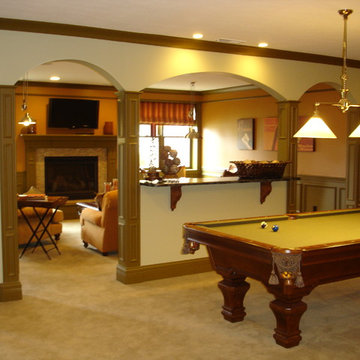
Another shot of the pool table in the basement, also featuring a dividing wall between the pool table and television areas.
Basement - traditional basement idea in Indianapolis
Basement - traditional basement idea in Indianapolis
 Amanda Pittsley
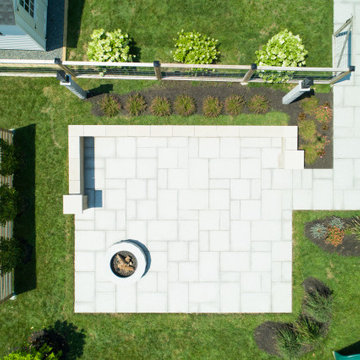
Adding granite to this charming backyard getaway is a game changer. A patio constructed of WOODBURY GRAY™ granite pattern pavers paired with Polycor’s INDIANA LIMESTONE- FULL COLOR BLEND™ garden wall is the perfect backdrop for toasting s’mores with the family by the granite fire pit. Featuring solid 50 lb. granite blocks that are easy to assemble, you can pick it up from any of the nine Swenson Granite Works retail stores.
2