
Search results for "Indiana" in Home Design Ideas

 The Workshops of David T. Smith
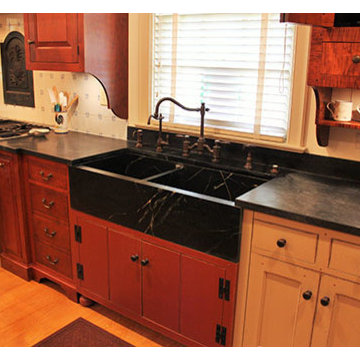
This is a kitchen that we did in a very large brick , Williamsburg style house in Carmel Indiana. It was a large U-Shaped kitchen with a 10 foot island that had drawers, doors, or seating on all sides of the island, The wall cabinets had soapstone counter tops and the island had a thick cherry counter top. The freezer and Fridge were 2 concealed units with smoke grained cabinetry.
The light oak floors, white walls , and painted wood work and beams gave the room a little more formal back drop for the country cabinets.


Find the right local pro for your project

 Smalls Landscaping
The fire pit has a gas line run to it and a key start system used to start the fire. The owner wanted a large fire pit. This one is 8’ across. Tumbled stone from Missouri was used for the fire pit and mortared together.

 The Workshops of David T. Smith
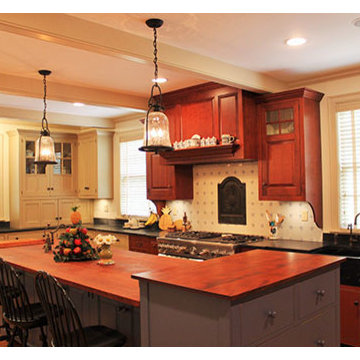
This is a kitchen that we did in a very large brick , Williamsburg style house in Carmel Indiana. It was a large U-Shaped kitchen with a 10 foot island that had drawers, doors, or seating on all sides of the island, The wall cabinets had soapstone counter tops and the island had a thick cherry counter top. The freezer and Fridge were 2 concealed units with smoke grained cabinetry.
The light oak floors, white walls , and painted wood work and beams gave the room a little more formal back drop for the country cabinets.

 Everything Home
A custom fireplace is the visual focus of this craftsman style home's living room while the U-shaped kitchen and elegant bedroom showcase gorgeous pendant lights.
Project completed by Wendy Langston's Everything Home interior design firm, which serves Carmel, Zionsville, Fishers, Westfield, Noblesville, and Indianapolis.
For more about Everything Home, click here: https://everythinghomedesigns.com/


 The Workshops of David T. Smith
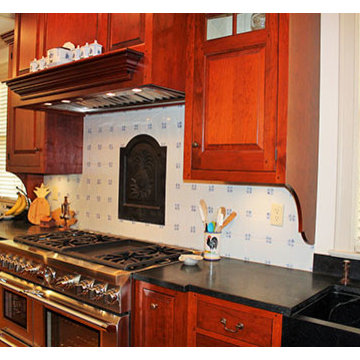
This is a kitchen that we did in a very large brick , Williamsburg style house in Carmel Indiana. It was a large U-Shaped kitchen with a 10 foot island that had drawers, doors, or seating on all sides of the island, The wall cabinets had soapstone counter tops and the island had a thick cherry counter top. The freezer and Fridge were 2 concealed units with smoke grained cabinetry.
The light oak floors, white walls , and painted wood work and beams gave the room a little more formal back drop for the country cabinets.


 The Workshops of David T. Smith
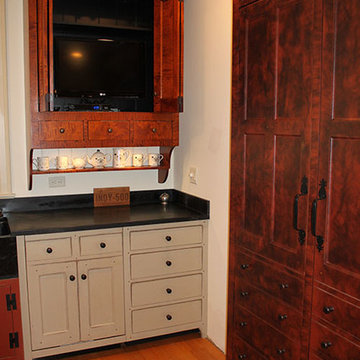
This is a kitchen that we did in a very large brick , Williamsburg style house in Carmel Indiana. It was a large U-Shaped kitchen with a 10 foot island that had drawers, doors, or seating on all sides of the island, The wall cabinets had soapstone counter tops and the island had a thick cherry counter top. The freezer and Fridge were 2 concealed units with smoke grained cabinetry.
The light oak floors, white walls , and painted wood work and beams gave the room a little more formal back drop for the country cabinets.

46