
Search results for "Indicates fensterfalze" in Home Design Ideas
 RIC design build
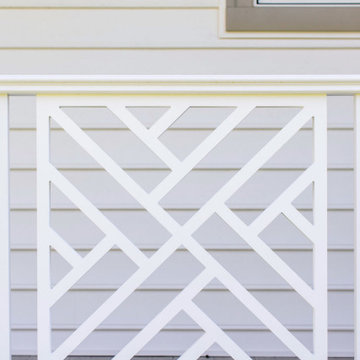
This traditional Cape Cod was ready for a refresh including the updating of an old, poorly constructed addition. Without adding any square footage to the house or expanding its footprint, we created much more usable space including an expanded primary suite, updated dining room, new powder room, an open entryway and porch that will serve this retired couple well for years to come.
 OLIVINE Land
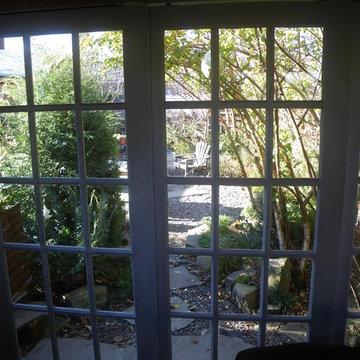
Looking out into the garden. Three sliding doors.
Example of a mountain style home design design in Portland
Example of a mountain style home design design in Portland

 Fournier Construction
In May and June 2016 we had the privilege to restore a 100 year old barn that was collapsing.
It was 13″ out of level from one end to the next, so we had to jack up the posts, pour a concrete foundation & reinstall new posts. Luckily for us (and the barn owners) we were able to salvage a lot of the old lumber for patching the siding. We had to also use new lumber that we used chemicals on to age them so that it would match the old barn wood. We put a new shake roof on it and a new galvanized metal roof. It’s been a pretty fun project knowing that we are saving a piece of history.
Find the right local pro for your project

 Green Oxen Design
Green Oxen's Aluria Cove Lighting System for offices.
The Aluria Cove Lighting System from Green Oxen is a powerful and simple-to-install solution for energy-saving lighting in offices, homes, businesses and hotels. The design creates a hidden aesthetic that is modern and casts a sophisticated reflective light that is soft, intimate, yet ubiquitous. Each fixture is custom built to fit any wall in any room. The industrial aluminum construction ensures a sturdy, seamless mount that disappears behind any room’s accents.

 “Expressions” by Jan Guigue
This cornice is covered in raw silk with black beaded fringe. it is the same color as the walls, which blend with the top down bottom up honeycomb shades. The ceiling is a lighter shade of the cornice and decorated with a wallpaper border, pulling the room together and giving interest and depth to the ceiling.
Photo by j guigue

 Bungalow to Go
Small elegant open concept family room photo in San Francisco with yellow walls and no fireplace



 Transformations Custom Wood Design
Custom built-ins for family room. Storage cabinets below. Fully adjustable shelves with arches at the top. TV area built-in. Shiplap above fireplace mantle.







 Toni Karas Johnston
Custom iron in Family Room
Photo credit: Photography by Vinit
Inspiration for a mediterranean family room remodel in Indianapolis
Inspiration for a mediterranean family room remodel in Indianapolis



 The Cabinetshop of South Florida
Example of a mid-sized transitional l-shaped ceramic tile and beige floor eat-in kitchen design in Miami with an undermount sink, raised-panel cabinets, dark wood cabinets, granite countertops, beige backsplash, stone slab backsplash, stainless steel appliances and an island


 Philip Retzloff Woodworking
Detail of China Cabinet. Antique style glass, inset doors, distressed paint finish, custom carving.
Dining room - large country dining room idea in Burlington
Dining room - large country dining room idea in Burlington


 Armond Aquatech Pools
Q Stern Photography
Home design - mid-sized contemporary side yard rectangular home design idea in Philadelphia with decking
Home design - mid-sized contemporary side yard rectangular home design idea in Philadelphia with decking
25