
Search results for "Indicates fensterfalze" in Home Design Ideas


 Improovy Painters Chicago
interior house painting preparation before painting in Chicago, IL
Living room - 1960s living room idea in Chicago
Living room - 1960s living room idea in Chicago

Find the right local pro for your project

 TRIO Design and Build
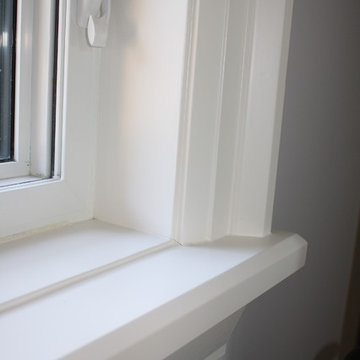
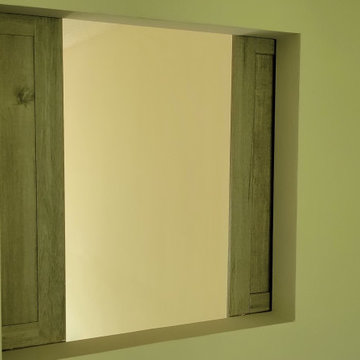
There was also an added barn door style window that overlooks the living room and kitchen to maintain an open concept if needed.









 Custom Edge, LLC
Mid-sized trendy u-shaped ceramic tile open concept kitchen photo in Miami with a single-bowl sink, raised-panel cabinets, white cabinets, granite countertops, stainless steel appliances and an island

 Gallery Design Center
Post Installation of Gallery Collection Shutter with Hidden Tilt Option
Small elegant open concept living room photo in Austin with white walls and no fireplace
Small elegant open concept living room photo in Austin with white walls and no fireplace

 Silver Maple Construction LLC
Photography by Susan Teare
Example of a mid-sized mountain style green two-story wood gable roof design in Burlington
Example of a mid-sized mountain style green two-story wood gable roof design in Burlington

 Central Steel Service, Inc.
The building's exterior facade was constructed from A606-4 corrugated and rib panels and the gutters were formed with A606-4 sheets. A847 rectangular tubing was used to build the canopies. The planter boxes are fabricated from A606-4 sheet, and the bollards and fence posts are made from A847 pipe and tube.The interior and exterior staircases were made from A588 channel and A847 tubing and pipe. The stairs also feature A588 non-slip treads.


 317Grow
Kelsey Behl
Example of a large classic two-story and backyard brick and concrete red patio design in Indianapolis with a fire pit and a gazebo
Example of a large classic two-story and backyard brick and concrete red patio design in Indianapolis with a fire pit and a gazebo
77