
Search results for "Indicates" in Home Design Ideas



 User
Embark on an Ozarks excursion with a modest 1,300 square-foot design called The Flatlands. It’s a basic human drive to want to surround oneself with beautiful, traditional, or even timeless landscapes like those witnessed in the Ozark region of Missouri and Arkansas. Believe it or not, this secluded and remote landscape edges ever closer to easily achievable reality thanks to innovations in technology never before seen. This design features a large living space, ample master suite, and an efficient kitchen/dining arrangement with adjacent screened porch. In addition, this design incorporates a second-level loft space with clerestory views and a generous wrap-around exterior deck.
Image by REspace Design
Find the right local pro for your project


 KESHMARK LLC
This elegant Moroccan wall light features a finely hand-cut brass panel with intricate geometric and floral patterns, designed to cast a stunning halo of light across your wall. The backlit design creates a soft, warm glow that radiates outward, forming a mesmerizing circular shadow effect that transforms any space into a cozy and artistic atmosphere.
Perfect for hallways, bedrooms, living rooms, or entryways, this round brass sconce blends traditional Moroccan craftsmanship with a modern, minimalist silhouette. Its ambient lighting makes it ideal for creating a relaxing mood while adding a luxurious decorative touch.


 Shine Rugs
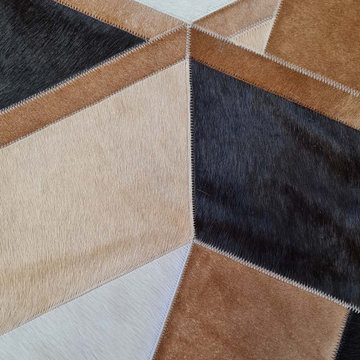
Custom patchwork cowhide rug made in natural hides, especially for Jeannie.
She came with an idea and sketch for a custom rug for her vacation home in Aspen, CO.
Once the final design was decided, we selected may hides that would look very similar between one another and cut every patch by hand.
This is the result of a very custom, handcrafted, special job! :)





 Creative Living
An original, one-of-a-kind design for a complete kitchen transformation!
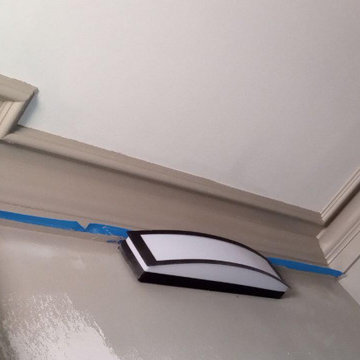
New crown molding was installed and we continued the look throughout the open concept area by painting the built in bookcases in the living area to match the crown molding, and using the same hardware as on the kitchen cabinets. This gives the space a sense of cohesion.


 Koenig Collection
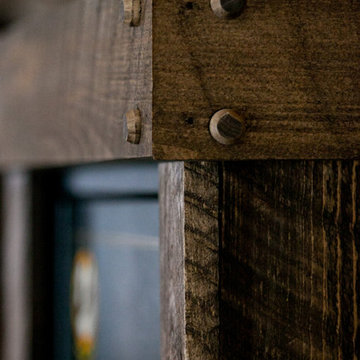
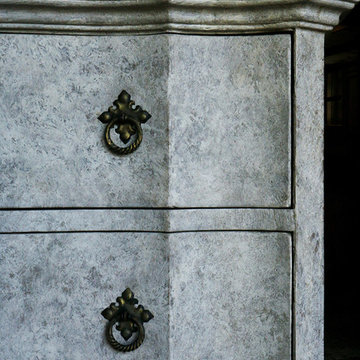
Here is a sneak peek of our new designs! A few finish style on a new furniture build. Follow us to be one of the first that sees it.
Inspiration for a transitional home design remodel in Houston
Inspiration for a transitional home design remodel in Houston
 Boxco Studio
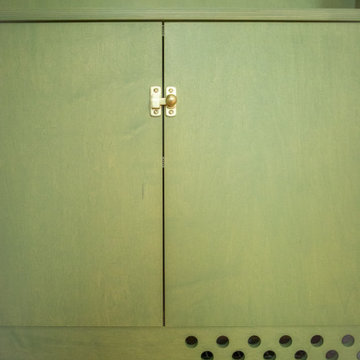
Inspiration for a small farmhouse open concept light wood floor family room library remodel in Boston with yellow walls, no fireplace and a concealed tv
 Urban Country Designs
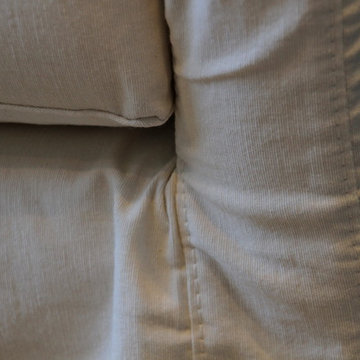
Tempo 2 Cushion Sofa. 89" x 40" x 35"H. Fabric: Washed Tempo Fabric. Standard: With Tacks. Wood Finish: Black Walnut. Paige Duncan


132