
Search results for "Indications" in Home Design Ideas
 Beatty Lumber Company
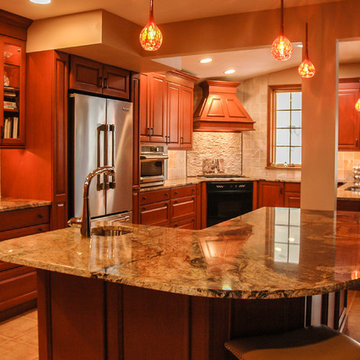
The column and dropped header indicate where the back of the house used to be. The boxed out area above the refrigerator contains mechanicals that could not be moved.
 Moen
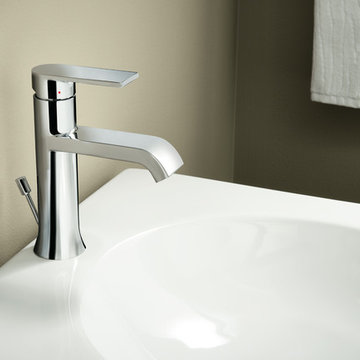
MoenThe Genta Bath Suite offers style with a dominating presence – for a look that appeals to a wide variety of residents. It is designed with user features, including curved edges and clear temperature indication, and mass appeal that are essential in the multi-family and hospitality marketplaces. Matching accessories create a fully coordinated look throughout the bath.
 RPDStudio
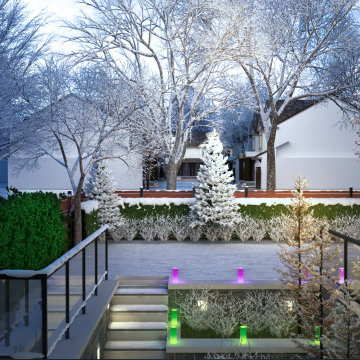
Backyard features an enclosed landscape that gives breathtaking views throughout different seasons which indicates that the experience of this house in terms of light and view gets better with every other season.
Find the right local pro for your project
 Frederick Taylor, AIA
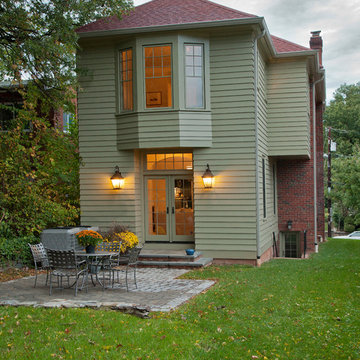
This project was a relatively modest scale addition with a typical program: a new rear-facing family room on the first floor with master bedroom suite above.
All photographs by Ken Wyner unless otherwise indicated.
 Margot Hartford Photography
Photo: Margot Hartford © 2016 Houzz

Inspiration for a victorian hallway remodel in San Francisco
Inspiration for a victorian hallway remodel in San Francisco
 La Bella Casa Interior Designs
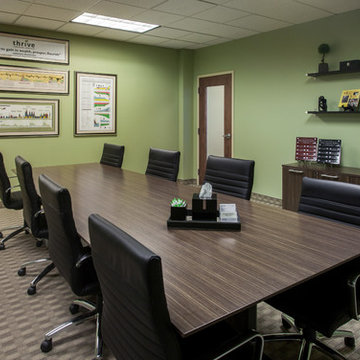
Large conference room. Professionally framed and displayed - featuring the definition of THRIVE, as well as historical DJ, federal reserve and other noteworthy financial indices. photos by: Jonathon Friedman
 RPDStudio
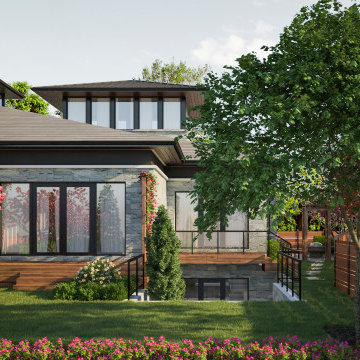
Backyard features an enclosed landscape that gives breathtaking views throughout different seasons which indicates that the experience of this house in terms of light and view gets better with every other season.
 Andrea Canedo Design
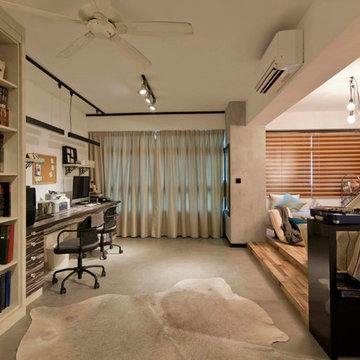

Trendy master dark wood floor and brown floor bedroom photo in Tampa with gray walls and no fireplace
 Golden Visions Design

The beautiful redwood front porch with a lighted hidden trim detail on the step provide a welcoming entryway to the home.
Golden Visions Design
Santa Cruz, CA 95062
 Schwake Stone Ltd., LLC
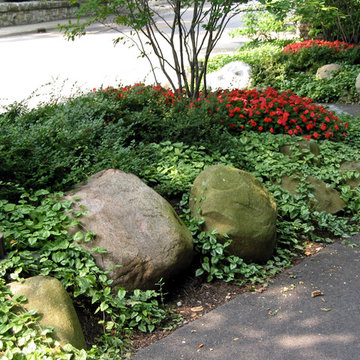
Rounded fieldstone boulders showcase a seasonal garden planting with year-round interest. These boulders also become a stone “curb” of sorts, organically indicating a driveway edge.
 Closet & Storage Concepts - Norwalk

Inspiration for a large contemporary porcelain tile kitchen pantry remodel in New York with flat-panel cabinets, white cabinets and wood countertops
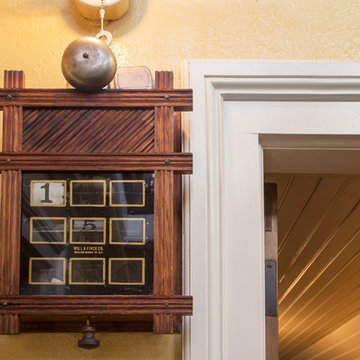 Margot Hartford Photography
Photo: Margot Hartford © 2016 Houzz
Inspiration for a victorian hallway remodel in San Francisco
Inspiration for a victorian hallway remodel in San Francisco
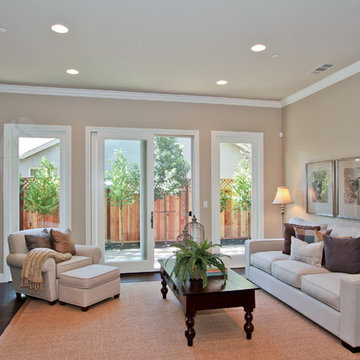
 Young & Borlik Architects, inc.
Small crown and trim with nine foot ceilings. The room looks larger than dimensions would indicate. The side yard is made a part of the space through use of large sliding doors and side lites.

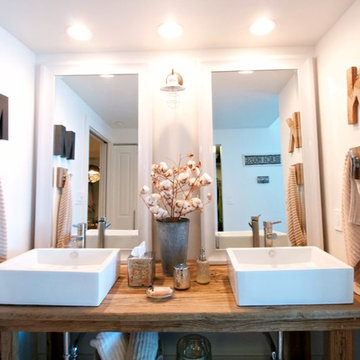

 User
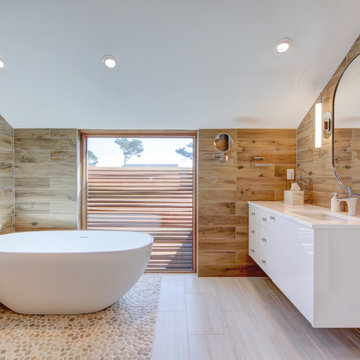
UserExample of a trendy master wood-look tile brown floor and vaulted ceiling freestanding bathtub design with flat-panel cabinets, white cabinets, brown walls, an undermount sink and white countertops
 Arjay Builders Inc.
Home Built by Arjay Builders, Inc.
Photo by Amoura Productions
Cabinetry Provided by Eurowood Cabinetry, Inc.

Eat-in kitchen - large traditional l-shaped porcelain tile and beige floor eat-in kitchen idea in Omaha with an undermount sink, recessed-panel cabinets, medium tone wood cabinets, granite countertops, brown backsplash, stone slab backsplash, stainless steel appliances, brown walls and two islands
Eat-in kitchen - large traditional l-shaped porcelain tile and beige floor eat-in kitchen idea in Omaha with an undermount sink, recessed-panel cabinets, medium tone wood cabinets, granite countertops, brown backsplash, stone slab backsplash, stainless steel appliances, brown walls and two islands
 Turbo Beds
WORLD PREMIERE!!!

3-2-1.....The race is on !!! Introducing our life-like Sports Car Bed that will earn your little racer 1st place at the bedtime finish line !!!
Art. leather sports seats headboard and interior - icar is equipped with latest technology, light animation system & detailed star shaped rims with LED lights. Plus, the bed makes real car sounds and has all triggered by a wireless remote control, body kit and fog light, LED rear indicator, 3D exhaust pipe design and shatterproof acrylic glass, Sound System with radio, USB, SD card, and Bluetooth input.
Bedroom accessories sold separately and include: desk, chair, dresser, bookcase, wardrobe, closet, shelves, bedding and cushions.
 Home Resource

Pentagramma has a modular headboard in solid canaletta walnut. The headboard can be made up of one individual lateral unit of 105 cm for a single bed or two lateral units with a total width of 210 cm. (reduction is possible). It is possible to increase the total width by inserting one or more central units and to arrange the holes for the plug management following the measures indicated. LED backlight possible .
15