
Search results for "Indigenous" in Home Design Ideas

 Allegretti Architects, Inc.
The Owners of a home that had been consumed by the moving dunes of Lake Michigan wanted a home that would not only stand the test of aesthetic time, but survive the vicissitudes of the environment.
With the assistance of the Michigan Department of Environmental Quality as well as the consulting civil engineer and the City of Grand Haven Zoning Department, a soil stabilization site plan was developed based on raising the new home’s main floor elevation by almost three feet, implementing erosion studies, screen walls and planting indigenous, drought tolerant xeriscaping. The screen walls, as well as the low profile of the home and the use of sand trapping marrum beachgrass all help to create a wind shadow buffer around the home and reduce blowing sand erosion and accretion.
The Owners wanted to minimize the stylistic baggage which consumes most “cottage” residences, and with the Architect created a home with simple lines focused on the view and the natural environment. Sustainable energy requirements on a budget directed the design decisions regarding the SIPs panel insulation, energy systems, roof shading, other insulation systems, lighting and detailing. Easily constructed and linear, the home harkens back to mid century modern pavilions with present day environmental sensitivities and harmony with the site.
James Yochum
 Joshua Smith Inc

Pops of color and interesting light fixtures bring this masculine living room to life.
Photo by Peter Murdock Photography
Trendy formal living room photo in New York with gray walls
Trendy formal living room photo in New York with gray walls
 Equiterra Regenerative Design
Patrick Coulie
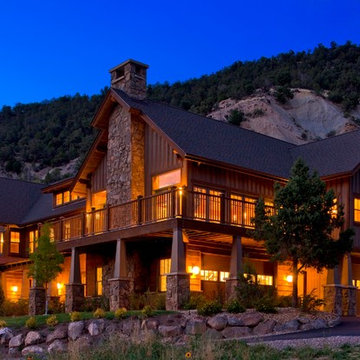
Example of a large mountain style brown two-story wood gable roof design in Denver
Example of a large mountain style brown two-story wood gable roof design in Denver
Find the right local pro for your project
 Allegretti Architects, Inc.
The Owners of a home that had been consumed by the moving dunes of Lake Michigan wanted a home that would not only stand the test of aesthetic time, but survive the vicissitudes of the environment.
With the assistance of the Michigan Department of Environmental Quality as well as the consulting civil engineer and the City of Grand Haven Zoning Department, a soil stabilization site plan was developed based on raising the new home’s main floor elevation by almost three feet, implementing erosion studies, screen walls and planting indigenous, drought tolerant xeriscaping. The screen walls, as well as the low profile of the home and the use of sand trapping marrum beachgrass all help to create a wind shadow buffer around the home and reduce blowing sand erosion and accretion.
The Owners wanted to minimize the stylistic baggage which consumes most “cottage” residences, and with the Architect created a home with simple lines focused on the view and the natural environment. Sustainable energy requirements on a budget directed the design decisions regarding the SIPs panel insulation, energy systems, roof shading, other insulation systems, lighting and detailing. Easily constructed and linear, the home harkens back to mid century modern pavilions with present day environmental sensitivities and harmony with the site.
James Yochum
 NB Design Group, Inc
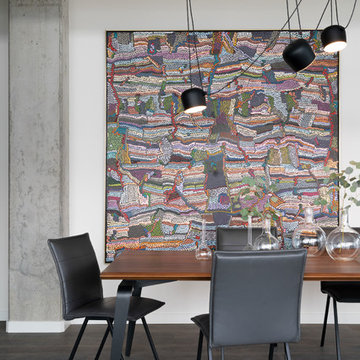
Industrial Dining Room with oversized statement artwork.
Example of a mid-sized urban dark wood floor dining room design in Seattle with white walls and no fireplace
Example of a mid-sized urban dark wood floor dining room design in Seattle with white walls and no fireplace

 Strey Architects and Associates
It is a contemporary ‘farm style compound’ with the main house accommodated in a ‘barn’ structure, the garages & workshops (steel- & woodworking workshops for the tinkering owner) in adjoining ‘sheds’ and the entrance & staircase housed in a semi-klinker ‘silo’ structure. A lap pool to the North of the barn act as a passive cooling device in summer, by cooling the warm summer winds from the North-East down through the evaporation of the pool water, and drawing the hot air from the ‘barn’ through large apertures facing the pool to the North & the pasture to the South. Triangular windows in the gables can be opened to draw out further hot air rising to the ceiling level inside the house. Proper insulation materials & methods for the roof, walls & floors, together with double glazing results in a cosy & warm interior. The lap pool is also an analogy of a drinking trough for the cows which used to roam the land and found on the farm before it was developed, hankering to its past, but off course also is just a swimming pool, in which the kids can play or train in for swimming galas.
This house is designed to self-sufficient and ‘off-the-grid’ in the end, through the incorporation of many ideas & systems. Sustainable elements include items like a rain water harvesting system with galvanized tanks on the outside in feeling with the farm style vernacular, grey water recycling for garden irrigation, solar water heating- & photo voltaic (electricity generation) on the roof, the use of recycled materials obtained from demolished buildings & bridges at the time, and low-water-low maintenance gardens, indigenous to the area.
 Metamorphic Design
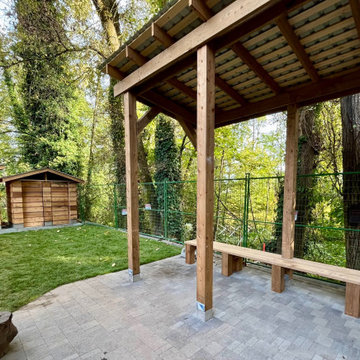
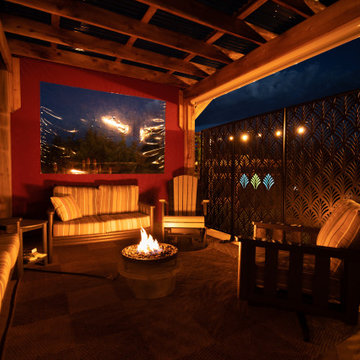
Forest backdrop provides a calming private space to connect with Nature
Photo of a large traditional shade concrete paver landscaping in Vancouver with a pergola.
Photo of a large traditional shade concrete paver landscaping in Vancouver with a pergola.
 Metamorphic Design
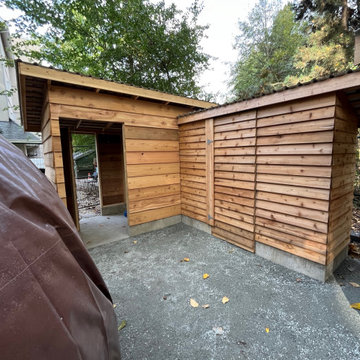
Small gravel courtyard created by connecting the firewood shed and tool shed offers additional safe storage options
Design ideas for a mid-sized modern shade gravel landscaping in Vancouver.
Design ideas for a mid-sized modern shade gravel landscaping in Vancouver.
 Metamorphic Design
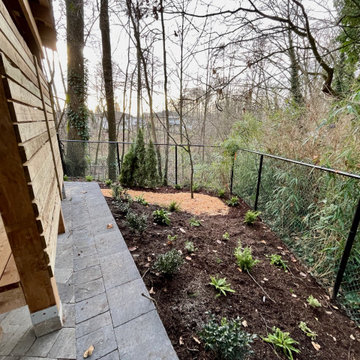
Planted with native under story species
Design ideas for a large modern shade concrete paver retaining wall landscape in Vancouver.
Design ideas for a large modern shade concrete paver retaining wall landscape in Vancouver.

 3rd story
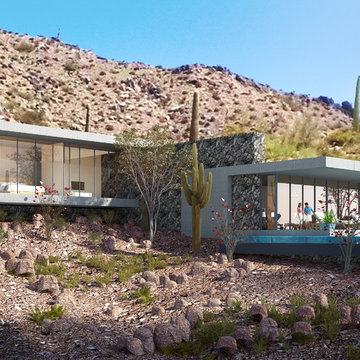
Nestled into the mountainside of the beautiful Desert Mountain community, this contemporary residence has a minimalist design and an open feel that makes visitors and home owners feel like they are in a desert oasis. One of the challenges, and also opportunities, of designing a minimalist space is making things like pool equipment, AC units, and power supplies become a natural and inconspicuous part of the home. To achieve this, the building was designed with solar panels on the roof and subterranean pool pumps and water heaters. The right materials were crucial in this process, and the porcelain panels used on the exterior won't crack, fade or chip like stucco and the water's edge of the pool also won’t show calcium or efflorescence like stucco. The exterior is also designed with indigenous natural stone which is the same color as the natural rock outcropping behind the home. The infinity pool extending from the deck and living room provides a beautiful view of the surrounding cactus and valley below.
Though the overall design of the home is contemporary and modern, it does not appear out of place due to elements like natural stones and indigenous landscaping.
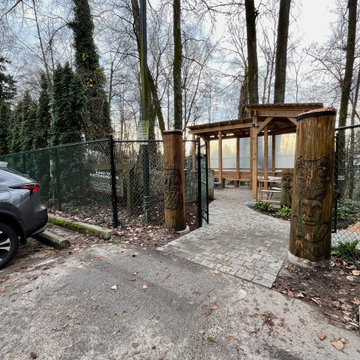 Metamorphic Design
Welcome entry posts greet visitors to the Grounds
This is an example of a large modern shade concrete paver landscaping in Vancouver with a pergola.
This is an example of a large modern shade concrete paver landscaping in Vancouver with a pergola.
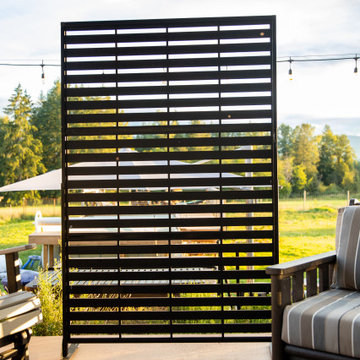
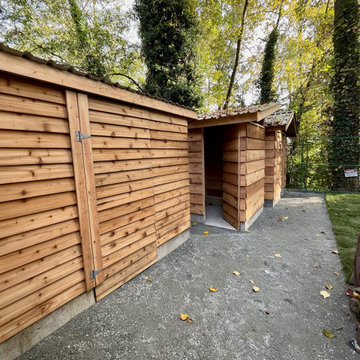 Metamorphic Design
Concrete foundation "curb walls" provide additional height and greater longevity for the structures
This is an example of a mid-sized modern shade gravel landscaping in Vancouver.
This is an example of a mid-sized modern shade gravel landscaping in Vancouver.
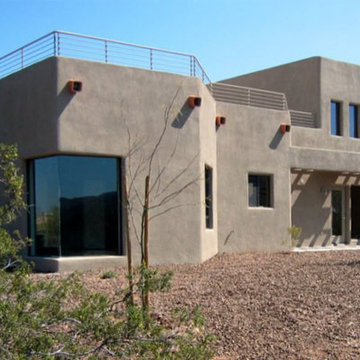
 Rangwala Architects
A 3,000 sf. green adobe house constructed of Rastra blocks with mountain views from all rooms and with indigenous landscaping in Phoenix AZ
Minimalist beige two-story adobe flat roof photo in St Louis
Minimalist beige two-story adobe flat roof photo in St Louis
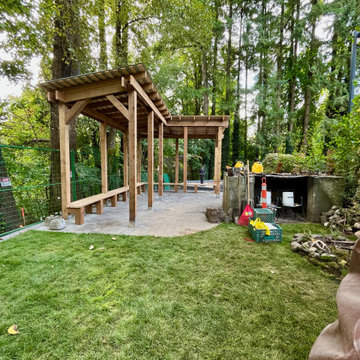 Metamorphic Design
Over height pergola provides generous headroom and roomy shelter from the elements
Inspiration for a large modern shade concrete paver landscaping in Vancouver with a pergola.
Inspiration for a large modern shade concrete paver landscaping in Vancouver with a pergola.
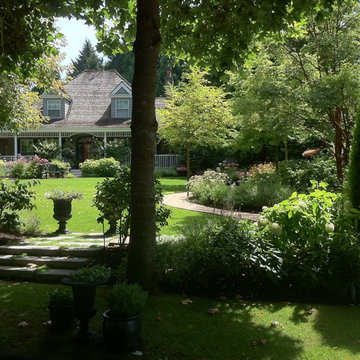

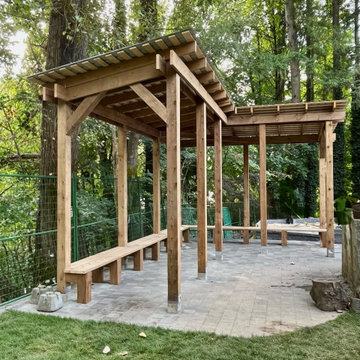 Metamorphic Design
Paved area extends beyond the pergola footprint to facilitate larger groups with comfort
Design ideas for a large modern shade concrete paver landscaping in Vancouver with a pergola.
Design ideas for a large modern shade concrete paver landscaping in Vancouver with a pergola.
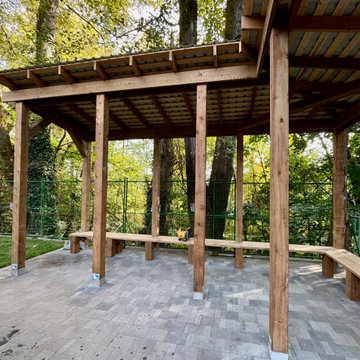 Metamorphic Design
Complimented by a medley of grey toned pavers in various sizes in a random style pattern
Inspiration for a large modern shade concrete paver landscaping in Vancouver with a pergola.
Inspiration for a large modern shade concrete paver landscaping in Vancouver with a pergola.
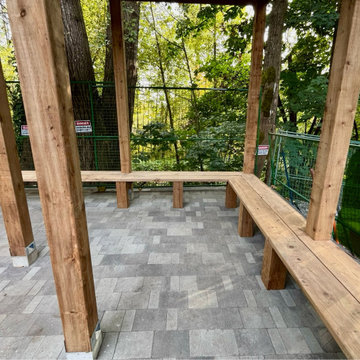 Metamorphic Design
Cedar plank seating wraps around the perimeter
Inspiration for a large modern shade concrete paver landscaping in Vancouver with a pergola.
Inspiration for a large modern shade concrete paver landscaping in Vancouver with a pergola.
14