
Search results for "Individual" in Home Design Ideas
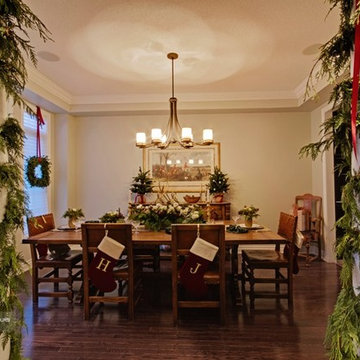


 San Luis Kitchen Co.
Remodeling a home to include modern styling. Kitchen cabinets to a 10 foot + ceiling using a wood-grain high pressure laminate by Egger -- custom cabinets by Wood-Mode -- in Gladstone Oak. Doulbe island provide plenty of prep space while tall pantries with pocket doors allow small appliances and typical kitchen clutter to be hidden away from view. Two bathrooms and the laundry were included in the remodel -- these in a simple Shaker doorstyle with a dark finish on oak. Dramatic & beautiful!
Photos by Dan Brannon
 San Luis Kitchen Co.
Mid-sized beach style u-shaped vinyl floor, beige floor and vaulted ceiling open concept kitchen photo in San Luis Obispo with an undermount sink, recessed-panel cabinets, gray cabinets, solid surface countertops, beige backsplash, glass tile backsplash, stainless steel appliances, a peninsula and beige countertops
Find the right local pro for your project
 San Luis Kitchen Co.
Inspiration for a mid-sized rustic u-shaped ceramic tile and beige floor enclosed kitchen remodel in San Luis Obispo with recessed-panel cabinets, light wood cabinets, quartz countertops, multicolored backsplash, stone tile backsplash, stainless steel appliances, an island and gray countertops

 Dakota Kitchen and Bath
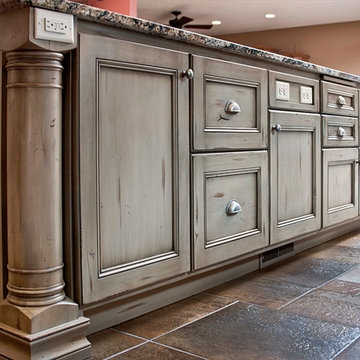
Knotty Alder Island with Vintage Finish
Eat-in kitchen - traditional eat-in kitchen idea in Other with distressed cabinets and an island
Eat-in kitchen - traditional eat-in kitchen idea in Other with distressed cabinets and an island
 San Luis Kitchen Co.
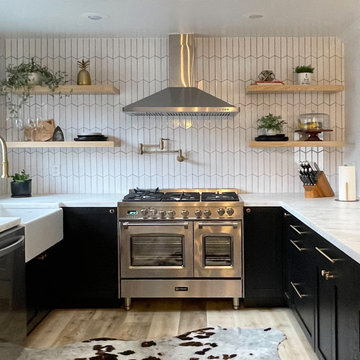
Example of a small transitional u-shaped light wood floor and gray floor open concept kitchen design in San Luis Obispo with a farmhouse sink, recessed-panel cabinets, dark wood cabinets, quartz countertops, white backsplash, porcelain backsplash, stainless steel appliances, a peninsula and white countertops

Sponsored
Columbus, OH

Wannemacher Interiors
Customized Award-Winning Interior Design Solutions in Franklin Cnty OH

 Wine Cellar Specialists
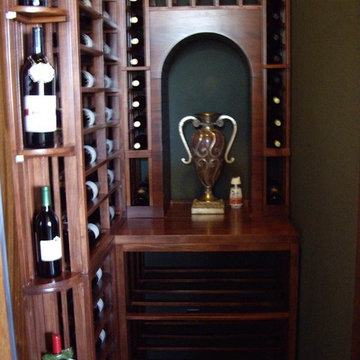
The quarter round displays, solid arch and lovely wine racks make this custom wine cellar Texas a definite success. The arch is the focal point of the wine cellar. We added a tabletop to provide the owner a place for decanting and serving his favorite wines. Below the tabletop is a 3-level case storage.
Above the tabletop are standard bottle openings.
Take a video tour of this project: http://www.youtube.com/watch?v=CorlG_1Ex3Q&feature=youtu.be
Wine Cellar Specialists
+1 (773) 234-0112
info@winecellarspec.com
Follow us on Twitter: https://twitter.com/winecellarspec
 San Luis Kitchen Co.

Enclosed kitchen - large coastal l-shaped medium tone wood floor enclosed kitchen idea in San Luis Obispo with a farmhouse sink, shaker cabinets, gray cabinets, quartz countertops, glass tile backsplash, stainless steel appliances and beige countertops
 Studio41 Home Design Showroom
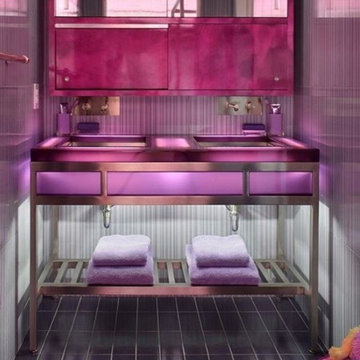
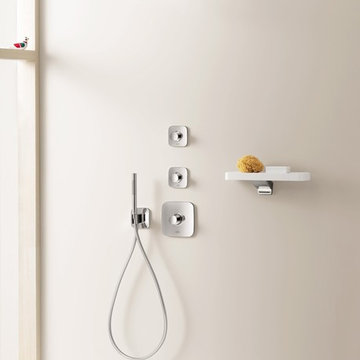
Feel Free to Compose | Axor Bouroullec is a collection that gives freedom to your individual ideas of composition. More than 70 products for the bathroom – from the mixer to the accessories, from the washbasin to the bathtub – give you the freedom to compose a solution that you feel is the right one just for you. The individual elements of the mixers can easily be placed at diverse places all around (or even over) the washbasin. Just as you like it and just as it plays to your individual needs. The placement areas that are integrated in the wash basin give you different opportunities to do so. And they even give you enough space to place your private utensils. French designers Ronan and Erwan Bouroullec let you decide how you want to use your products. “Feel Free to Compose” therefore is not only the motto of Axor Bouroullec – it is an invitation for you to design your most personal bathroom of all time. | Available at www.shopstudio41.com
 San Luis Kitchen Co.
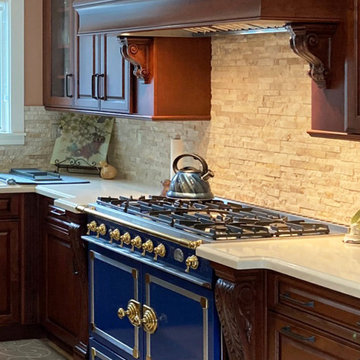
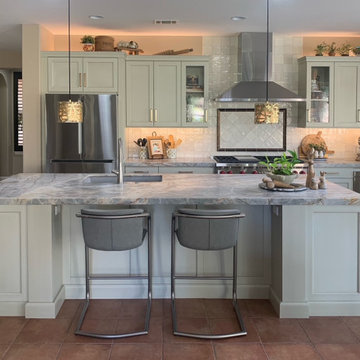
The homeowners came into the San Luis Kitchen showroom and immediately fell in love with our European Heritage display. They said, "This is exactly what we want. Can we have it?" Apparently they had been told be several designers/cabinet makers that they couldn't have the carved details they wanted!! Of course they can! We were very happy to create a wonderful kitchen for them.
photo by Doreen & Dave Dignam

Sponsored
Columbus, OH
Wannemacher Interiors
Customized Award-Winning Interior Design Solutions in Franklin Cnty OH
 Earlyman Concepts

Elevation design of an upcoming residential project | Karur, Tamil Nadu
Site: 73' x 35'3" - 2573 sqft.
Total Built-up area: 3100 sqft.
Mid-sized contemporary beige one-story brick exterior home idea in Other with a tile roof and a white roof
Mid-sized contemporary beige one-story brick exterior home idea in Other with a tile roof and a white roof
 Santiago Bernal
Santiago Bernal
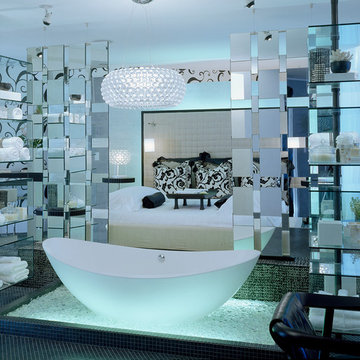
Foscarini - Caboche lamp
Porada -glass shelves system
Free standing soaking bathtub Aquatica Pure Scape 621
Meridiani- Bed
Bathroom - contemporary bathroom idea in Miami
Bathroom - contemporary bathroom idea in Miami
 San Luis Kitchen Co.
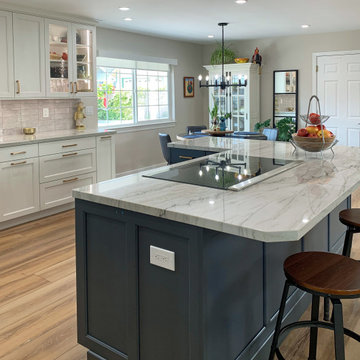
Tackling a remodel of a newly purchased home, this client decided to update their kitchen with cabinets in navy and white. Wanting a open plan, we created an L shape island to define the kitchen space, added lots of storage including a pullout pantry tower, an expanded kitchen prep area, and included a wet bar / coffee station. What had been an small unused dining room became a restfull corner with a sofa and media center - a nice round table now is adjacent to the kitchen for a more airy and casual vibe.
photos by Cathy Gee
 San Luis Kitchen Co.
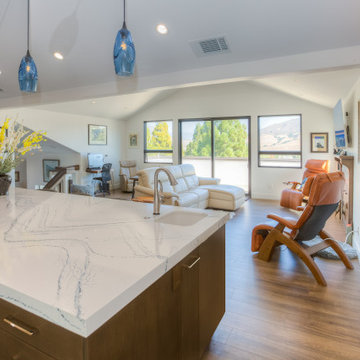
Elegant contemproary style using Vista slab doors in Matte Soft Carbon on Maple; custom cabinetry by Wood-Mode and kitchen design by San Luis Kitchen. The homeowner's vision for a open concept great room with high vaulted ceilings was brought to life in this remodel. European framless cabinets allow maximum storage space and we included lots of drawers for easy access. The tall cabinetry frames both work stations while the island provides additional space to spread out while creating the feast!
photos by: Monica Strickland-Robinson, Strickland Photography

Sponsored
Columbus, OH
Wannemacher Interiors
Customized Award-Winning Interior Design Solutions in Franklin Cnty OH

 Pacific Coast Stairs
Jerry Wilson
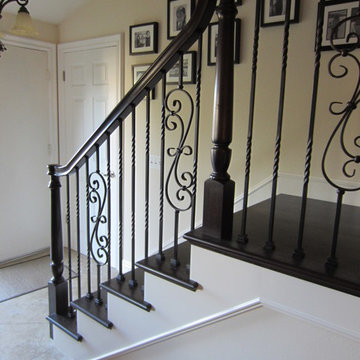
Example of a large classic wooden l-shaped staircase design in Orange County with wooden risers
Example of a large classic wooden l-shaped staircase design in Orange County with wooden risers
 Goldenline Remodeling
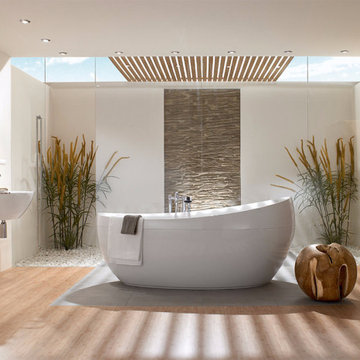
When creating an individual project for the Goldenline Remodeling bathroom remodeling and bathroom renovation, a number of specific features are taken into account:
- The color palette is selected individually depending on your wishes.
- For small bathrooms, the designer applies solutions that expand the space, for example, rectangular tiles are placed horizontally, and floor tiles are diagonal.
- We pay great attention to the selection of furniture and finishing materials. It doesn't matter if it is an economical tile or exclusive porcelain stoneware, stretch ceilings or water-based coating, you can order all the finishes and sets shown on the design projects from our manufacturing partners with a favorable discount.
- If necessary, an individual bathroom design project can include redevelopment of the premises.
35