
Search results for "Individualize" in Home Design Ideas
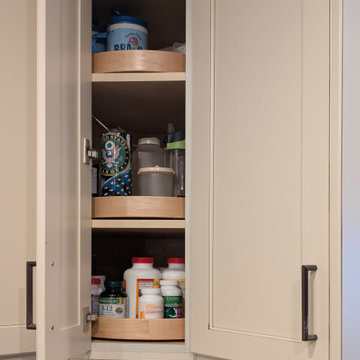
 San Luis Kitchen Co.
Inspiration for a large timeless l-shaped laminate floor and brown floor open concept kitchen remodel in San Luis Obispo with shaker cabinets, white cabinets, quartz countertops, beige backsplash, subway tile backsplash, black appliances, a peninsula and brown countertops
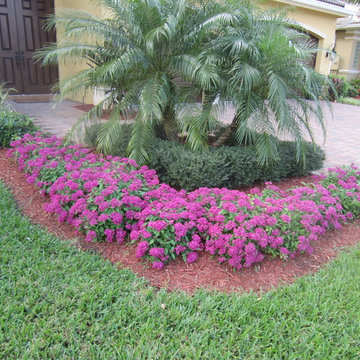
 Universal Landscape, Inc.
Penta flowers (purple blooms up front) (Ilex Schilling behind - under Robellini Palm) Universal Landscape, Inc. www.universaldevgroup.com
Inspiration for a tropical landscaping in Miami.
Inspiration for a tropical landscaping in Miami.
 San Luis Kitchen Co.
Remodeling a home to include modern styling. Kitchen cabinets to a 10 foot + ceiling using a wood-grain high pressure laminate by Egger -- custom cabinets by Wood-Mode -- in Gladstone Oak. Doulbe island provide plenty of prep space while tall pantries with pocket doors allow small appliances and typical kitchen clutter to be hidden away from view. Two bathrooms and the laundry were included in the remodel -- these in a simple Shaker doorstyle with a dark finish on oak. Dramatic & beautiful!
Photos by Dan Brannon
Find the right local pro for your project
 San Luis Kitchen Co.
Example of a mid-sized classic u-shaped medium tone wood floor and brown floor open concept kitchen design in San Luis Obispo with a farmhouse sink, raised-panel cabinets, green cabinets, granite countertops, white backsplash, ceramic backsplash, stainless steel appliances, an island and black countertops
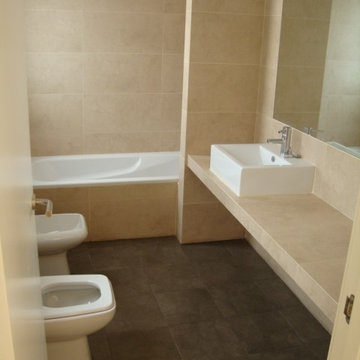
 Bettina Rosasco Lindstrøm
Inspiration for a mid-sized contemporary master ceramic tile bathroom remodel in Malaga with a bidet and a vessel sink
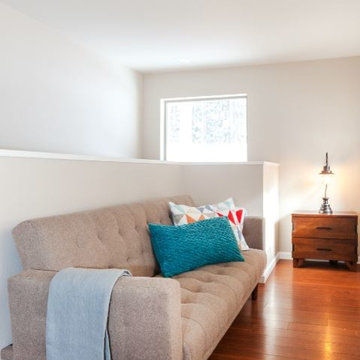
 Talie Jane Interiors & Construction
Vacation Rental Living Room
Photograph by Hazeltine Photography.
This was a fun, collaborative effort with our clients. Coming from the Bay area, our clients spend a lot of time in Tahoe and therefore purchased a vacation home within close proximity to Heavenly Mountain. Their intention was to utilize the three-bedroom, three-bathroom, single-family home as a vacation rental but also as a part-time, second home for themselves. Being a vacation rental, budget was a top priority. We worked within our clients’ parameters to create a mountain modern space with the ability to sleep 10, while maintaining durability, functionality and beauty. We’re all thrilled with the result.
Talie Jane Interiors is a full-service, luxury interior design firm specializing in sophisticated environments.
Founder and interior designer, Talie Jane, is well known for her ability to collaborate with clients. She creates highly individualized spaces, reflective of individual tastes and lifestyles. Talie's design approach is simple. She believes that, "every space should tell a story in an artistic and beautiful way while reflecting the personalities and design needs of our clients."
At Talie Jane Interiors, we listen, understand our clients and deliver within budget to provide beautiful, comfortable spaces. By utilizing an analytical and artistic approach, we offer creative solutions to design challenges.
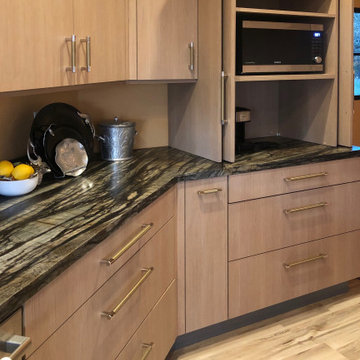 San Luis Kitchen Co.
Inspiration for a mid-sized contemporary galley light wood floor open concept kitchen remodel in San Luis Obispo with flat-panel cabinets, gray cabinets, granite countertops, an island and multicolored countertops
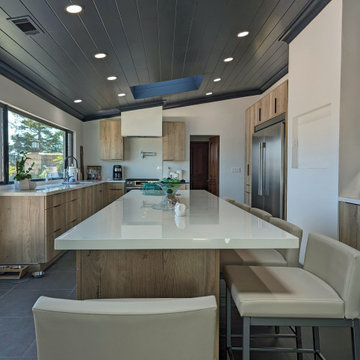 San Luis Kitchen Co.

Natural Halifax Oak Laminate cabinets with vertical grain matching gives a warm contemporary feel to this kitchen in a rural home on California's central coast. Simple yet elegant!
 San Luis Kitchen Co.
Small minimalist u-shaped concrete floor and gray floor open concept kitchen photo in San Luis Obispo with an undermount sink, flat-panel cabinets, dark wood cabinets, quartz countertops, black backsplash, brick backsplash, stainless steel appliances, a peninsula and black countertops

 San Luis Kitchen Co.

These homeowners achieved a cheerful, vibrant kitchen with San Luis Kitchen. We replaced a humdrum 70s kitchen with new custom Shaker cabinets in a bold deep blue. Adding an island, lazy susan corner storage, tall pantry with adjustable soft-close rollout shelves, and lots of drawers we created a kitchen that is very functional while being beautiful also.
Photo by Sean Barley
 San Luis Kitchen Co.

These homeowners achieved a cheerful, vibrant kitchen with San Luis Kitchen. We replaced a humdrum 70s kitchen with new custom Shaker cabinets in a bold deep blue. Adding an island, lazy susan corner storage, tall pantry with adjustable soft-close rollout shelves, and lots of drawers we created a kitchen that is very functional while being beautiful also.
Photo by Sean Barley
 San Luis Kitchen Co.
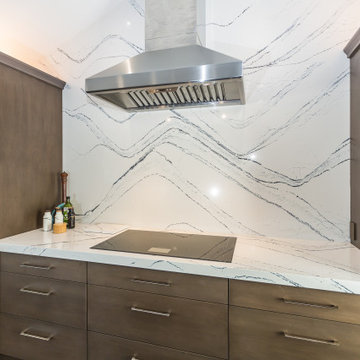
We made the tall cabinets deeper than normal here which allows for a more roomy counter around the cooktop. This also gave us plenty of room for an outlet in the side of the cabinets -- keeping the Cambria quartz backsplash pristine.
photos by: Monica Strickland-Robinson, Strickland Photography

 San Luis Kitchen Co.
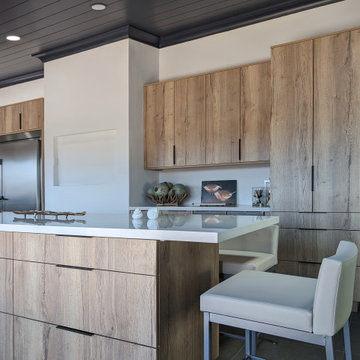
Natural Halifax Oak Laminate cabinets with vertical grain matching gives a warm contemporary feel to this kitchen in a rural home on California's central coast. Simple yet elegant!
 Naaya Studio

Introducing beautiful lamp made out or natural or white stoneware with a touch of modern technology in the form of 3D printed Cap made from totally recyclable PLA. A fine blend of age old traditional art and modern state of the art technology.
Available in clusters of 3 or individual.
PRODUCT INFO
- A small Naaya logo (approx 3/4") is embossed in 1 place on the inside surface of lamp.
- All the shades are available in Plug in as well as hard wired version.
- 10 feet (3 meter) of wire comes as standard with plug in versions. country specific converter is supplied with Indian pin
- 6 feet (2 meter) wire is supplied with all the hard wired version
- All Light electrical Fixtures are in compliance with US, European, UK, Australian, Canadian and International Standard.
- Each lamp comes with individual canopy. Individual canopy are available black or white color (please specify). By default Black canopy will be sent.
- Lamp comes with E27 holder (bulbs not supplied)
- 3 port black / white canopy is available on request.
- Wire/cord length and color (black/white) can be changed on request, please write to us. Black cord will be sent by default
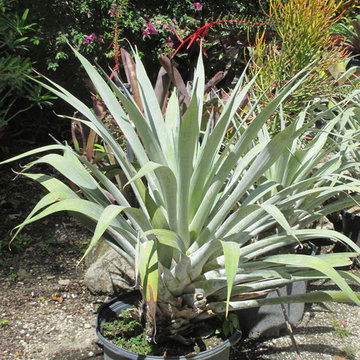 Universal Landscape, Inc.
@copyright 2016 Universal Landscape, Inc. www.universallandscapefl.com
This is an example of a tropical landscaping in Miami.
This is an example of a tropical landscaping in Miami.
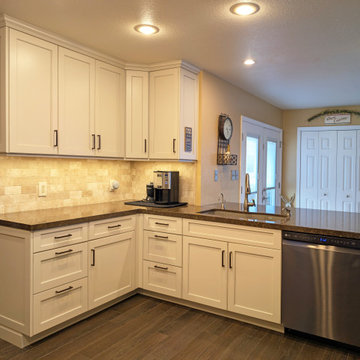 San Luis Kitchen Co.
Large elegant u-shaped laminate floor and gray floor eat-in kitchen photo in San Luis Obispo with an undermount sink, recessed-panel cabinets, white cabinets, quartzite countertops, beige backsplash, subway tile backsplash, stainless steel appliances, a peninsula and brown countertops
 San Luis Kitchen Co.
Elegant contemproary style using Vista slab doors in Matte Soft Carbon on Maple; custom cabinetry by Wood-Mode and kitchen design by San Luis Kitchen. The homeowner's vision for a open concept great room with high vaulted ceilings was brought to life in this remodel. European framless cabinets allow maximum storage space and we included lots of drawers for easy access. The tall cabinetry frames both work stations while the island provides additional space to spread out while creating the feast!
photos by: Monica Strickland-Robinson, Strickland Photography
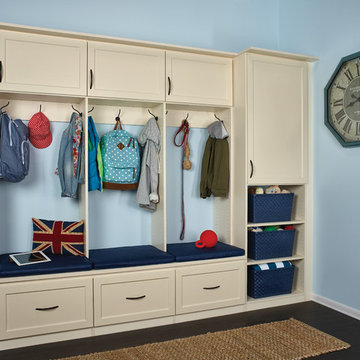
 Tailored Living Serving South New Jersey
Inspiration for a mid-sized timeless mudroom remodel in Philadelphia with blue walls
37