
Search results for "Individuals' lives" in Home Design Ideas
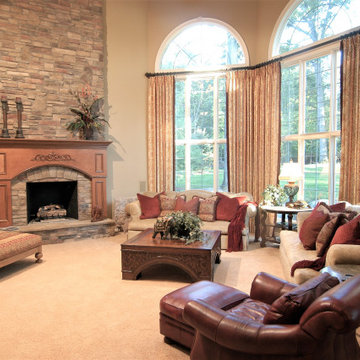
 Foran Interior Design
Based on extensive interviews with our clients, one of our challenges of this job was to provide a practical and useable home for a couple who worked hard and played hard. They wanted a home that would be comfortable for them and since they entertained often, they required function yet desired drama and style. We worked with them from the ground up, selecting finishes, materials and fixtures for the entire home. We achieved comfort by using deep furniture pieces with white goose down cushions, suitable for curling up on. Colors and materials were selected based on rich tones and textures to provide drama while keeping with the practicality they desired. We also used eclectic pieces like the oversized chair and ottoman in the great room to add an unexpected yet comfortable touch. The chair is of a Balinese style with a unique wood frame offering a graceful balance of curved and straight lines. The floor plan was created to be conducive to traffic flow, necessary for entertaining.
The other challenge we faced, was to give each room its own identity while maintaining a consistent flow throughout the home. Each space shares a similar color palette, attention to detail and uniqueness, while the furnishings, draperies and accessories provide individuality to each room.

 Margot Hartford Photography
Photo: Margot Hartford Photography © 2014 Houzz
Design: Jennifer Jones, Niche Interiors

Inspiration for a mid-sized transitional family room remodel in San Francisco with gray walls, no fireplace and no tv
Inspiration for a mid-sized transitional family room remodel in San Francisco with gray walls, no fireplace and no tv
 Foran Interior Design
Based on extensive interviews with our clients, one of our challenges of this job was to provide a practical and useable home for a couple who worked hard and played hard. They wanted a home that would be comfortable for them and since they entertained often, they required function yet desired drama and style. We worked with them from the ground up, selecting finishes, materials and fixtures for the entire home. We achieved comfort by using deep furniture pieces with white goose down cushions, suitable for curling up on. Colors and materials were selected based on rich tones and textures to provide drama while keeping with the practicality they desired. We also used eclectic pieces like the oversized chair and ottoman in the great room to add an unexpected yet comfortable touch. The chair is of a Balinese style with a unique wood frame offering a graceful balance of curved and straight lines. The floor plan was created to be conducive to traffic flow, necessary for entertaining.
The other challenge we faced, was to give each room its own identity while maintaining a consistent flow throughout the home. Each space shares a similar color palette, attention to detail and uniqueness, while the furnishings, draperies and accessories provide individuality to each room.
Find the right local pro for your project

 Fabien Charuau Photography
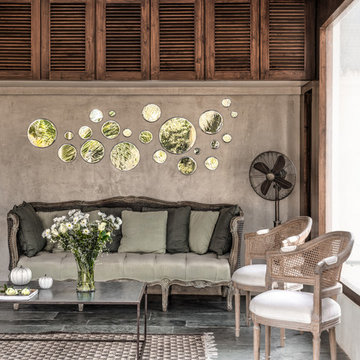
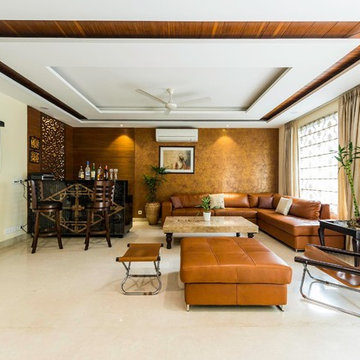
Inspiration for a french country living room remodel in Mumbai with brown walls

 Services Rendered Interior Design
Stephani Buchman
Family room - small transitional dark wood floor and brown floor family room idea in Toronto with a music area and gray walls
Family room - small transitional dark wood floor and brown floor family room idea in Toronto with a music area and gray walls

 Northern Living Kitchen & Bath
Large transitional master porcelain tile and multicolored floor freestanding bathtub photo in Other with an undermount sink, shaker cabinets, gray cabinets, gray walls and quartz countertops

Sponsored
Columbus, OH

Wannemacher Interiors
Customized Award-Winning Interior Design Solutions in Franklin Cnty OH

 Darlene Shaw Design Inc.
kwestimages.com
Inspiration for a transitional beige tile bathroom remodel in Toronto with a niche
Inspiration for a transitional beige tile bathroom remodel in Toronto with a niche
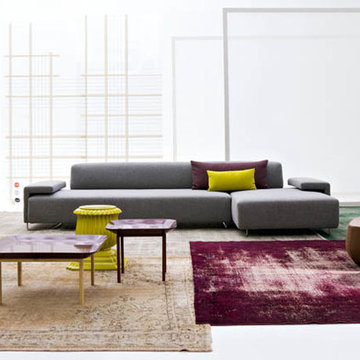
 Home Resource
Lowland by Moroso.
A sofa, a changing landscape made from elemental shapes which dynamically interact with one another. Patricia Urquiola deconstructs the classic sofa, and re-proposes it through a synthesis of surfaces, simplicity, definition, dynamism and transformation are the uniting characteristics which bring together the individual elements: seats, backrests and armrests are modules which can be coordinated, combined and endlessly reconfigured. In 2000, the designer had already grasped what is now a well-established concept, the creation of system which works as a single piece, a project which goes beyond modularity-as-function to give absolute freedom in creating compositions dedicated to comfort and style.



 Roundabout Studio Inc.
The individual spaces all look upon each other in multiple ways, offering the building a reflexive quality. Depending on how these spaces are utilized, the home feels equally suited for one person or one hundred.
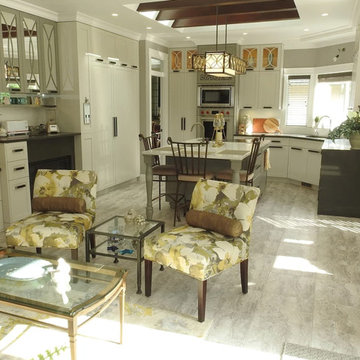
 MAS Design Concepts Inc.
The entire room was gutted and re-designed for form, function, purpose and enjoyment just to be in it! A large splayed opening above the island allowed for a sky light over it and introduce even more natural lighting into this room. The island was made twice as large which enabled for more usable storage and seating. The see through fireplace was re-clad with the same Caesarstone as the perimeter counter tops. Additional seating was created through individual pieces to keep the space feeling open and airy. Much needed lighting was added. The wall cabinets now went to the ceiling with decorative inserts and lighting.
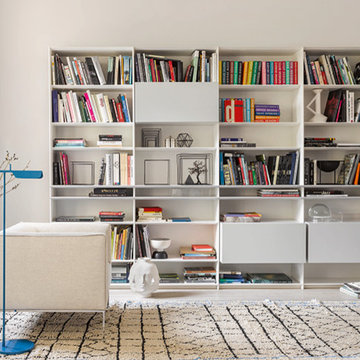 Home Resource
Grid from Interlubke.
The chaffered side and shelves lend Grid a delicate appearance in spite of its extreme stability. With cabinet inserts in contrasting colors: Grid can always be designed to look unique. Back panels, shelves and side panels can be colored individually in any shade required. The same applies to the cabinet inserts which are fitted with drawers, doors or flaps and therefore make a real difference on any scale.

Sponsored
Columbus, OH

Hope Restoration & General Contracting
Columbus Design-Build, Kitchen & Bath Remodeling, Historic Renovations




 Small Change Design and Construction
Sean Fennessy
Open concept kitchen - contemporary concrete floor open concept kitchen idea in Melbourne with flat-panel cabinets, black cabinets, metallic backsplash, mirror backsplash, black appliances and an island
Open concept kitchen - contemporary concrete floor open concept kitchen idea in Melbourne with flat-panel cabinets, black cabinets, metallic backsplash, mirror backsplash, black appliances and an island

 Camilla Molders Design
Residential Interior Design & Decoration project by Camilla Molders Design
Large urban formal medium tone wood floor living room photo in Melbourne with white walls
Large urban formal medium tone wood floor living room photo in Melbourne with white walls

Sponsored
Columbus, OH
Wannemacher Interiors
Customized Award-Winning Interior Design Solutions in Franklin Cnty OH
 Home Resource
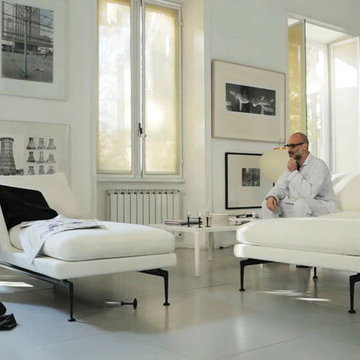
The Suita sofa system combines light and slender volumes with an Industrial and technological aesthetic. The geometrically precise body and cushions seem to float above the sleek, bridge-like aluminum legs, which can be seen as a tribute to mid-century American design. The Suita sofa family consists of many individual components. These can be used as independent elements or freely combined to adopt to all kinds of interior environments and furnishing needs. The seat and back cushions are available in firm or soft versions.


 Susan Fisher Photography
Susan Fisher Plotner/Susan Fisher Photography
Inspiration for a contemporary eat-in kitchen remodel in New York
Inspiration for a contemporary eat-in kitchen remodel in New York
9