
Search results for "Individuals decide" in Home Design Ideas

 Robert Holgate Design
Inspiration for a small eclectic dining room remodel in San Francisco with yellow walls

 Roundtree Landscaping, Inc
While there was a pre-existing patio in this backyard, it wasn't serving the needs of this active Dallas family. They wanted a WOW space to entertain family and friends and relax in through summer. We decided to remove the existing patio and completely remodel the entire space. The new entertaining area includes a sunken stone patio to dine and lounge in surrounded by a stone walkway that adds depth and character. The natural stone patio was extended to surround the built in grill. To provide shade and complete the look of the space we added a custom built pergola. Custom shade cloth or natural vines can be added to create more shade and individual character. This backyard is summer ready!

Find the right local pro for your project
 Bathroom Remodeling Teacher
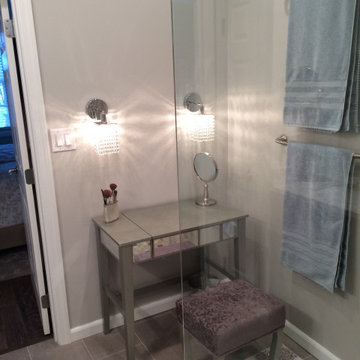
Utilizing every square inch of this bathroom, the client decided to have her vanity area separate from the sink.
Glass and chrome wall sconces provide ample lighting.
Love this look? You could achieve it YOURSELF. All DIYers, craftsmen/women, and mechanically inclined individuals! Steve White (owner of SRW Contracting, Inc. and Bathroom Remodeling Teacher) has created easy-to-follow courses that enable YOU to build your own bathroom. He has compiled all of his industry knowledge and tips & tricks into several courses he offers online to pass his knowledge on to you. Check out his courses by visiting the Bathroom Remodeling Teacher website at:
https://www.bathroomremodelingteacher.com/learn.
 Roundtree Landscaping, Inc
While there was a pre-existing patio in this backyard, it wasn't serving the needs of this active Dallas family. They wanted a WOW space to entertain family and friends and relax in through summer. We decided to remove the existing patio and completely remodel the entire space. The new entertaining area includes a sunken stone patio to dine and lounge in surrounded by a stone walkway that adds depth and character. The natural stone patio was extended to surround the built in grill. To provide shade and complete the look of the space we added a custom built pergola. Custom shade cloth or natural vines can be added to create more shade and individual character. This backyard is summer ready!
 Roundtree Landscaping, Inc
While there was a pre-existing patio in this backyard, it wasn't serving the needs of this active Dallas family. They wanted a WOW space to entertain family and friends and relax in through summer. We decided to remove the existing patio and completely remodel the entire space. The new entertaining area includes a sunken stone patio to dine and lounge in surrounded by a stone walkway that adds depth and character. The natural stone patio was extended to surround the built in grill. To provide shade and complete the look of the space we added a custom built pergola. Custom shade cloth or natural vines can be added to create more shade and individual character. This backyard is summer ready!
 Roundtree Landscaping, Inc
While there was a pre-existing patio in this backyard, it wasn't serving the needs of this active Dallas family. They wanted a WOW space to entertain family and friends and relax in through summer. We decided to remove the existing patio and completely remodel the entire space. The new entertaining area includes a sunken stone patio to dine and lounge in surrounded by a stone walkway that adds depth and character. The natural stone patio was extended to surround the built in grill. To provide shade and complete the look of the space we added a custom built pergola. Custom shade cloth or natural vines can be added to create more shade and individual character. This backyard is summer ready!

Sponsored
Columbus, OH

Hope Restoration & General Contracting
Columbus Design-Build, Kitchen & Bath Remodeling, Historic Renovations
 Roundtree Landscaping, Inc
While there was a pre-existing patio in this backyard, it wasn't serving the needs of this active Dallas family. They wanted a WOW space to entertain family and friends and relax in through summer. We decided to remove the existing patio and completely remodel the entire space. The new entertaining area includes a sunken stone patio to dine and lounge in surrounded by a stone walkway that adds depth and character. The natural stone patio was extended to surround the built in grill. To provide shade and complete the look of the space we added a custom built pergola. Custom shade cloth or natural vines can be added to create more shade and individual character. This backyard is summer ready!

 Elaine Musiwa
Photo: Elaine Musiwa © 2016 Houzz
Example of a minimalist living room design in New York
Example of a minimalist living room design in New York

 THE PLACE for Kitchens & Baths
Porcelain Tile - white marble. Wood look tile. Completed in Del Mar Ca
Inspiration for a large transitional master white tile and porcelain tile porcelain tile and brown floor freestanding bathtub remodel in San Diego with recessed-panel cabinets, beige cabinets, a one-piece toilet, blue walls, an undermount sink and quartz countertops
Inspiration for a large transitional master white tile and porcelain tile porcelain tile and brown floor freestanding bathtub remodel in San Diego with recessed-panel cabinets, beige cabinets, a one-piece toilet, blue walls, an undermount sink and quartz countertops

 Charlton Bradsher Art + Design
Locker style storage is an excellent way to keep kid's clothes and shoes organized. The walnut slab acts as a bench seat to change shoes.
Example of a small minimalist porcelain tile entryway design with an utility sink, flat-panel cabinets, medium tone wood cabinets, white walls, a stacked washer/dryer and quartz countertops
Example of a small minimalist porcelain tile entryway design with an utility sink, flat-panel cabinets, medium tone wood cabinets, white walls, a stacked washer/dryer and quartz countertops
 Dana Borcoman, Registered Architect
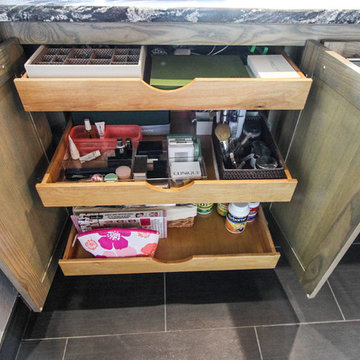
Custom cabinetry - Ash with semi transparent gray stain
Photo by Beth Swan of Swan Photography
Example of a small trendy master black tile and ceramic tile ceramic tile home design design in Dallas with an undermount sink, flat-panel cabinets, gray cabinets, granite countertops, a two-piece toilet and gray walls
Example of a small trendy master black tile and ceramic tile ceramic tile home design design in Dallas with an undermount sink, flat-panel cabinets, gray cabinets, granite countertops, a two-piece toilet and gray walls
 Roundtree Landscaping, Inc
Natural stone is a great investment and goes with many different color combinations when decorating and putting on finishing touches.
While there was a pre-existing patio in this backyard, it wasn't serving the needs of this active Dallas family. They wanted a WOW space to entertain family and friends and relax in through summer. We decided to remove the existing patio and completely remodel the entire space. The new entertaining area includes a sunken stone patio to dine and lounge in surrounded by a stone walkway that adds depth and character. The natural stone patio was extended to surround the built in grill. To provide shade and complete the look of the space we added a custom built pergola. Custom shade cloth or natural vines can be added to create more shade and individual character. This backyard is summer ready!
Sponsored
Columbus, OH
Hope Restoration & General Contracting
Columbus Design-Build, Kitchen & Bath Remodeling, Historic Renovations

 Dwellings Design Group
Inspiration for a coastal white tile and ceramic tile pebble tile floor doorless shower remodel in Orange County with an undermount sink, recessed-panel cabinets, white cabinets, concrete countertops, a one-piece toilet and white walls
 Revival by Design
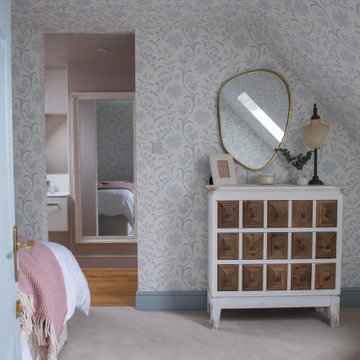
We designed this guest suite at the top of the house for an existing client. They were keen to have a wow for their guests, but still have rooms that were in keeping with the rest of the house. The rooms were designed to be the same, but with slightly different accessories, giving them cohesion but individual identities.
Being in the loft space with a pitched roof, we decided to run the wallpaper (by Little Greene) up the walls and over the ceiling to blur the lines between the two, making the rooms feel bigger. The woodwork, painted in Little Greene Bone China Blue, complemented the blue in the paper perfectly.
We designed the headboard to be the feature of the room, running it the full width of the space. Installed on split-battens, it can easily be removed to access the additional storage space in the eaves.

 User
The goal of this project was to create an open, clean and crisp space that is still warm and inviting. Using high ceilings, and great light warmed with natural wood accents, designers achieved this goal.
The island size served as a challenge since it was larger than any one slab could adequately cover, but it is the perfect proportion for the kitchen. The challenge was deciding the best placement for the seam of the stone.
This planning resulted in a welcoming kitchen that is also open, clean, and crisp. Although some of the individual elements were contradictory in style, they blended together perfectly, providing a classic look that can be enjoyed for a lifetime .
Designer: Zach and Kristen Stafford
Appliances from ADL Appliances
 Revival by Design
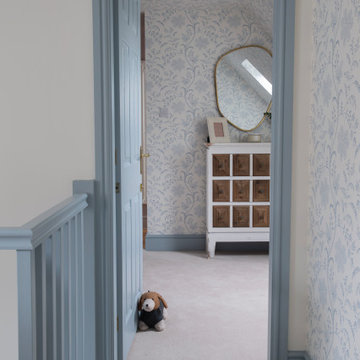
We designed this guest suite at the top of the house for an existing client. They were keen to have a wow for their guests, but still have rooms that were in keeping with the rest of the house. The rooms were designed to be the same, but with slightly different accessories, giving them cohesion but individual identities.
Being in the loft space with a pitched roof, we decided to run the wallpaper (by Little Greene) up the walls and over the ceiling to blur the lines between the two, making the rooms feel bigger. The woodwork, painted in Little Greene Bone China Blue, complemented the blue in the paper perfectly.
We designed the headboard to be the feature of the room, running it the full width of the space. Installed on split-battens, it can easily be removed to access the additional storage space in the eaves.
 Revival by Design
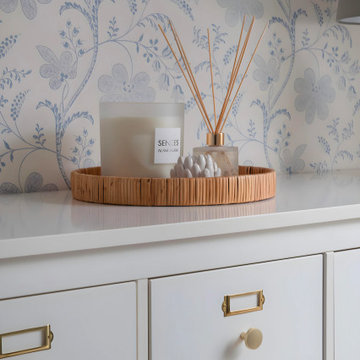
We designed this guest suite at the top of the house for an existing client. They were keen to have a wow for their guests, but still have rooms that were in keeping with the rest of the house. The rooms were designed to be the same, but with slightly different accessories, giving them cohesion but individual identities.
Being in the loft space with a pitched roof, we decided to run the wallpaper (by Little Greene) up the walls and over the ceiling to blur the lines between the two, making the rooms feel bigger. The woodwork, painted in Little Greene Bone China Blue, complemented the blue in the paper perfectly.
We designed the headboard to be the feature of the room, running it the full width of the space. Installed on split-battens, it can easily be removed to access the additional storage space in the eaves.
 Revival by Design
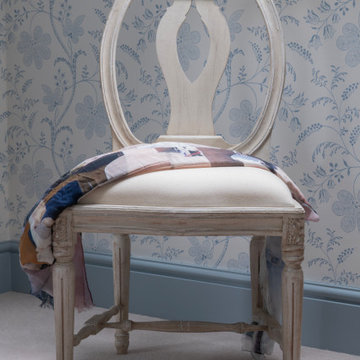
We designed this guest suite at the top of the house for an existing client. They were keen to have a wow for their guests, but still have rooms that were in keeping with the rest of the house. The rooms were designed to be the same, but with slightly different accessories, giving them cohesion but individual identities.
Being in the loft space with a pitched roof, we decided to run the wallpaper (by Little Greene) up the walls and over the ceiling to blur the lines between the two, making the rooms feel bigger. The woodwork, painted in Little Greene Bone China Blue, complemented the blue in the paper perfectly.
We designed the headboard to be the feature of the room, running it the full width of the space. Installed on split-battens, it can easily be removed to access the additional storage space in the eaves.
 Revival by Design
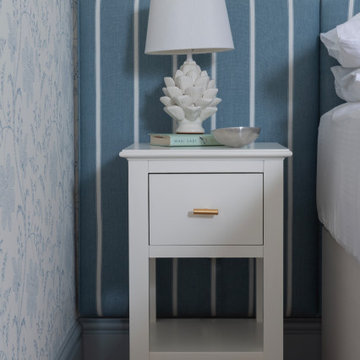
We designed this guest suite at the top of the house for an existing client. They were keen to have a wow for their guests, but still have rooms that were in keeping with the rest of the house. The rooms were designed to be the same, but with slightly different accessories, giving them cohesion but individual identities.
Being in the loft space with a pitched roof, we decided to run the wallpaper (by Little Greene) up the walls and over the ceiling to blur the lines between the two, making the rooms feel bigger. The woodwork, painted in Little Greene Bone China Blue, complemented the blue in the paper perfectly.
We designed the headboard to be the feature of the room, running it the full width of the space. Installed on split-battens, it can easily be removed to access the additional storage space in the eaves.
5