
Search results for "Individuals navigate" in Home Design Ideas

 User
UserLocated in one of the Ritz residential towers in Boston, the project was a complete renovation. The design and scope of work included the entire residence from marble flooring throughout, to movement of walls, new kitchen, bathrooms, all furnishings, lighting, closets, artwork and accessories. Smart home sound and wifi integration throughout including concealed electronic window treatments.
The challenge for the final project design was multifaceted. First and foremost to maintain a light, sheer appearance in the main open areas, while having a considerable amount of seating for living, dining and entertaining purposes. All the while giving an inviting peaceful feel,
and never interfering with the view which was of course the piece de resistance throughout.
Bringing a unique, individual feeling to each of the private rooms to surprise and stimulate the eye while navigating through the residence was also a priority and great pleasure to work on, while incorporating small details within each room to bind the flow from area to area which would not be necessarily obvious to the eye, but palpable in our minds in a very suttle manner. The combination of luxurious textures throughout brought a third dimension into the environments, and one of the many aspects that made the project so exceptionally unique, and a true pleasure to have created. Reach us www.themorsoncollection.com
Photography by Elevin Studio.
 Beryl Designs by Keenia

Transitional l-shaped porcelain tile, multicolored floor and tray ceiling kitchen photo in New York with an undermount sink, recessed-panel cabinets, blue cabinets, quartz countertops, multicolored backsplash, glass sheet backsplash, white appliances, no island and multicolored countertops
 User
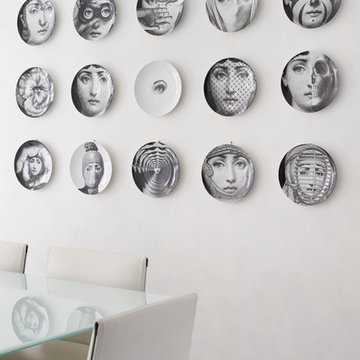
UserLocated in one of the Ritz residential towers in Boston, the project was a complete renovation. The design and scope of work included the entire residence from marble flooring throughout, to movement of walls, new kitchen, bathrooms, all furnishings, lighting, closets, artwork and accessories. Smart home sound and wifi integration throughout including concealed electronic window treatments.
The challenge for the final project design was multifaceted. First and foremost to maintain a light, sheer appearance in the main open areas, while having a considerable amount of seating for living, dining and entertaining purposes. All the while giving an inviting peaceful feel,
and never interfering with the view which was of course the piece de resistance throughout.
Bringing a unique, individual feeling to each of the private rooms to surprise and stimulate the eye while navigating through the residence was also a priority and great pleasure to work on, while incorporating small details within each room to bind the flow from area to area which would not be necessarily obvious to the eye, but palpable in our minds in a very suttle manner. The combination of luxurious textures throughout brought a third dimension into the environments, and one of the many aspects that made the project so exceptionally unique, and a true pleasure to have created. Reach us www.themorsoncollection.com
Photography by Elevin Studio.
Find the right local pro for your project

 Hierarchy Architecture + Design, PLLC
Master bathroom with an elegant freestanding bathtub underneath a traditional light fixture and finished with varying white & gray patterned tiling in this updated 1940's Custom Cape Ranch. Chevron floor tiling. The classically detailed arched doorways and original wainscot paneling in the living room, dining room, stair hall and bedrooms were kept and refinished, as were the many original red brick fireplaces found in most rooms. These and other Traditional features were kept to balance the contemporary renovations resulting in a Transitional style throughout the home. Large windows and French doors were added to allow ample natural light to enter the home. The mainly white interior enhances this light and brightens a previously dark home.
Architect: T.J. Costello - Hierarchy Architecture + Design, PLLC
Interior Designer: Helena Clunies-Ross
 User

UserLocated in one of the Ritz residential towers in Boston, the project was a complete renovation. The design and scope of work included the entire residence from marble flooring throughout, to movement of walls, new kitchen, bathrooms, all furnishings, lighting, closets, artwork and accessories. Smart home sound and wifi integration throughout including concealed electronic window treatments.
The challenge for the final project design was multifaceted. First and foremost to maintain a light, sheer appearance in the main open areas, while having a considerable amount of seating for living, dining and entertaining purposes. All the while giving an inviting peaceful feel,
and never interfering with the view which was of course the piece de resistance throughout.
Bringing a unique, individual feeling to each of the private rooms to surprise and stimulate the eye while navigating through the residence was also a priority and great pleasure to work on, while incorporating small details within each room to bind the flow from area to area which would not be necessarily obvious to the eye, but palpable in our minds in a very suttle manner. The combination of luxurious textures throughout brought a third dimension into the environments, and one of the many aspects that made the project so exceptionally unique, and a true pleasure to have created. Reach us www.themorsoncollection.com
Photography by Elevin Studio.
 User
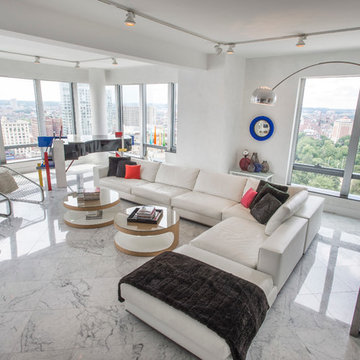
UserLocated in one of the Ritz residential towers in Boston, the project was a complete renovation. The design and scope of work included the entire residence from marble flooring throughout, to movement of walls, new kitchen, bathrooms, all furnishings, lighting, closets, artwork and accessories. Smart home sound and wifi integration throughout including concealed electronic window treatments.
The challenge for the final project design was multifaceted. First and foremost to maintain a light, sheer appearance in the main open areas, while having a considerable amount of seating for living, dining and entertaining purposes. All the while giving an inviting peaceful feel,
and never interfering with the view which was of course the piece de resistance throughout.
Bringing a unique, individual feeling to each of the private rooms to surprise and stimulate the eye while navigating through the residence was also a priority and great pleasure to work on, while incorporating small details within each room to bind the flow from area to area which would not be necessarily obvious to the eye, but palpable in our minds in a very suttle manner. The combination of luxurious textures throughout brought a third dimension into the environments, and one of the many aspects that made the project so exceptionally unique, and a true pleasure to have created. Reach us www.themorsoncollection.com
Photography by Elevin Studio.
 User
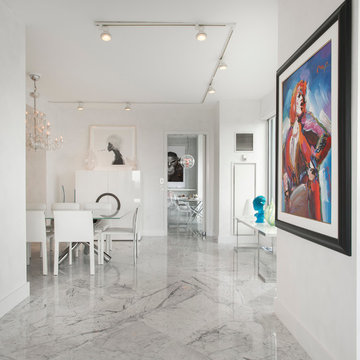
UserLocated in one of the Ritz residential towers in Boston, the project was a complete renovation. The design and scope of work included the entire residence from marble flooring throughout, to movement of walls, new kitchen, bathrooms, all furnishings, lighting, closets, artwork and accessories. Smart home sound and wifi integration throughout including concealed electronic window treatments.
The challenge for the final project design was multifaceted. First and foremost to maintain a light, sheer appearance in the main open areas, while having a considerable amount of seating for living, dining and entertaining purposes. All the while giving an inviting peaceful feel,
and never interfering with the view which was of course the piece de resistance throughout.
Bringing a unique, individual feeling to each of the private rooms to surprise and stimulate the eye while navigating through the residence was also a priority and great pleasure to work on, while incorporating small details within each room to bind the flow from area to area which would not be necessarily obvious to the eye, but palpable in our minds in a very suttle manner. The combination of luxurious textures throughout brought a third dimension into the environments, and one of the many aspects that made the project so exceptionally unique, and a true pleasure to have created. Reach us www.themorsoncollection.com
Photography by Elevin Studio.
 User
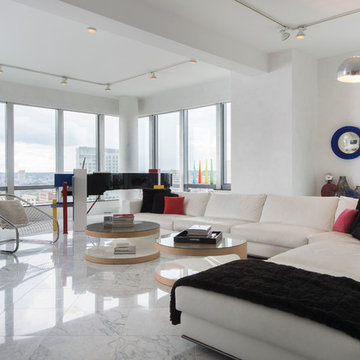
UserLocated in one of the Ritz residential towers in Boston, the project was a complete renovation. The design and scope of work included the entire residence from marble flooring throughout, to movement of walls, new kitchen, bathrooms, all furnishings, lighting, closets, artwork and accessories. Smart home sound and wifi integration throughout including concealed electronic window treatments.
The challenge for the final project design was multifaceted. First and foremost to maintain a light, sheer appearance in the main open areas, while having a considerable amount of seating for living, dining and entertaining purposes. All the while giving an inviting peaceful feel,
and never interfering with the view which was of course the piece de resistance throughout.
Bringing a unique, individual feeling to each of the private rooms to surprise and stimulate the eye while navigating through the residence was also a priority and great pleasure to work on, while incorporating small details within each room to bind the flow from area to area which would not be necessarily obvious to the eye, but palpable in our minds in a very suttle manner. The combination of luxurious textures throughout brought a third dimension into the environments, and one of the many aspects that made the project so exceptionally unique, and a true pleasure to have created. Reach us www.themorsoncollection.com
Photography by Elevin Studio.
 User
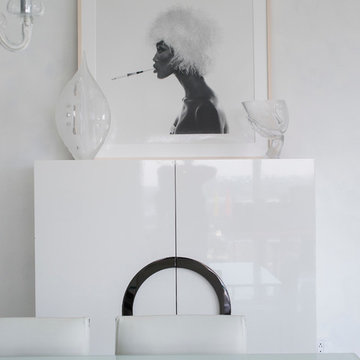
UserLocated in one of the Ritz residential towers in Boston, the project was a complete renovation. The design and scope of work included the entire residence from marble flooring throughout, to movement of walls, new kitchen, bathrooms, all furnishings, lighting, closets, artwork and accessories. Smart home sound and wifi integration throughout including concealed electronic window treatments.
The challenge for the final project design was multifaceted. First and foremost to maintain a light, sheer appearance in the main open areas, while having a considerable amount of seating for living, dining and entertaining purposes. All the while giving an inviting peaceful feel,
and never interfering with the view which was of course the piece de resistance throughout.
Bringing a unique, individual feeling to each of the private rooms to surprise and stimulate the eye while navigating through the residence was also a priority and great pleasure to work on, while incorporating small details within each room to bind the flow from area to area which would not be necessarily obvious to the eye, but palpable in our minds in a very suttle manner. The combination of luxurious textures throughout brought a third dimension into the environments, and one of the many aspects that made the project so exceptionally unique, and a true pleasure to have created. Reach us www.themorsoncollection.com
Photography by Elevin Studio.
 User
UserLocated in one of the Ritz residential towers in Boston, the project was a complete renovation. The design and scope of work included the entire residence from marble flooring throughout, to movement of walls, new kitchen, bathrooms, all furnishings, lighting, closets, artwork and accessories. Smart home sound and wifi integration throughout including concealed electronic window treatments.
The challenge for the final project design was multifaceted. First and foremost to maintain a light, sheer appearance in the main open areas, while having a considerable amount of seating for living, dining and entertaining purposes. All the while giving an inviting peaceful feel,
and never interfering with the view which was of course the piece de resistance throughout.
Bringing a unique, individual feeling to each of the private rooms to surprise and stimulate the eye while navigating through the residence was also a priority and great pleasure to work on, while incorporating small details within each room to bind the flow from area to area which would not be necessarily obvious to the eye, but palpable in our minds in a very suttle manner. The combination of luxurious textures throughout brought a third dimension into the environments, and one of the many aspects that made the project so exceptionally unique, and a true pleasure to have created. Reach us www.themorsoncollection.com
Photography by Elevin Studio.
 User

UserLocated in one of the Ritz residential towers in Boston, the project was a complete renovation. The design and scope of work included the entire residence from marble flooring throughout, to movement of walls, new kitchen, bathrooms, all furnishings, lighting, closets, artwork and accessories. Smart home sound and wifi integration throughout including concealed electronic window treatments.
The challenge for the final project design was multifaceted. First and foremost to maintain a light, sheer appearance in the main open areas, while having a considerable amount of seating for living, dining and entertaining purposes. All the while giving an inviting peaceful feel,
and never interfering with the view which was of course the piece de resistance throughout.
Bringing a unique, individual feeling to each of the private rooms to surprise and stimulate the eye while navigating through the residence was also a priority and great pleasure to work on, while incorporating small details within each room to bind the flow from area to area which would not be necessarily obvious to the eye, but palpable in our minds in a very suttle manner. The combination of luxurious textures throughout brought a third dimension into the environments, and one of the many aspects that made the project so exceptionally unique, and a true pleasure to have created. Reach us www.themorsoncollection.com
Photography by Elevin Studio.
 User
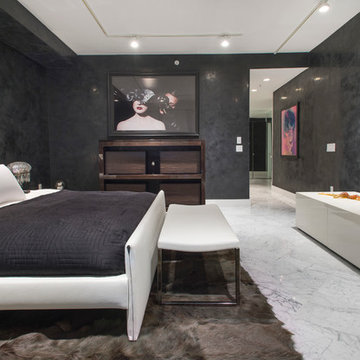
UserLocated in one of the Ritz residential towers in Boston, the project was a complete renovation. The design and scope of work included the entire residence from marble flooring throughout, to movement of walls, new kitchen, bathrooms, all furnishings, lighting, closets, artwork and accessories. Smart home sound and wifi integration throughout including concealed electronic window treatments.
The challenge for the final project design was multifaceted. First and foremost to maintain a light, sheer appearance in the main open areas, while having a considerable amount of seating for living, dining and entertaining purposes. All the while giving an inviting peaceful feel,
and never interfering with the view which was of course the piece de resistance throughout.
Bringing a unique, individual feeling to each of the private rooms to surprise and stimulate the eye while navigating through the residence was also a priority and great pleasure to work on, while incorporating small details within each room to bind the flow from area to area which would not be necessarily obvious to the eye, but palpable in our minds in a very suttle manner. The combination of luxurious textures throughout brought a third dimension into the environments, and one of the many aspects that made the project so exceptionally unique, and a true pleasure to have created. Reach us www.themorsoncollection.com
Photography by Elevin Studio.

 Universal Appliance and Kitchen Center
Miele Ranges at Universal Appliance and Kitchen Center
26767 Agoura Road, Calabasas, CA 91302
Phone 818.880.0011 Fax 818.880.0411
12050 Ventura Blvd.,Studio City, CA 91604
Phone 818.755.1111 Fax 818.755.9111
www.uakc.com
Miele focuses on delivering precise, reliable, gourmet cooking results – compromise is simply not an option when it comes to performance. Miele ranges offering different size configurations (30", 36" and 48") and power configurations (dual fuel, gas, electric and induction). All aligning perfectly with Miele Generation 6000 built-in appliances in terms of design, function and user interface.
Key Features of Miele ranges:
M Touch
Miele's new M Touch controls are both easy-to-operate and navigate. An intuitive swipe of the screen will quickly lead you to your desired selection. Whether choosing an automatic Chicken program or calling up one of your Favorites, the screen with provide a pleasing visual with easy to read touch controls.
M Pro Dual Stacked Burner System
The M Pro Dual Stacked Burner System enables each of the burners on a Miele Range or Rangetop to both simmer and sear. Regular burners reaching up to 19,000 BTUs and the True Simmer burner reaching a maximum of 12,000 BTU, offers a wide range of precision temperatures for any recipe.
Moisture Plus
Increasing the humidity in the oven optimizes the cooking of a variety of foods: soft bread with a shiny, appetizing crust; dinner rolls and croissants as if from the local baker; succulent, tender meat with a nicely browned crust, perfect casseroles, delicious pastries and so much more.
MasterChef and MasterChef Plus
Both found in the Gourmet Center, MasterChef allows you to choose from over 100 easy-to-use programs for items such as baked goods, pizza, turkey and much more making preparation a breeze. Miele will deliver menu options that guide you step by step to the desired oven mode and temperature to create the perfect dish. MasterChef Plus Programs feature 15 Automatic bread programs bake as if from a bakery, guiding you to the correct mode, temperature, time and integration of Moisture Plus to create the perfect bread.
Wireless Roast Probe
Enjoy individualized and accurate roasting of meat, fish and poultry with the wireless roast probe, which measures the core temperature and displays the time remaining. No need to monitor the cooking process. Easy to use - and great for poultry, fish and roasts.
 Universal Appliance and Kitchen Center
Miele Ranges at Universal Appliance and Kitchen Center
26767 Agoura Road, Calabasas, CA 91302
Phone 818.880.0011 Fax 818.880.0411
12050 Ventura Blvd.,Studio City, CA 91604
Phone 818.755.1111 Fax 818.755.9111
www.uakc.com
Miele focuses on delivering precise, reliable, gourmet cooking results – compromise is simply not an option when it comes to performance. Miele ranges offering different size configurations (30", 36" and 48") and power configurations (dual fuel, gas, electric and induction). All aligning perfectly with Miele Generation 6000 built-in appliances in terms of design, function and user interface.
Key Features of Miele ranges:
M Touch
Miele's new M Touch controls are both easy-to-operate and navigate. An intuitive swipe of the screen will quickly lead you to your desired selection. Whether choosing an automatic Chicken program or calling up one of your Favorites, the screen with provide a pleasing visual with easy to read touch controls.
M Pro Dual Stacked Burner System
The M Pro Dual Stacked Burner System enables each of the burners on a Miele Range or Rangetop to both simmer and sear. Regular burners reaching up to 19,000 BTUs and the True Simmer burner reaching a maximum of 12,000 BTU, offers a wide range of precision temperatures for any recipe.
Moisture Plus
Increasing the humidity in the oven optimizes the cooking of a variety of foods: soft bread with a shiny, appetizing crust; dinner rolls and croissants as if from the local baker; succulent, tender meat with a nicely browned crust, perfect casseroles, delicious pastries and so much more.
MasterChef and MasterChef Plus
Both found in the Gourmet Center, MasterChef allows you to choose from over 100 easy-to-use programs for items such as baked goods, pizza, turkey and much more making preparation a breeze. Miele will deliver menu options that guide you step by step to the desired oven mode and temperature to create the perfect dish. MasterChef Plus Programs feature 15 Automatic bread programs bake as if from a bakery, guiding you to the correct mode, temperature, time and integration of Moisture Plus to create the perfect bread.
Wireless Roast Probe
Enjoy individualized and accurate roasting of meat, fish and poultry with the wireless roast probe, which measures the core temperature and displays the time remaining. No need to monitor the cooking process. Easy to use - and great for poultry, fish and roasts.
 Wine Cellar Innovations
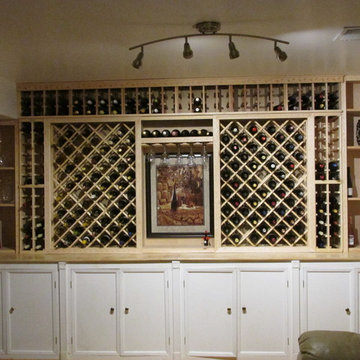
"Would we use Wine Cellar Innovations again? ABSOLUTELY. From start to finish – a great experience. We recently bought several kits from Wine Cellar Innovations and could not have been more satisfied with our experience. The website is easy to navigate and there is a wealth of information – which we used over several months while we designed our wine cellar. The dimensions for the various kits we ordered were clearly stated and accurate; we were able to easily determine which kits and how many would fit in the space we designated for the cellar. Placing the order was simple – as was the tracking of the order. It arrived within a week of our placing the order. Everything was packaged very well. Only one part of one kit came damaged. However, we were able to quickly reorder the piece at no cost – and it arrived 10 days later. Would we use Wine Cellar Innovations again? ABSOLUTELY. From start to finish – a great experience." Caye O.
 User
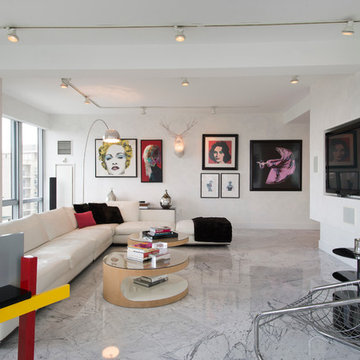
UserLocated in one of the Ritz residential towers in Boston, the project was a complete renovation. The design and scope of work included the entire residence from marble flooring throughout, to movement of walls, new kitchen, bathrooms, all furnishings, lighting, closets, artwork and accessories. Smart home sound and wifi integration throughout including concealed electronic window treatments.
The challenge for the final project design was multifaceted. First and foremost to maintain a light, sheer appearance in the main open areas, while having a considerable amount of seating for living, dining and entertaining purposes. All the while giving an inviting peaceful feel,
and never interfering with the view which was of course the piece de resistance throughout.
Bringing a unique, individual feeling to each of the private rooms to surprise and stimulate the eye while navigating through the residence was also a priority and great pleasure to work on, while incorporating small details within each room to bind the flow from area to area which would not be necessarily obvious to the eye, but palpable in our minds in a very suttle manner. The combination of luxurious textures throughout brought a third dimension into the environments, and one of the many aspects that made the project so exceptionally unique, and a true pleasure to have created. Reach us www.themorsoncollection.com
Photography by Elevin Studio.
 cityhomeCOLLECTIVE
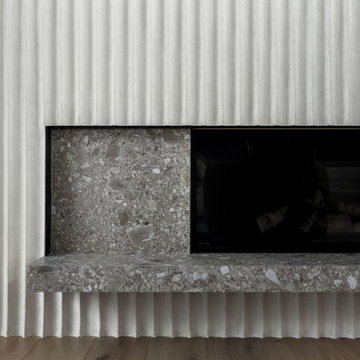
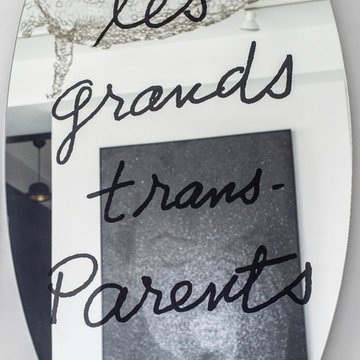
The vision was a house intended for wholesome living rather than a showpiece, a home that would embrace and embody our client's joie de vivre, generosity and spontaneity. A home that would highlight the unbreakable bond between architecture, the spaces that nurture us and provide us with shelter, where one can live in nature and with nature till the lines between the two become so blurred that we become nature. The expertly orchestrated layout of the home contains spaces that invite group gatherings and, at the same time, encourage individual contemplative experiences where one communes with nature. The architecture of this home is thoughtful, pure and poetic in its ability to achieve refinement without unnecessary embellishments. Nature is omnipresent and ingrained in every fiber of the home, not just through the thoughtful integration of interior and exterior spaces and placement of openings that highlight the surrounding views, but in the selection of materials that the interior is composed of—blond oaks with minimal protective finish preserving the inherent essence of wood, bespoke hand-finished metals that patina over time and exude that wabi-sabi quality of imperfect perfection, plasters that have been hand molded into sculptural shapes of colossal proportions (main fireplace), natural stones whose leathered surface only becomes more burnished and warmer to the touch, organic fibers and hand-woven rugs. And to embody a few features of this unique home, a bedroom that is entirely enclosed in glass and where one is waking up to unobstructed views of snowy mountain peaks while gazing at the warm glow of the fire, bathing in the oversized stone tub in the dimly candle-lit bathroom while dusk and early fall snowflakes descend on an oversized canvas-like window, laughter of friends that just skied down the slope and are trying to navigate their way into the custom built ski room trying to avoid pups that had their noses pressed against the window panes anxiously waiting for everyone to return.
 User
UserLocated in one of the Ritz residential towers in Boston, the project was a complete renovation. The design and scope of work included the entire residence from marble flooring throughout, to movement of walls, new kitchen, bathrooms, all furnishings, lighting, closets, artwork and accessories. Smart home sound and wifi integration throughout including concealed electronic window treatments.
The challenge for the final project design was multifaceted. First and foremost to maintain a light, sheer appearance in the main open areas, while having a considerable amount of seating for living, dining and entertaining purposes. All the while giving an inviting peaceful feel,
and never interfering with the view which was of course the piece de resistance throughout.
Bringing a unique, individual feeling to each of the private rooms to surprise and stimulate the eye while navigating through the residence was also a priority and great pleasure to work on, while incorporating small details within each room to bind the flow from area to area which would not be necessarily obvious to the eye, but palpable in our minds in a very suttle manner. The combination of luxurious textures throughout brought a third dimension into the environments, and one of the many aspects that made the project so exceptionally unique, and a true pleasure to have created. Reach us www.themorsoncollection.com
Photography by Elevin Studio.
 Universal Appliance and Kitchen Center
Miele Ranges at Universal Appliance and Kitchen Center
26767 Agoura Road, Calabasas, CA 91302
Phone 818.880.0011 Fax 818.880.0411
12050 Ventura Blvd.,Studio City, CA 91604
Phone 818.755.1111 Fax 818.755.9111
www.uakc.com
Miele focuses on delivering precise, reliable, gourmet cooking results – compromise is simply not an option when it comes to performance. Miele ranges offering different size configurations (30", 36" and 48") and power configurations (dual fuel, gas, electric and induction). All aligning perfectly with Miele Generation 6000 built-in appliances in terms of design, function and user interface.
Key Features of Miele ranges:
M Touch
Miele's new M Touch controls are both easy-to-operate and navigate. An intuitive swipe of the screen will quickly lead you to your desired selection. Whether choosing an automatic Chicken program or calling up one of your Favorites, the screen with provide a pleasing visual with easy to read touch controls.
M Pro Dual Stacked Burner System
The M Pro Dual Stacked Burner System enables each of the burners on a Miele Range or Rangetop to both simmer and sear. Regular burners reaching up to 19,000 BTUs and the True Simmer burner reaching a maximum of 12,000 BTU, offers a wide range of precision temperatures for any recipe.
Moisture Plus
Increasing the humidity in the oven optimizes the cooking of a variety of foods: soft bread with a shiny, appetizing crust; dinner rolls and croissants as if from the local baker; succulent, tender meat with a nicely browned crust, perfect casseroles, delicious pastries and so much more.
MasterChef and MasterChef Plus
Both found in the Gourmet Center, MasterChef allows you to choose from over 100 easy-to-use programs for items such as baked goods, pizza, turkey and much more making preparation a breeze. Miele will deliver menu options that guide you step by step to the desired oven mode and temperature to create the perfect dish. MasterChef Plus Programs feature 15 Automatic bread programs bake as if from a bakery, guiding you to the correct mode, temperature, time and integration of Moisture Plus to create the perfect bread.
Wireless Roast Probe
Enjoy individualized and accurate roasting of meat, fish and poultry with the wireless roast probe, which measures the core temperature and displays the time remaining. No need to monitor the cooking process. Easy to use - and great for poultry, fish and roasts.
 RoomSketcher
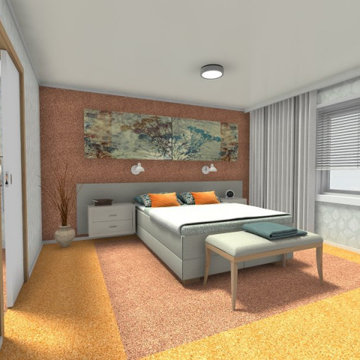
Individual reading lamps reside on each side of the bed. By mounting them on the wall, they can’t be knocked over if a user reaches for a bedside item during the night. The bedroom floor plan also features plenty of open space for easy navigation, and a pocket door entrance to the bathroom sink area, which can be left open for easy access.
2