
Search results for "Individuals pickings" in Home Design Ideas
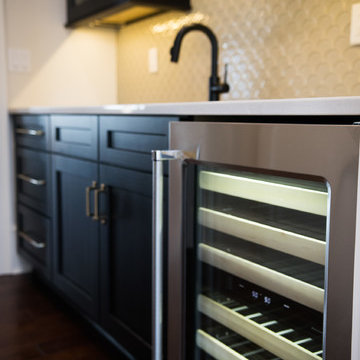
 Alair Homes Clemson
Located in the coveted West End of downtown Greenville, SC, Park Place on Hudson St. brings new living to old Greenville. Just a half-mile from Flour Field, a short walk to the Swamp Rabbit Trail, and steps away from the future Unity Park, this community is ideal for families young and old. The craftsman style town home community consists of twenty-three units, thirteen with 3 beds/2.5 baths and ten with 2 beds/2.5baths.
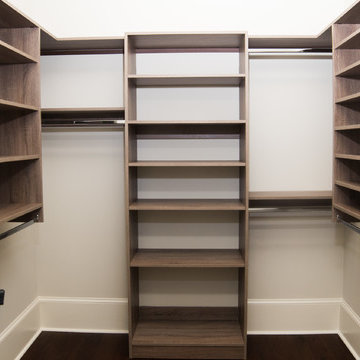
The design concept they came up with was simple – three separate buildings with two basic floors plans that were fully customizable. Each unit came standard with an elevator, hardwood floors, high-end Kitchen Aid appliances, Moen plumbing fixtures, tile showers, granite countertops, wood shelving in all closets, LED recessed lighting in all rooms, private balconies with built-in grill stations and large sliding glass doors. While the outside craftsman design with large front and back porches was set by the city, the interiors were fully customizable. The homeowners would meet with a designer at the Park Place on Hudson Showroom to pick from a selection of standard options, all items that would go in their home. From cabinets to door handles, from tile to paint colors, there was virtually no interior feature that the owners did not have the option to choose. They also had the ability to fully customize their unit with upgrades by meeting with each vendor individually and selecting the products for their home – some of the owners even choose to re-design the floor plans to better fit their lifestyle.
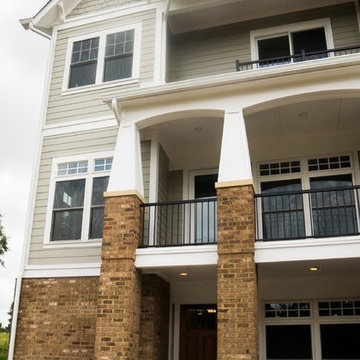 Alair Homes Clemson
Located in the coveted West End of downtown Greenville, SC, Park Place on Hudson St. brings new living to old Greenville. Just a half-mile from Flour Field, a short walk to the Swamp Rabbit Trail, and steps away from the future Unity Park, this community is ideal for families young and old. The craftsman style town home community consists of twenty-three units, thirteen with 3 beds/2.5 baths and ten with 2 beds/2.5baths.
The design concept they came up with was simple – three separate buildings with two basic floors plans that were fully customizable. Each unit came standard with an elevator, hardwood floors, high-end Kitchen Aid appliances, Moen plumbing fixtures, tile showers, granite countertops, wood shelving in all closets, LED recessed lighting in all rooms, private balconies with built-in grill stations and large sliding glass doors. While the outside craftsman design with large front and back porches was set by the city, the interiors were fully customizable. The homeowners would meet with a designer at the Park Place on Hudson Showroom to pick from a selection of standard options, all items that would go in their home. From cabinets to door handles, from tile to paint colors, there was virtually no interior feature that the owners did not have the option to choose. They also had the ability to fully customize their unit with upgrades by meeting with each vendor individually and selecting the products for their home – some of the owners even choose to re-design the floor plans to better fit their lifestyle.
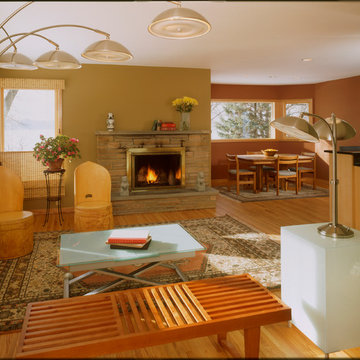
 Otogawa-Anschel Design-Build
The owners of this 1970s-era split-level on Lake Calhoun recently added a third story bringing the home up-to-date with attractive soffits, angles, and half-walls built to create depth and dimension. But in a house where every room registered a dull white, a healthy dose of color becomes the true force for modernizing this space. The homeowners asked Otogawa-Anschel to bring color into their lives.
The standalone fireplace in the room’s center wears an entirely different chromatic palette on each side. From the sleeping area and looking out toward the lake, cool tones tease out the aqua and dark blue in the slate fireplace surround. From the opposite side, warm hues pick up the rose and violet of the same material. The wall separating the bedroom from the bathroom boasts a rich adobe red, set off by a gold soffit and a rich chocolate panel. The bold, earthy color triad serves as the eye-catching anchor point for the room.
Asymmetrical glass block flanking the bathroom vanity opens up an otherwise restrictive space, allowing it to communicate with the walk-in closet on one side and the natural light spill on the other. Because the green glass block diffuses the light, the room’s colors work to compensate for this softening. A mix of tangerine, pale green, and lemon yellow tile used in the shower find a place on the floor and walls as well for a burst of synthetic sunshine designed to shift and bend depending on vantage point. The gently morphing pattern eliminates the flat sterility of white tile and ordinary glass block.
The transition from the second floor to the third floor features a combination of yellow hues that also appear to shimmer and shift with the movement of natural light through the space. In the intense afternoon sun, the pigments lose their distinction and become a solid glowing wall. As the sun sets, they regain their individual character.
Like any healthy relationship, the living room and dining room work together while maintaining independence. In the living room, a soft suede wall gives way to the room’s large bank of windows and smartly complements the stone fireplace. Muted greens and golds segue effortlessly to the spectacular lake view. Meanwhile, the vibrant tones of the dining room tastefully contrast the cool calm of the living area.
highlights
Fifty-six colors in whole house
Forty-two colors in master suite
Find the right local pro for your project
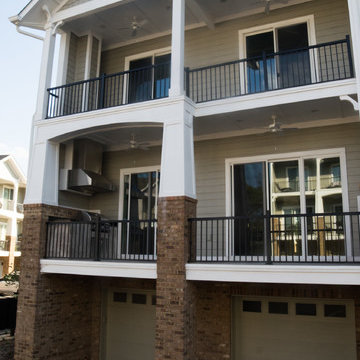 Alair Homes Clemson
Located in the coveted West End of downtown Greenville, SC, Park Place on Hudson St. brings new living to old Greenville. Just a half-mile from Flour Field, a short walk to the Swamp Rabbit Trail, and steps away from the future Unity Park, this community is ideal for families young and old. The craftsman style town home community consists of twenty-three units, thirteen with 3 beds/2.5 baths and ten with 2 beds/2.5baths.
The design concept they came up with was simple – three separate buildings with two basic floors plans that were fully customizable. Each unit came standard with an elevator, hardwood floors, high-end Kitchen Aid appliances, Moen plumbing fixtures, tile showers, granite countertops, wood shelving in all closets, LED recessed lighting in all rooms, private balconies with built-in grill stations and large sliding glass doors. While the outside craftsman design with large front and back porches was set by the city, the interiors were fully customizable. The homeowners would meet with a designer at the Park Place on Hudson Showroom to pick from a selection of standard options, all items that would go in their home. From cabinets to door handles, from tile to paint colors, there was virtually no interior feature that the owners did not have the option to choose. They also had the ability to fully customize their unit with upgrades by meeting with each vendor individually and selecting the products for their home – some of the owners even choose to re-design the floor plans to better fit their lifestyle.

 Sureeco
Modern Retreat | Safety Habitat, Perched at Heart.
Living in solitude is the lofty ideal of ancient and modern human. The source of Chinese Seclusion Culture is streamed from far away: “As I pick chrysanthemums beneath the eastern fence, my eyes fall leisurely on the Southern Mountain." A paradise-like life lets innumerable people in longing. Looking at current day, privacy has become the expression of an attitude, a lifestyle choice. The real privacy is not about where one lives, but in the internal, physical and mental fatigue that can be placed in a home.
Modern Retreat should be hidden in the heart. For modern people, if one maintains a self-sustaining practice of perseverance, follow morality and good conscience, abstinence, one can also be retained out of a pure world without being in a deep secluded valley .
Real privacy is not to hideaway. The most essential element is the freedom of mind and tranquility. If people can do the things they enjoy, they are quite complete in a perfect world of their own.
The spiritual world, is self-purification, under certain conditions, as long as their individually initiated. The environmental impact can be changed on their own, and can be found everywhere in the joy of life.
In each city, people have a heart over normalized horticultural habitat. Enjoying the quality life does not mean deliberately escaping from the city, across thousands of miles. In the most cosmopolitan cities, it is a bucolic refuge in the midst of a great bustling city. The comfort of a home will expand into the neighbourhood when you meet acquaintances everywhere around where you live.
Modern Retreat should be hidden within the city. The architectural design would have an indoor planting garden of choice. People would go to work, but once they are home and close their doors, it is their own private life where they can pretend that they are sitting in the mountain forests. For a Yin Yang disposition, ambition and pursuing righteousness fit together perfectly.
One house is one world. “Home” is where we can stop to rest and relax, the place one can return to. For home design, it must go beyond being livable, the concept of the “Happy Home” is advanced to the peaceful realm.
To live comfortably and privately at your own home, it is necessary for the modern home to be arranged in a "less is more" philosophy. Home goods should be simple and elegant yet practical, but without losing the taste and style, so that residents of the home can find clear air and quiet freedom. No matter how busy or tiring work is, we will be able to find peace and quiet from your home to heal and release the pressure.
Modern Retreat is not the Valley of Orchards, the seclusion is not free, personalized, romantic and the ideal of Walden, but it is conceptual to the peace of mind and family atmosphere.
 Manhattan Home Design
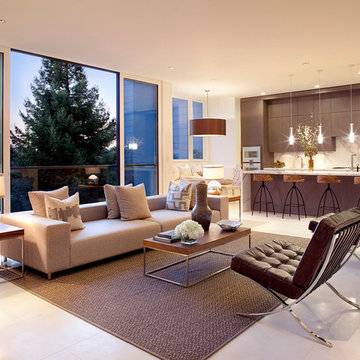
The Barcelona Chair originally designed by Ludwig Mies van der Rohe in the mid 19th century is the influence behind our state-of-the-art replica. We love the minimalist forms and exquisitely refined details of this iconic chair and tried to pay homage to the designer by achieving an extraordinary level of visual harmony using high quality materials.
Available in 100% Full Grain Premium-Italian Leather upholstery, exclusively hand-picked by expert mid-century craftsmen.
Cushion surface features individually cut and sewn leather panels for optimum detailing.
The Chair Cushions are made using High Density Foam.
Cushion foam is wrapped in Synthetic Silk underneath the leather upholstery to allow airflow.
Braided thread used with Lockstitch ensures piping stays in place and seams are long lasting.
Only replica in the US featuring seamless, smooth corners like the original.
Heavy Grade Leather saddle straps color-match the upholstery; both sides of the leather straps are finished for extra strength and longevity.
Frame is constructed from a superior grade single-piece stainless steel block for ultimate durability, stronger support and resistance to chipping, corrosion and rust;
Hand-buffed to a mirror like sheen.
Cushions strap in place using concealed buttons.
Dimensions and Specifications true to the original design.
Voted #1 in the US.
 Carrie Nicholson, RB, BIC, HL1 Director
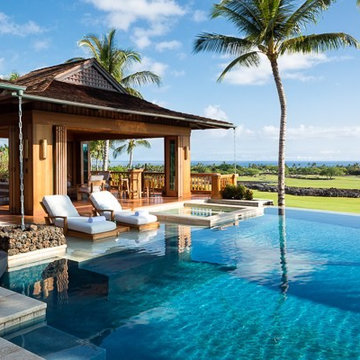
A unique home on 1.8 acres in Hualalai Resort, this luxury residence consists of eight separate suites, with four in the main residence and four arranged in individual pods, creating plenty of space for privacy. Surrounded by incredible views, you can take your pick of ocean, mountain, and golf course scenes in each direction. This property is currently contingent and in escrow.

Sponsored
Columbus, OH

Wannemacher Interiors
Customized Award-Winning Interior Design Solutions in Franklin Cnty OH
 Alair Homes Clemson
Located in the coveted West End of downtown Greenville, SC, Park Place on Hudson St. brings new living to old Greenville. Just a half-mile from Flour Field, a short walk to the Swamp Rabbit Trail, and steps away from the future Unity Park, this community is ideal for families young and old. The craftsman style town home community consists of twenty-three units, thirteen with 3 beds/2.5 baths and ten with 2 beds/2.5baths.
The design concept they came up with was simple – three separate buildings with two basic floors plans that were fully customizable. Each unit came standard with an elevator, hardwood floors, high-end Kitchen Aid appliances, Moen plumbing fixtures, tile showers, granite countertops, wood shelving in all closets, LED recessed lighting in all rooms, private balconies with built-in grill stations and large sliding glass doors. While the outside craftsman design with large front and back porches was set by the city, the interiors were fully customizable. The homeowners would meet with a designer at the Park Place on Hudson Showroom to pick from a selection of standard options, all items that would go in their home. From cabinets to door handles, from tile to paint colors, there was virtually no interior feature that the owners did not have the option to choose. They also had the ability to fully customize their unit with upgrades by meeting with each vendor individually and selecting the products for their home – some of the owners even choose to re-design the floor plans to better fit their lifestyle.

 TOC design & construction inc.
Have fun with your color choices by: Tania Scardellato - TOC design
Every unforgettable living room design begins with a fabulous paint color. The right color scheme can set the tone for any space, embodying whichever mood or style you wish, whether it be elegantly traditional or edgy and modern. As you stand in front of that daunting display filled with hundreds of tiny paint swatches, each color more perfect than the next, you may be asking yourself how to choose just one shade. Selecting living room color schemes can be an easy and enjoyable process if you have fabulous inspiration and the right design tools.
A beautiful color palette will instantly transform any drab and outdated living room into a trendy contemporary den found on the pages of your favorite designer magazines. The right shade can set the tone for the entire space, embodying whichever décor concept you desire. For this reason, when searching those isles for the perfect color scheme it is very important to choose wisely, understanding the particular look and style that each hue will evoke. Every great design will begin with fabulous inspiration.. Imagine your room in a rainbow of outstanding new hues, and then select the color that best reflects your home’s personality and individual décor style.
The importance to color is repeat, Don’t use too much of the same color in large amounts and always repeat a small touch of that color in your open concept.
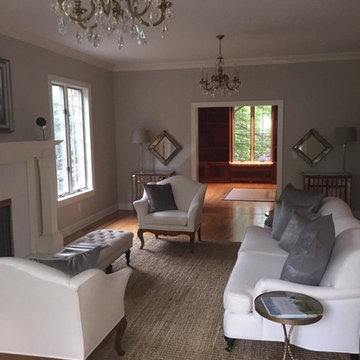
For This young couple we went with a neutral pallet as they desired pops of colors with their furnishings, The wall paint color acted as a canvas, and the furniture, painting and accessories as there focal point.
 Finglas Painting
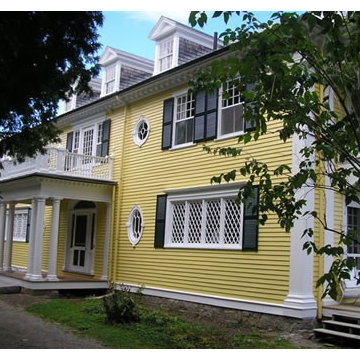
Jody Finglas of Finglas painting. Exterior repair and paint
Luckily, I also had the ability to convey my enthusiasm to customers, to help them understand the difference between a “paint” job and a “refine your home” job. As president of Finglas Painting, I run the day-to-day operations of the company. Yet I also feel an obligation to train and mentor the next generation of painting professionals. I believe the art of fine details in painting must be preserved, as it makes a difference that goes beyond work for individual clients. Even so, my clients inevitably become my friends, and they remain so long after we are through with their projects. I am so proud to be able to say that. Thank you to my friends for helping me add quality, preserve craftsmanship, and make a difference.
Finglas Painting, Inc. brings European elegance and craftsmanship to every home. Jody Finglas, owner of Finglas Painting, is the mentor to a team of highly skilled painters that continue a tradition of artisanship. Jody honed his skills under just such an artisan and then took over the business to carry on the tradition. European painters are known for this philosophy: A “good job” isn’t enough. An “excellent job” is what we strive for in a project.
We do Interior and exterior painting for the fine homes of Westchester, Fairfield & Rockland Counties. Standard paints in great trending colors to contrast walls excellently taped for perfection, along with oil based gloss crown moulding and trims really add luster to any room. We also do wall paper removal & installation with some of the finest designer’s picks.
Did you know that the color of your house can raise the value when you are selling it? We know this and also do ‘selling your house’ light carpentry and painting.
Learn more:
Services page: http://finglaspainting.com/
About us page: http://finglaspainting.com/
Portfolio page: http://finglaspainting.com/
Home page: http://finglaspainting.com/
Contact page: http://finglaspainting.com/
Reviews: http://finglaspainting.com/
Why us: http://finglaspainting.com/greenwich-westchester-manhattan-quality-paint-professionals/
Client case studies: http://finglaspainting.com/case_studies/
Contractor Looking to hire a painter: http://finglaspainting.com/contractors/
Interior Designer looking to hire a good painter: http://finglaspainting.com/house-painting-interior-design-architects/
How owner looking for painter: http://finglaspainting.com/residential-painting-westchester-nyc-ct/
Realtors looking for painter for selling homes: http://finglaspainting.com/house-painting-realtors/
Paints and refinishing: http://finglaspainting.com/newyorks_best_painters/
Lead Paint removal: http://finglaspainting.com/newyorks_best_painters/
Repaint or Restore?: http://finglaspainting.com/repaint-or-restore-home/
Apprentice program: http://finglaspainting.com/apprentice-program/
Victorian Home painting: http://finglaspainting.com/residential-painting-westchester-nyc-ct/
 Alair Homes Clemson
Located in the coveted West End of downtown Greenville, SC, Park Place on Hudson St. brings new living to old Greenville. Just a half-mile from Flour Field, a short walk to the Swamp Rabbit Trail, and steps away from the future Unity Park, this community is ideal for families young and old. The craftsman style town home community consists of twenty-three units, thirteen with 3 beds/2.5 baths and ten with 2 beds/2.5baths.
The design concept they came up with was simple – three separate buildings with two basic floors plans that were fully customizable. Each unit came standard with an elevator, hardwood floors, high-end Kitchen Aid appliances, Moen plumbing fixtures, tile showers, granite countertops, wood shelving in all closets, LED recessed lighting in all rooms, private balconies with built-in grill stations and large sliding glass doors. While the outside craftsman design with large front and back porches was set by the city, the interiors were fully customizable. The homeowners would meet with a designer at the Park Place on Hudson Showroom to pick from a selection of standard options, all items that would go in their home. From cabinets to door handles, from tile to paint colors, there was virtually no interior feature that the owners did not have the option to choose. They also had the ability to fully customize their unit with upgrades by meeting with each vendor individually and selecting the products for their home – some of the owners even choose to re-design the floor plans to better fit their lifestyle.
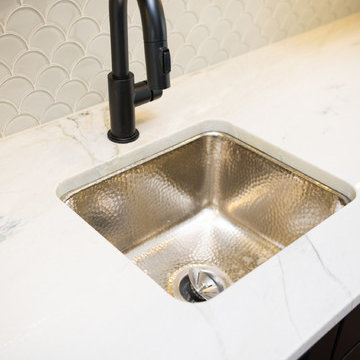 Alair Homes Clemson
Located in the coveted West End of downtown Greenville, SC, Park Place on Hudson St. brings new living to old Greenville. Just a half-mile from Flour Field, a short walk to the Swamp Rabbit Trail, and steps away from the future Unity Park, this community is ideal for families young and old. The craftsman style town home community consists of twenty-three units, thirteen with 3 beds/2.5 baths and ten with 2 beds/2.5baths.
The design concept they came up with was simple – three separate buildings with two basic floors plans that were fully customizable. Each unit came standard with an elevator, hardwood floors, high-end Kitchen Aid appliances, Moen plumbing fixtures, tile showers, granite countertops, wood shelving in all closets, LED recessed lighting in all rooms, private balconies with built-in grill stations and large sliding glass doors. While the outside craftsman design with large front and back porches was set by the city, the interiors were fully customizable. The homeowners would meet with a designer at the Park Place on Hudson Showroom to pick from a selection of standard options, all items that would go in their home. From cabinets to door handles, from tile to paint colors, there was virtually no interior feature that the owners did not have the option to choose. They also had the ability to fully customize their unit with upgrades by meeting with each vendor individually and selecting the products for their home – some of the owners even choose to re-design the floor plans to better fit their lifestyle.
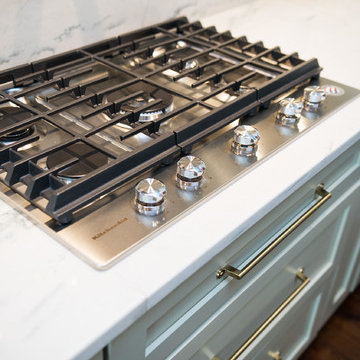 Alair Homes Clemson
Located in the coveted West End of downtown Greenville, SC, Park Place on Hudson St. brings new living to old Greenville. Just a half-mile from Flour Field, a short walk to the Swamp Rabbit Trail, and steps away from the future Unity Park, this community is ideal for families young and old. The craftsman style town home community consists of twenty-three units, thirteen with 3 beds/2.5 baths and ten with 2 beds/2.5baths.
The design concept they came up with was simple – three separate buildings with two basic floors plans that were fully customizable. Each unit came standard with an elevator, hardwood floors, high-end Kitchen Aid appliances, Moen plumbing fixtures, tile showers, granite countertops, wood shelving in all closets, LED recessed lighting in all rooms, private balconies with built-in grill stations and large sliding glass doors. While the outside craftsman design with large front and back porches was set by the city, the interiors were fully customizable. The homeowners would meet with a designer at the Park Place on Hudson Showroom to pick from a selection of standard options, all items that would go in their home. From cabinets to door handles, from tile to paint colors, there was virtually no interior feature that the owners did not have the option to choose. They also had the ability to fully customize their unit with upgrades by meeting with each vendor individually and selecting the products for their home – some of the owners even choose to re-design the floor plans to better fit their lifestyle.

Sponsored
Columbus, OH
Wannemacher Interiors
Customized Award-Winning Interior Design Solutions in Franklin Cnty OH
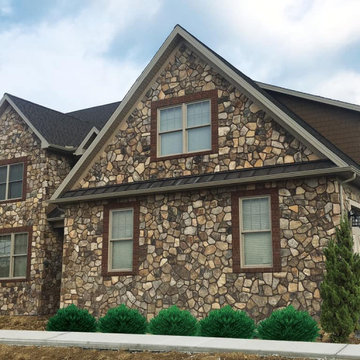
 Quarry Mill
Pioneer real thin stone veneer adds a natural and traditional look to the exterior of this beautiful home. Pioneer is a natural hand-picked fieldstone that is sawed into thin stone veneer. The stone has neutral and pleasing earth tones with a soft and natural texture. Pioneer showcases the fieldstone in its completely natural state with irregular shapes. Some fieldstones are split with a hydraulic press to form ashlar, ledgestone, or castle rock style stones, whereas, Pioneer is unaltered and forms a mosaic style. Pioneer is subject to greater variation due to being a fieldstone product. This variation adds character and beauty to the unique look of Pioneer. The individual pieces give flexibility to the mason over the final appearance as the stone can be laid in a more linear fashion if desired.

 Wine Cellar Specialists
Wine barrel carvings can be custom-made.
You may even pick or create your own design, and Peter Forbes will carve it for you.
With is 15 years of experience, Peter Forbes has considerable skill.
Not only that, your creativity is the limit. Peter Forbes is dedicated to providing wine barrel carvings, personalized to each individual.
After all, a wine barrel carving is a work of art; expression is key.
 Finglas Painting
Jody Finglas
A little about Finglas Painting, Inc.
Luckily, I also had the ability to convey my enthusiasm to customers, to help them understand the difference between a “paint” job and a “refine your home” job. As president of Finglas Painting, I run the day-to-day operations of the company. Yet I also feel an obligation to train and mentor the next generation of painting professionals. I believe the art of fine details in painting must be preserved, as it makes a difference that goes beyond work for individual clients. Even so, my clients inevitably become my friends, and they remain so long after we are through with their projects. I am so proud to be able to say that. Thank you to my friends for helping me add quality, preserve craftsmanship, and make a difference.
Finglas Painting, Inc. brings European elegance and craftsmanship to every home. Jody Finglas, owner of Finglas Painting, is the mentor to a team of highly skilled painters that continue a tradition of artisanship. Jody honed his skills under just such an artisan and then took over the business to carry on the tradition. European painters are known for this philosophy: A “good job” isn’t enough. An “excellent job” is what we strive for in a project.
We do Interior and exterior painting for the fine homes of Westchester, Fairfield & Rockland Counties. Standard paints in great trending colors to contrast walls excellently taped for perfection, along with oil based gloss crown moulding and trims really add luster to any room. We also do wall paper removal & installation with some of the finest designer’s picks.
Did you know that the color of your house can raise the value when you are selling it? We know this and also do ‘selling your house’ light carpentry and painting.
 Alair Homes Clemson
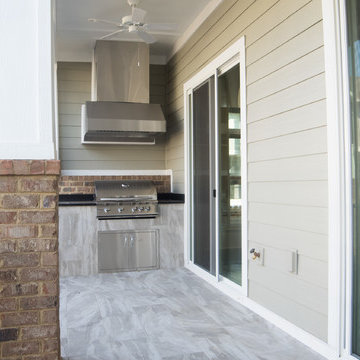
Located in the coveted West End of downtown Greenville, SC, Park Place on Hudson St. brings new living to old Greenville. Just a half-mile from Flour Field, a short walk to the Swamp Rabbit Trail, and steps away from the future Unity Park, this community is ideal for families young and old. The craftsman style town home community consists of twenty-three units, thirteen with 3 beds/2.5 baths and ten with 2 beds/2.5baths.
The design concept they came up with was simple – three separate buildings with two basic floors plans that were fully customizable. Each unit came standard with an elevator, hardwood floors, high-end Kitchen Aid appliances, Moen plumbing fixtures, tile showers, granite countertops, wood shelving in all closets, LED recessed lighting in all rooms, private balconies with built-in grill stations and large sliding glass doors. While the outside craftsman design with large front and back porches was set by the city, the interiors were fully customizable. The homeowners would meet with a designer at the Park Place on Hudson Showroom to pick from a selection of standard options, all items that would go in their home. From cabinets to door handles, from tile to paint colors, there was virtually no interior feature that the owners did not have the option to choose. They also had the ability to fully customize their unit with upgrades by meeting with each vendor individually and selecting the products for their home – some of the owners even choose to re-design the floor plans to better fit their lifestyle.

Sponsored
Columbus, OH
Wannemacher Interiors
Customized Award-Winning Interior Design Solutions in Franklin Cnty OH
 Alair Homes Clemson
Located in the coveted West End of downtown Greenville, SC, Park Place on Hudson St. brings new living to old Greenville. Just a half-mile from Flour Field, a short walk to the Swamp Rabbit Trail, and steps away from the future Unity Park, this community is ideal for families young and old. The craftsman style town home community consists of twenty-three units, thirteen with 3 beds/2.5 baths and ten with 2 beds/2.5baths.
The design concept they came up with was simple – three separate buildings with two basic floors plans that were fully customizable. Each unit came standard with an elevator, hardwood floors, high-end Kitchen Aid appliances, Moen plumbing fixtures, tile showers, granite countertops, wood shelving in all closets, LED recessed lighting in all rooms, private balconies with built-in grill stations and large sliding glass doors. While the outside craftsman design with large front and back porches was set by the city, the interiors were fully customizable. The homeowners would meet with a designer at the Park Place on Hudson Showroom to pick from a selection of standard options, all items that would go in their home. From cabinets to door handles, from tile to paint colors, there was virtually no interior feature that the owners did not have the option to choose. They also had the ability to fully customize their unit with upgrades by meeting with each vendor individually and selecting the products for their home – some of the owners even choose to re-design the floor plans to better fit their lifestyle.
 Finglas Painting
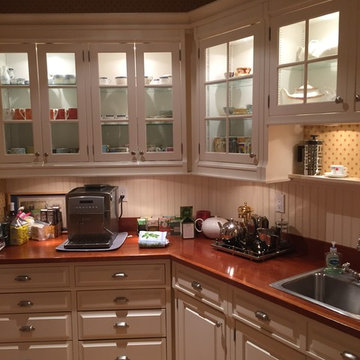
Jody Finglas. Wall paper in kitchenette section. Kitchen cabinet refinishing and staining.
I little more on us:
Luckily, I also had the ability to convey my enthusiasm to customers, to help them understand the difference between a “paint” job and a “refine your home” job. As president of Finglas Painting, I run the day-to-day operations of the company. Yet I also feel an obligation to train and mentor the next generation of painting professionals. I believe the art of fine details in painting must be preserved, as it makes a difference that goes beyond work for individual clients. Even so, my clients inevitably become my friends, and they remain so long after we are through with their projects. I am so proud to be able to say that. Thank you to my friends for helping me add quality, preserve craftsmanship, and make a difference.
Finglas Painting, Inc. brings European elegance and craftsmanship to every home. Jody Finglas, owner of Finglas Painting, is the mentor to a team of highly skilled painters that continue a tradition of artisanship. Jody honed his skills under just such an artisan and then took over the business to carry on the tradition. European painters are known for this philosophy: A “good job” isn’t enough. An “excellent job” is what we strive for in a project.
We do Interior and exterior painting for the fine homes of Westchester, Fairfield & Rockland Counties. Standard paints in great trending colors to contrast walls excellently taped for perfection, along with oil based gloss crown moulding and trims really add luster to any room. We also do wall paper removal & installation with some of the finest designer’s picks.
Did you know that the color of your house can raise the value when you are selling it? We know this and also do ‘selling your house’ light carpentry and painting.
Learn more:
Services page: http://finglaspainting.com/
About us page: http://finglaspainting.com/
Portfolio page: http://finglaspainting.com/
Home page: http://finglaspainting.com/
Contact page: http://finglaspainting.com/
Reviews: http://finglaspainting.com/
Why us: http://finglaspainting.com/greenwich-westchester-manhattan-quality-paint-professionals/
Client case studies: http://finglaspainting.com/case_studies/
Contractor Looking to hire a painter: http://finglaspainting.com/contractors/
Interior Designer looking to hire a good painter: http://finglaspainting.com/house-painting-interior-design-architects/
How owner looking for painter: http://finglaspainting.com/residential-painting-westchester-nyc-ct/
Realtors looking for painter for selling homes: http://finglaspainting.com/house-painting-realtors/
Paints and refinishing: http://finglaspainting.com/newyorks_best_painters/
Lead Paint removal: http://finglaspainting.com/newyorks_best_painters/
Repaint or Restore?: http://finglaspainting.com/repaint-or-restore-home/
Apprentice program: http://finglaspainting.com/apprentice-program/
Victorian Home painting: http://finglaspainting.com/residential-painting-westchester-nyc-ct/
 Otogawa-Anschel Design-Build
The owners of this 1970s-era split-level on Lake Calhoun recently added a third story bringing the home up-to-date with attractive soffits, angles, and half-walls built to create depth and dimension. But in a house where every room registered a dull white, a healthy dose of color becomes the true force for modernizing this space. The homeowners asked Otogawa-Anschel to bring color into their lives.
The standalone fireplace in the room’s center wears an entirely different chromatic palette on each side. From the sleeping area and looking out toward the lake, cool tones tease out the aqua and dark blue in the slate fireplace surround. From the opposite side, warm hues pick up the rose and violet of the same material. The wall separating the bedroom from the bathroom boasts a rich adobe red, set off by a gold soffit and a rich chocolate panel. The bold, earthy color triad serves as the eye-catching anchor point for the room.
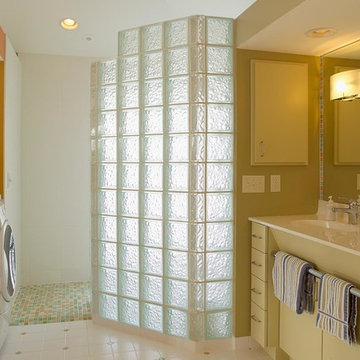
Asymmetrical glass block flanking the bathroom vanity opens up an otherwise restrictive space, allowing it to communicate with the walk-in closet on one side and the natural light spill on the other. Because the green glass block diffuses the light, the room’s colors work to compensate for this softening. A mix of tangerine, pale green, and lemon yellow tile used in the shower find a place on the floor and walls as well for a burst of synthetic sunshine designed to shift and bend depending on vantage point. The gently morphing pattern eliminates the flat sterility of white tile and ordinary glass block.
The transition from the second floor to the third floor features a combination of yellow hues that also appear to shimmer and shift with the movement of natural light through the space. In the intense afternoon sun, the pigments lose their distinction and become a solid glowing wall. As the sun sets, they regain their individual character.
Like any healthy relationship, the living room and dining room work together while maintaining independence. In the living room, a soft suede wall gives way to the room’s large bank of windows and smartly complements the stone fireplace. Muted greens and golds segue effortlessly to the spectacular lake view. Meanwhile, the vibrant tones of the dining room tastefully contrast the cool calm of the living area.
highlights
Fifty-six colors in whole house
Forty-two colors in master suite
10