
Search results for "Individuals regularly" in Home Design Ideas


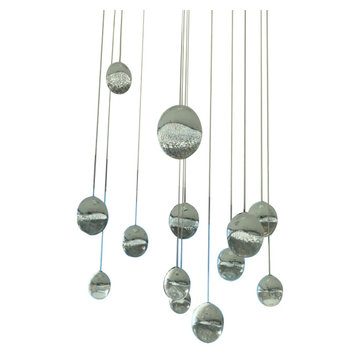
 AMLD INTERIOR INC
AM6600 FAIRY RECTANGULAR SHOWER
DESCRIPTION:
The rectangular suspended ball light is a gorgeous mix of modern world and contemporary class, designed to perfection with just the right amount of glass to create a piece that looks futuristic even as the years pass. This unique and stunning fixture features small glass sphere pendants with a frost cylinder shaped area that holds the light bulbs. These lights look like small candles floating in spheres of water, which give it not just a contemporary edge, but a tranquil one. These tiny bubbles like pendants “float” in a gorgeous, subtle fashion from above. In addition to its effortlessly chic air, it's also available in many sizes to fit your needs and budget. At Alan Mizrahi Lighting we specialize in bringing lighting concepts to reality, whether your inspiration comes from a rough sketch, an existing chandelier, our original concepts, or even your own creative imagination. Large or small, our team can meet the challenge, and can even coordinate the production of a private collection, where all finishes are kept consistent.
SPECIFICATIONS:
Shape: Rectangular
Size: 24” Width x 24" Height (Custom sizes are also available)
Materials: Nickel, Glass
Finish: Polished Chrome (Custom finishes are available at no additional cost)
Lights: 20L 10 watts G9 bulbs (included) Max bulbs. Suggested: 20W
Extension: Adjustable Height 18' Feet
Weight: 85 lbs.
Assembly: Each piece comes with easy to understand assembly instructions for your convenience.
Dimmer Switch Compatible: Optional
Shipping: Free Worldwide
Rush Order: 4-6 Weeks; 15% added to
Regular Lead Time: 6-8 Weeks
Warranty: 3 years for pieces under 30”, 5 years for pieces over 30”
Price/Size Options:
Square: Price:
16” Width x 16" Height $1,210.00
20” Width x 20" Height $1,450.00
24” Width x 24" Height (as shown) $1,832.00
30” Width x 30" Height $2,428.00
36” Width x 36" Height $3,114.00
42” Width x 42" Height $3,911.00
48” Width x 48" Height $4,512.00
55” Width x 55" Height $5,825.00
60” Width x 60" Height $6,010.00
72” Width x 72" Height $6.814.00
Rectangular: Price:
24” Long x 15" Wide $2,350.00
32” Long x 18" Wide $2,744.00
40” Long x 20" Wide $3,004.00
48” Long x 20" Wide $3,626.00
50” Long x 20" Wide $4,219.00
55” Long x 24" Wide $4,805.00
60” Long x 24" Wide $5,137.00
68” Long x 24" Wide $5,610.00
75” Long x 24" Wide $6,280.00
95” Long x 28" Wide $8,880.00
Custom Sizes, Finishes, Colors Available Upon Request

Find the right local pro for your project


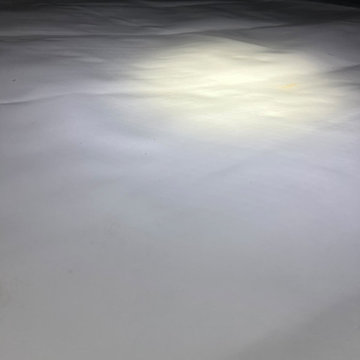
 Fundaciones Garcia LLC
This residential crawl space features a clean, protective white vapor barrier installation covering the ground. The smooth plastic sheeting effectively reduces ground moisture beneath the home, creating a protected, organized environment illuminated by a central light source.
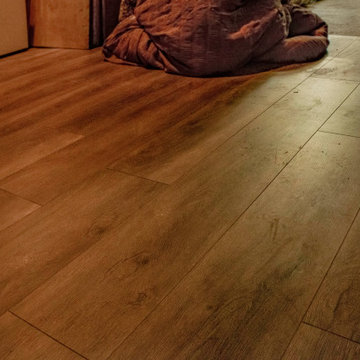
 B&P Contracting
- Vinyl Flooring
Laundry room - vinyl floor and brown floor laundry room idea in Toronto
Laundry room - vinyl floor and brown floor laundry room idea in Toronto


Sponsored
Columbus, OH

Wannemacher Interiors
Customized Award-Winning Interior Design Solutions in Franklin Cnty OH





 DL Solutions inc.
Fixed solar screens, ordered via templates were installed in the irregular shaped panes of the ceiling of this Conservatory to give the protection from the sun but to still retain the view to the sky and the integrity of the Conservatory.
This photo shows the panels in the midst of installation, where some panels have yet to be installed. The difference in glare is visible apparent.



Sponsored
Columbus, OH
Wannemacher Interiors
Customized Award-Winning Interior Design Solutions in Franklin Cnty OH

 TERRAFIRMA Landscape
Introduce the vibrant beauty of the "Knock out" Roses, renowned for their profusion of blooms and easy-care nature, adding a striking focal point to your outdoor space.


 All Level Installations of Finish Carpentry Inc.
Example of a classic home design design in Los Angeles
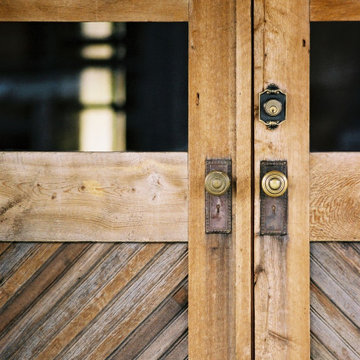
 Yellowstone Traditions
Custom french doors with true divided 1/2 lites and diagonal aged grey wood paneling.

Sponsored
Columbus, OH
Wannemacher Interiors
Customized Award-Winning Interior Design Solutions in Franklin Cnty OH

 J. McSharry & Sons - South Shore MA Home Builder
J. McSharry & Sons built this 4,000-square-foot coastal home overlooking Scituate Harbor in Scituate, Massachusetts. The project brought together site preparation, foundation work and framing with a finished white exterior, covered front porch, upper balcony and attached garage. The gallery follows the build from construction through the completed exterior.


83