
Search results for "Individuals" in Home Design Ideas

 Springhouse Architects, LLC
Kelly Ann Photos
Inspiration for a large modern gray two-story stone house exterior remodel in Columbus with a hip roof and a shingle roof
Inspiration for a large modern gray two-story stone house exterior remodel in Columbus with a hip roof and a shingle roof


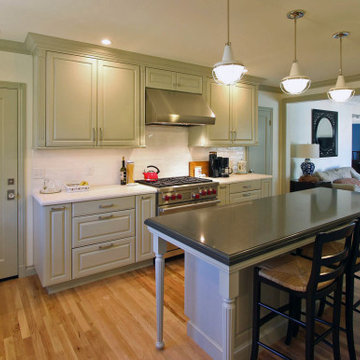
 San Luis Kitchen Co.
Example of a mid-sized classic u-shaped medium tone wood floor and brown floor open concept kitchen design in San Luis Obispo with a farmhouse sink, raised-panel cabinets, green cabinets, granite countertops, white backsplash, ceramic backsplash, stainless steel appliances, an island and black countertops
Find the right local pro for your project

 Nowroozian Designs
- Removed Linen tower & vanity
- New floating vanity
- New tile, plumbing fixtures, lighting & paint throughout
Inspiration for a small contemporary gray tile and porcelain tile porcelain tile and gray floor open shower remodel in Phoenix with flat-panel cabinets, light wood cabinets, a two-piece toilet, white walls, an undermount sink, quartz countertops and gray countertops
Inspiration for a small contemporary gray tile and porcelain tile porcelain tile and gray floor open shower remodel in Phoenix with flat-panel cabinets, light wood cabinets, a two-piece toilet, white walls, an undermount sink, quartz countertops and gray countertops

 Schwarz Lewis Design Group, Inc.
Transitional dark wood floor family room photo in Chicago with gray walls, a standard fireplace and a wall-mounted tv
 Nowroozian Designs
- Removed Linen tower & vanity
- New floating vanity
- New tile, plumbing fixtures, lighting & paint throughout
Open shower - small contemporary gray tile and porcelain tile porcelain tile and gray floor open shower idea in Phoenix with flat-panel cabinets, light wood cabinets, a two-piece toilet, white walls, an undermount sink, quartz countertops and gray countertops
Open shower - small contemporary gray tile and porcelain tile porcelain tile and gray floor open shower idea in Phoenix with flat-panel cabinets, light wood cabinets, a two-piece toilet, white walls, an undermount sink, quartz countertops and gray countertops

 Woodcraft Design Build Inc.
This is the old formal dining room. We shifted the door to garage away from the kitchen and created a mud room made for minnesota. Tile floors, plenty of storage, light and laundry facilities.

 Watershed Materials
Buried eight feet into the solid rock, the master bedroom is the coolest room in the house, maintaining stable temperatures all day and all year long. The retaining wall itself is make with a PISE technique - crushed rock shot against the bank using the tools and techniques of the swimming pool trade.
Architect : Juliet Hsu
Photo : Mark Luthringer
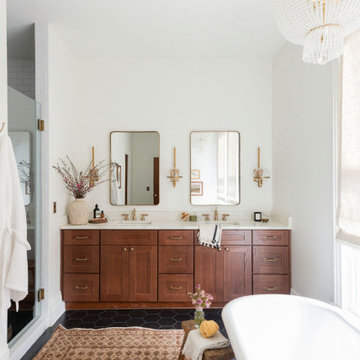


Kitchen/dining room combo - rustic dark wood floor kitchen/dining room combo idea in Atlanta with beige walls
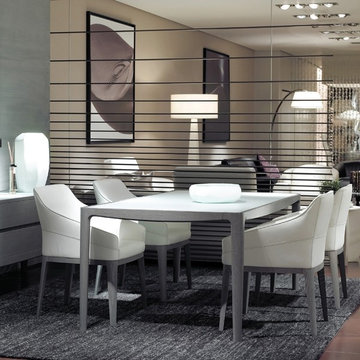
 Italian Interiors
Inspiration for a contemporary individual and solid back dining room remodel in Boston
 Nowroozian Designs
- Removed Linen tower & vanity
- New floating vanity
- New tile, plumbing fixtures, lighting & paint throughout
Inspiration for a small contemporary gray tile and porcelain tile porcelain tile and gray floor open shower remodel in Phoenix with flat-panel cabinets, light wood cabinets, a two-piece toilet, white walls, an undermount sink, quartz countertops and gray countertops
Inspiration for a small contemporary gray tile and porcelain tile porcelain tile and gray floor open shower remodel in Phoenix with flat-panel cabinets, light wood cabinets, a two-piece toilet, white walls, an undermount sink, quartz countertops and gray countertops
 Nowroozian Designs
- Removed Linen tower & vanity
- New floating vanity
- New tile, plumbing fixtures, lighting & paint throughout
Example of a small trendy gray tile and porcelain tile porcelain tile and gray floor open shower design in Phoenix with flat-panel cabinets, light wood cabinets, a two-piece toilet, white walls, an undermount sink, quartz countertops and gray countertops
Example of a small trendy gray tile and porcelain tile porcelain tile and gray floor open shower design in Phoenix with flat-panel cabinets, light wood cabinets, a two-piece toilet, white walls, an undermount sink, quartz countertops and gray countertops

 Alice Welborn
***Not on my site but available- contact us for stats and pricing!
Known as "the world's most beautiful chair," make your move toward true visionary growth. Take the lead as you sit comfortably in this memorable piece of endurance. The Presidential Chair is exceptional both for its pristine polished wooden form and the unparalleled symbolism which it is famous for.
OVERALL PRODUCT DIMENSIONS
21.5"L x 25.5"W x 30"H
SEAT DIMENSIONS 20"L x 18"H
ARMREST DIMENSIONS 1.5"W x 28"H
ARMREST HEIGHT FROM SEAT 10"H
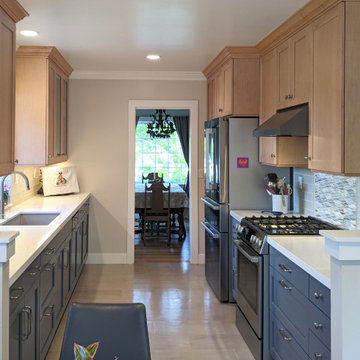 San Luis Kitchen Co.
This homeowner wanted a fun vibe in her mid-century inspired cottage kitchen. She knew she liked color and bright spaces and when she found this combination of light maple and blue toile painted cabinets at San Luis Kitchen she was hooked. The completed kitchen is a happy space with all the storage she needs and lots of style too.
photos by MJ Leimer-Hannon
 San Luis Kitchen Co.
Open concept kitchen - small 1960s u-shaped concrete floor and gray floor open concept kitchen idea in San Luis Obispo with an undermount sink, flat-panel cabinets, dark wood cabinets, quartz countertops, black backsplash, brick backsplash, stainless steel appliances, a peninsula and black countertops
 San Luis Kitchen Co.
The View!
photo by Gary & Teri Smee
Example of a large transitional u-shaped dark wood floor and brown floor open concept kitchen design in San Luis Obispo with a farmhouse sink, recessed-panel cabinets, white cabinets, quartzite countertops, gray backsplash, glass tile backsplash, stainless steel appliances, an island and gray countertops
Example of a large transitional u-shaped dark wood floor and brown floor open concept kitchen design in San Luis Obispo with a farmhouse sink, recessed-panel cabinets, white cabinets, quartzite countertops, gray backsplash, glass tile backsplash, stainless steel appliances, an island and gray countertops

 Austin Patterson Disston Architects
Tria Giovan, Photo,
Paul Rankin Interiors
Example of a classic family room design in New York
Example of a classic family room design in New York
 San Luis Kitchen Co.
Example of a mid-sized mountain style u-shaped ceramic tile and multicolored floor enclosed kitchen design in San Luis Obispo with an undermount sink, recessed-panel cabinets, light wood cabinets, quartz countertops, multicolored backsplash, stone tile backsplash, stainless steel appliances, an island and gray countertops
94