
Search results for "Indoor soccer" in Home Design Ideas

 RJ Smith Construction
This traditional modern home with its sleek and unique exterior is a new take on beach style living. The expansive breezy views and open floor plan complete with reclaimed french oak wood are modern living at its finest. The indoor soccer court complete with bar and patio exemplifies the specificity at which we build to each clients needs.
 RJ Smith Construction
This traditional modern home with its sleek and unique exterior is a new take on beach style living. The expansive breezy views and open floor plan complete with reclaimed french oak wood are modern living at its finest. The indoor soccer court complete with bar and patio exemplifies the specificity at which we build to each clients needs.
 RJ Smith Construction
This traditional modern home with its sleek and unique exterior is a new take on beach style living. The expansive breezy views and open floor plan complete with reclaimed french oak wood are modern living at its finest. The indoor soccer court complete with bar and patio exemplifies the specificity at which we build to each clients needs.
Find the right local pro for your project
 RJ Smith Construction
This traditional modern home with its sleek and unique exterior is a new take on beach style living. The expansive breezy views and open floor plan complete with reclaimed french oak wood are modern living at its finest. The indoor soccer court complete with bar and patio exemplifies the specificity at which we build to each clients needs.
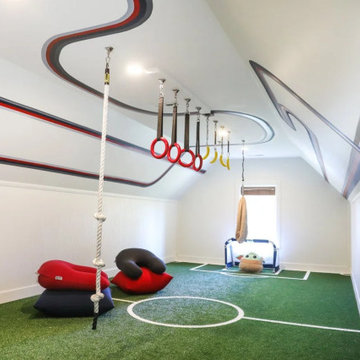

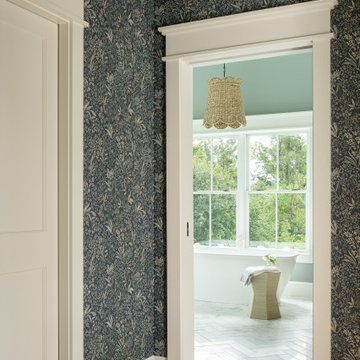
 Peregrine Design Build
The living room leads into the new primary suite addition.
Inspiration for a small transitional wallpaper and medium tone wood floor hallway remodel in Burlington
Inspiration for a small transitional wallpaper and medium tone wood floor hallway remodel in Burlington

 Walker Home Design
A lounge area for the kids (and kids at heart) who love basketball. This room was originally built in the River Park house plan by Walker Home Design.

Sponsored
Columbus, OH

Snider & Metcalf Interior Design, LTD
Leading Interior Designers in Columbus, Ohio & Ponte Vedra, Florida
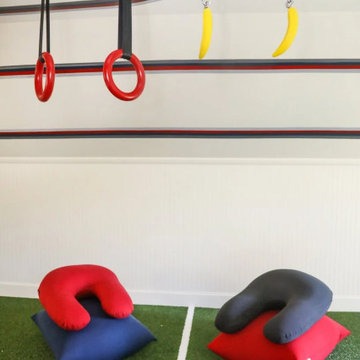
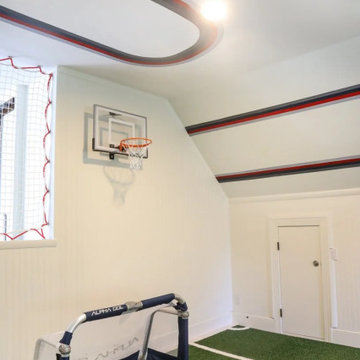

 CBI Design Professionals, Inc.
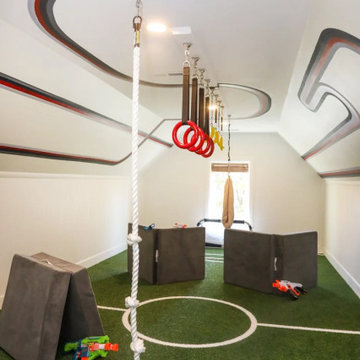
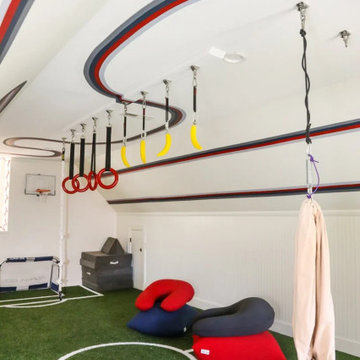
This renovation and addition project, located in Bloomfield Hills, was completed in 2016. A master suite, located on the second floor and overlooking the backyard, was created that featured a his and hers bathroom, staging rooms, separate walk-in-closets, and a vaulted skylight in the hallways. The kitchen was stripped down and opened up to allow for gathering and prep work. Fully-custom cabinetry and a statement range help this room feel one-of-a-kind. To allow for family activities, an indoor gymnasium was created that can be used for basketball, soccer, and indoor hockey. An outdoor oasis was also designed that features an in-ground pool, outdoor trellis, BBQ area, see-through fireplace, and pool house. Unique colonial traits were accentuated in the design by the addition of an exterior colonnade, brick patterning, and trim work. The renovation and addition had to match the unique character of the existing house, so great care was taken to match every detail to ensure a seamless transition from old to new.

 Anderson Fine Cabinetry
Example of an enclosed carpeted living room library design with brown walls and a media wall

Sponsored
Delaware, OH

Buckeye Basements, Inc.
Central Ohio's Basement Finishing ExpertsBest Of Houzz '13-'21

 Jeff Pittman Homes
Secondary bedroom #2 upstairs.
Example of an island style bedroom design in Orange County
Example of an island style bedroom design in Orange County

 Morgan Mural Studios
This is a hand painted mural on a 2000 SF retaining wall that wraps around an indoor play space for a large family. The mural includes images of the family, their friends and extended family. The quaint town scene is a sweet, inviting backdrop for their pool and foosball table, or for a game of indoor soccer on the artificial turf flooring. I incorporated trompe l'oeil elements with realistic scale and also long vistas, so the viewer feels like they can walk right in to the scene.

 David Thorne Landscape Architect
Treve Johnson Photography
Hot tub - large transitional backyard stone and rectangular hot tub idea in San Francisco
Hot tub - large transitional backyard stone and rectangular hot tub idea in San Francisco
 David Thorne Landscape Architect
Treve Johnson Photography
This is an example of a large transitional full sun backyard stone formal garden in San Francisco.
This is an example of a large transitional full sun backyard stone formal garden in San Francisco.

Sponsored
Delaware, OH
Buckeye Basements, Inc.
Central Ohio's Basement Finishing ExpertsBest Of Houzz '13-'21

 David Thorne Landscape Architect
Treve Johnson Photography
Example of a large transitional backyard stone and rectangular pool design in San Francisco
Example of a large transitional backyard stone and rectangular pool design in San Francisco
 David Thorne Landscape Architect
Treve Johnson Photography
Patio - large transitional side yard stone patio idea in San Francisco with a pergola
Patio - large transitional side yard stone patio idea in San Francisco with a pergola
5