
Search results for "Industries listed" in Home Design Ideas

 Yazili Parke
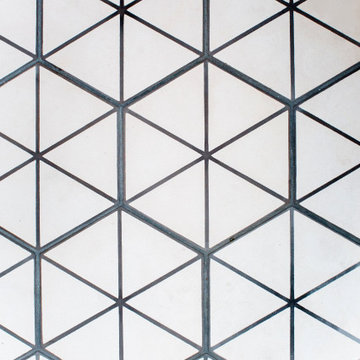
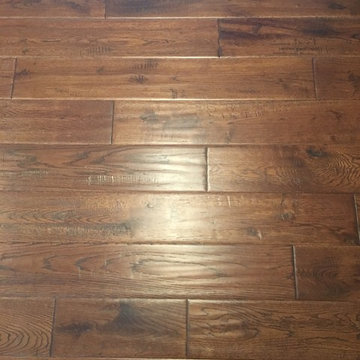
Yazılı desenli laminat parke, çağdaş mobilya trendlerini yorumlayarak ürün gamına yansıtıyor. Kaliteli ahşaptan ve farklı malzemelerden üretilen gerçek imitasyonlardan sıradışı grafik motiflerine kadar olan tasarım yelpazesini farklı birçok parke formatında, yüzey dokusu ve birleşim deseninde görmek mümkündür. Parador laminat parke, mobilya odaklı tasarım stilini temel alıp ürünlerine aktarıyor.


Find the right local pro for your project

 Green Leaf Doors
Our new Echo Wood Veneer Flush Door Collection featured in Carmel House remodel using our rosewood veneer!
Example of a trendy home design design in San Luis Obispo
Example of a trendy home design design in San Luis Obispo


 Welcome Home Design Group
After
Inspiration for a small timeless galley medium tone wood floor enclosed kitchen remodel with an undermount sink, shaker cabinets, beige cabinets, soapstone countertops, green backsplash, ceramic backsplash, stainless steel appliances, no island and black countertops
Inspiration for a small timeless galley medium tone wood floor enclosed kitchen remodel with an undermount sink, shaker cabinets, beige cabinets, soapstone countertops, green backsplash, ceramic backsplash, stainless steel appliances, no island and black countertops

 User
Industrial Work Station
Our simple work station design works equally well in private offices or open-plan spaces. Gunmetal steel legs and salvaged american white oak boast this piece’s matter-of-fact functionality.

Sponsored
Sunbury, OH

J.Holderby - Renovations
Franklin County's Leading General Contractors - 2X Best of Houzz!



 Nathan Fell Architecture
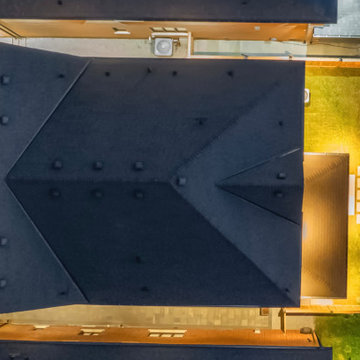
Mid-sized modern gray two-story gable roof idea in New Orleans with a shingle roof and a gray roof




 Orac Decor USA
K2131 Base, K3101 Plain Half Column, K3111 Capital
Example of a trendy family room design in New York
Example of a trendy family room design in New York



Sponsored
Fredericksburg, OH

High Point Cabinets
Columbus' Experienced Custom Cabinet Builder | 4x Best of Houzz Winner






 Skelly Build
Bath 3
For the downstairs third bath, the first step was deoming out the flooring, shower, vanity area and electrical. After that, new framing was done for the expansion of the shower. A new shower niche and shower curb were tiled in a black and white mosaic, above that the shower walls were made up of ceramic tiles that connected to the half tile walls in the overall bathroom. The bathroom floor was made up of matte black hex tile. Electrically, all the light fixtures were replaced with sconce lights. A pony wall was built to separate the vanity and toilet. The last installation was the new custom-built oak vanity. After being sealed, a new granite countertop was installed above.

Sponsored
Sunbury, OH
J.Holderby - Renovations
Franklin County's Leading General Contractors - 2X Best of Houzz!



 Cedar Forest Cabinetry & Millwork
Scott Horvath
Home design - transitional home design idea in DC Metro
Home design - transitional home design idea in DC Metro
102