
Search results for "Industry development" in Home Design Ideas

 Manomin Resawn Timbers
Reclaimed wood box beams form a dramatic coffered tray ceiling in this contemporary family room, their warm honey-brown to reddish-brown tones and strongly grained faces creating a bold geometric ceiling feature that anchors the entire space. The depth and warmth of these antique timbers bring a richness to the room that no painted or manufactured ceiling treatment can replicate, proving that reclaimed wood belongs just as naturally in a modern interior as it does in a traditional one. Sourced from 19th and early 20th century structures, these box beams carry a naturally aged patina and honest grain that only old growth hardwoods develop over a century of use. Through our process of denailing, kiln drying, and precision milling, Manomin Resawn Timbers prepares these antique timbers to make a statement on any ceiling.
Whether you are a homebuilder, a home remodeling contractor, or a homeowner looking to add reclaimed wood box beams to a contemporary family room ceiling, Manomin Resawn Timbers has been helping people discover the antique charm of reclaimed wood since 2002. We ship nationwide and are happy to help you find the right pieces from anywhere in the country. Visit our showroom in Hugo, MN or reach out to us with a call or a message to get started.
 Right Arm Construction
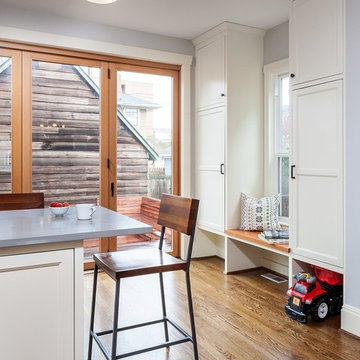
This home was built in 1904 in the historic district of Ladd’s Addition, Portland’s oldest planned residential development. Right Arm Construction remodeled the kitchen, entryway/pantry, powder bath and main bath. Also included was structural work in the basement and upgrading the plumbing and electrical.
Finishes include:
Countertops for all vanities- Pental Quartz, Color: Altea
Kitchen cabinetry: Custom: inlay, shaker style.
Trim: CVG Fir
Custom shelving in Kitchen-Fir with custom fabricated steel brackets
Bath Vanities: Custom: CVG Fir
Tile: United Tile
Powder Bath Floor: hex tile from Oregon Tile & Marble
Light Fixtures for Kitchen & Powder Room: Rejuvenation
Light Fixtures Bathroom: Schoolhouse Electric
Flooring: White Oak
 Westlake Development Group, LLC
Blackstone Edge Photography
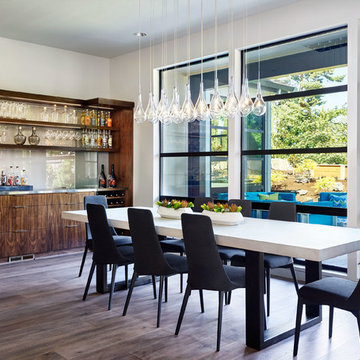
Kitchen/dining room combo - large contemporary medium tone wood floor kitchen/dining room combo idea in Portland with white walls
Kitchen/dining room combo - large contemporary medium tone wood floor kitchen/dining room combo idea in Portland with white walls
Find the right local pro for your project
 Charleston Building and Development
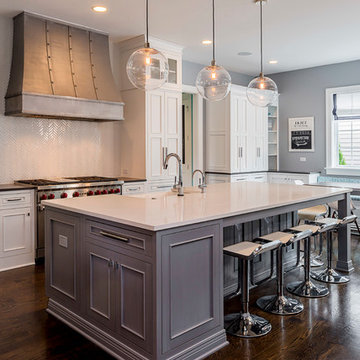
Open concept kitchen - mid-sized transitional single-wall medium tone wood floor open concept kitchen idea in Chicago with a farmhouse sink, recessed-panel cabinets, white cabinets, quartz countertops, white backsplash, glass tile backsplash, stainless steel appliances and an island
 Kon-strux Developments
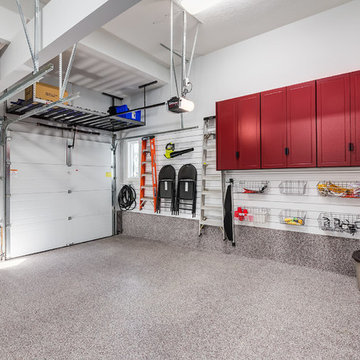
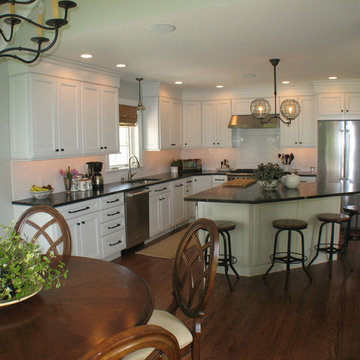
Garage organization with open shelving over garage doors, industrial wall mounted cabinets for closed storage, wall mounted storage baskets, wall hooks for vertical storage solutions.
 Adam Sherman & Nicholas Walker
Design and construction of kitchen and dining room addition with family room and fireplace. At our first meeting, Mark and Regina were working with an Architectural firm that was pressuring them to move ahead with a design that they felt did not meet their needs. It was a difficult and challenging problem to marry their family’s needs and budget to the quirky Architecture of their side set, Dutch Colonial home. We were able to identify the more subtle issues and developed a design that includes a new family entrance with Dutch door, mudroom, powder room, kitchen with soapstone counters, family room with fireplace and an open inviting family eating nook with large windows and a raised ceiling.
 kimberly peck architect

For this project we were hired to design the residential interiors and common spaces of this new development in Williamsburg, Brooklyn. This project consists of two small sister buildings located on the same lot; both buildings together have 25,000 s.f of residential space which is divided into 13 large condos. The apartment interiors were given a loft-like feel with an industrial edge by keeping exposed concrete ceilings, wide plank oak flooring, and large open living/kitchen spaces. All hardware, plumbing fixtures and cabinetry are black adding a dramatic accent to the otherwise mostly white spaces; the spaces still feel light and airy due to their ceiling heights and large expansive windows. All of the apartments have some outdoor space, large terraces on the second floor units, balconies on the middle floors and roof decks at the penthouse level. In the lobby we accentuated the overall industrial theme of the building by keeping raw concrete floors; tiling the walls in a concrete-like large vertical tile, cladding the mailroom in Shou Sugi Ban, Japanese charred wood, and using a large blackened steel chandelier to accent the space.

Sponsored
Columbus, OH
We Design, Build and Renovate

CHC & Family Developments
Industry Leading General Contractors in Franklin County, Ohio
 McCullough Design Development, Inc.

This walk-in closet in the Master Suite has plenty of built-ins for all of your clothing, shoes, and accessories!
Inspiration for a timeless closet remodel in San Diego
Inspiration for a timeless closet remodel in San Diego
 MK Development & Investment LLC
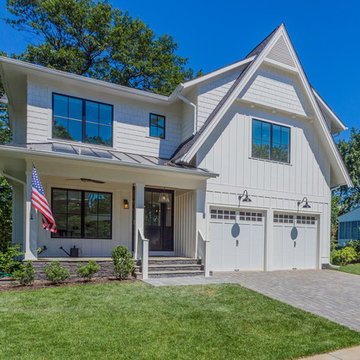
Galveston has all the trademarks of a Craftsman home. From the materials (shingle siding and natural stone used on the driveway paving and stairs), to the open porch layout and decorative trim, MK worked to achieve the client's perfect custom Craftsman!
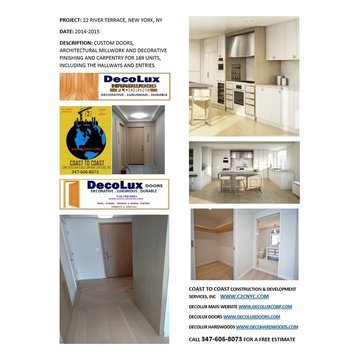
 DECOLUX CORP
Nothing is more elegant than the natural artistic beauty of natural wood and we proudly gave this building a very lasting soul, nearly every wood component is Rift White Oak, I personally sourced all the material and traveled for quality control to Indiana and Ohio. Very few lumber mills have the knowledge and capacity to produce rift sawn lumber, but my deep connections in the industry made it possible to source some of the highest quality material. When it comes to finish quality, we are unbeatable
Call/text 347-606-8073 for a free estimate
We are manufacturers and contractors, can't get better than that
For more info visit:
www.decoluxcorp.com (gen. corporate website)
www.decohardwoods.com (custom flooring, millwork and hardwood/exotic lumber manufacturing and wholesale distribution and exports division of DECOLUX CORP, former Superior Hardwoods, Inc)
www.decoluxdoors.com (Decolux’s door division, former On Site Doors, Inc. Est. 2007)
WWW.C2CNYC.COM (Coast to Coast Construction & Development Services, Inc, former East Coast Design & Contracting, custom builder & specialty trade contractor since 2005)
Email Cyrus@decoluxcorp.com or call 347-606-8073 for immediate answers to any questions or for a free estimate
For more info visit:
www.decoluxcorp.com (gen. corporate website)
www.decohardwoods.com (custom flooring, millwork and hardwood/exotic lumber manufacturing and wholesale distribution and exports division of DECOLUX CORP, former Superior Hardwoods, Inc)
www.decoluxdoors.com (Decolux’s door division, former On Site Doors, Inc. Est. 2007)
WWW.C2CNYC.COM (Coast to Coast Construction & Development Services, Inc, former East Coast Design & Contracting, custom builder & specialty trade contractor since 2005)
Email Cyrus@decoluxcorp.com or call 347-606-8073 for immediate answers to any questions or for a free estimate
For more info visit:
www.decoluxcorp.com (gen. corporate website)
www.decohardwoods.com (custom flooring, millwork and hardwood/exotic lumber manufacturing and wholesale distribution and exports division of DECOLUX CORP, former Superior Hardwoods, Inc)
www.decoluxdoors.com (Decolux’s door division, former On Site Doors, Inc. Est. 2007)
WWW.C2CNYC.COM (Coast to Coast Construction & Development Services, Inc, former East Coast Design & Contracting, custom builder & specialty trade contractor since 2005)
Email Cyrus@decoluxcorp.com or call 347-606-8073 for immediate answers to any questions or for a free estimate
For more info visit:
www.decoluxcorp.com (gen. corporate website)
www.decohardwoods.com (custom flooring, millwork and hardwood/exotic lumber manufacturing and wholesale distribution and exports division of DECOLUX CORP, former Superior Hardwoods, Inc)
www.decoluxdoors.com (Decolux’s door division, former On Site Doors, Inc. Est. 2007)
WWW.C2CNYC.COM (Coast to Coast Construction & Development Services, Inc, former East Coast Design & Contracting, custom builder & specialty trade contractor since 2005)
Email Cyrus@decoluxcorp.com or call 347-606-8073 for immediate answers to any questions or for a free estimate
For more info visit:
www.decoluxcorp.com (gen. corporate website)
www.decohardwoods.com (custom flooring, millwork and hardwood/exotic lumber manufacturing and wholesale distribution and exports division of DECOLUX CORP, former Superior Hardwoods, Inc)
www.decoluxdoors.com (Decolux’s door division, former On Site Doors, Inc. Est. 2007)
WWW.C2CNYC.COM (Coast to Coast Construction & Development Services, Inc, former East Coast Design & Contracting, custom builder & specialty trade contractor since 2005)
Email Cyrus@decoluxcorp.com or call 347-606-8073 for immediate answers to any questions or for a free estimate
MOST PICTURES TAKEN BY CYRUS THE AUTHOR AND CONTRACTOR OF THIS PROJECT
 Alison White Homes

Powder room - transitional multicolored floor powder room idea in Los Angeles with shaker cabinets, medium tone wood cabinets, gray walls, an undermount sink, white countertops and a freestanding vanity

 Charleston Building and Development

Inspiration for a mid-sized transitional 3/4 gray tile and porcelain tile porcelain tile alcove shower remodel in Chicago with dark wood cabinets, a two-piece toilet, yellow walls, an undermount sink, recessed-panel cabinets and marble countertops

Sponsored
Fredericksburg, OH

High Point Cabinets
Columbus' Experienced Custom Cabinet Builder | 4x Best of Houzz Winner
 Epic Development
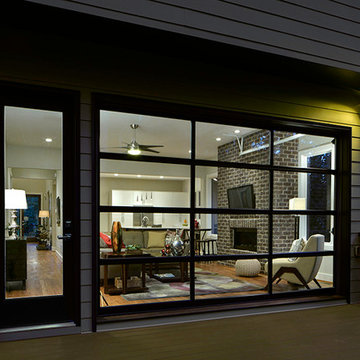
We installed a Clopay Avante Door in the family room of this Industrial Modern style home. The door has a heavy duty aluminum frame with glass panels and is very easy to open with matching aluminum grip handles. Regardless if the door is open or closed, it provides an abundance of natural light to the first floor. Designed and Built By Epic Development, Photo by Brian Gassel
 Matson Homes Inc.

Modern Industrial single family home built on the Boise Bench. 4 bedrooms, 2.5 bathrooms, 1757 square feet. 2 car attached garage with additional 435 square feet. Kitchen and bathrooms feature semi-custom cabinets with soft close drawers and doors. Custom built industrial shelving in the kitchen. Large walk in shower and black soaker tub.
 Cabanilla Design Collective
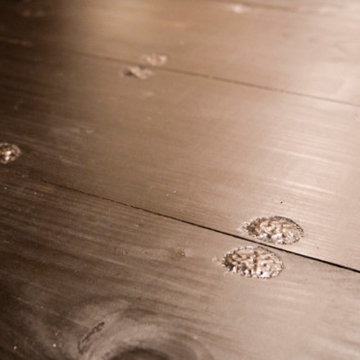
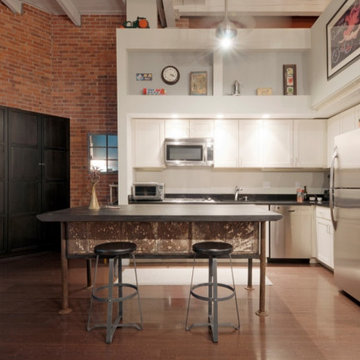
This custom-designed kitchen island is a testament to our ability to blend industrial elements with modern sophistication in this Boston loft. Facing limitations with commercially available options, we crafted this 8-foot island to perfectly suit the client's needs and the home's architectural character. The island base, salvaged from a historic New England piano factory, features weathered wood and authentic industrial details. We incorporated vintage tin ceiling tiles and repurposed drawers from an old army desk, adding layers of texture and history. The island countertop is crafted from richly stained black hardwood, accented with metal rivets for a touch of industrial flair. This statement piece provides a striking contrast to the surrounding modern white kitchen, adding warmth, functionality, and a unique focal point to the space.
 Epic Development
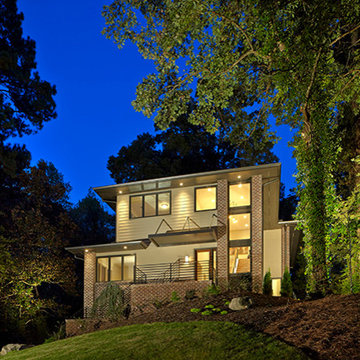
This new Industrial Modern style home in North Atlanta features a brick foundation with Hardiplank siding, brick accents, custom metal railings and awnings, casement windows and soffit lighting. Designed and built by Epic Development, Photo by Brian Gassel


 Cabanilla Design Collective
This custom-designed kitchen island is a testament to our ability to blend industrial elements with modern sophistication in this Boston loft. Facing limitations with commercially available options, we crafted this 8-foot island to perfectly suit the client's needs and the home's architectural character. The island base, salvaged from a historic New England piano factory, features weathered wood and authentic industrial details. We incorporated vintage tin ceiling tiles and repurposed drawers from an old army desk, adding layers of texture and history. The island countertop is crafted from richly stained black hardwood, accented with metal rivets for a touch of industrial flair. This statement piece provides a striking contrast to the surrounding modern white kitchen, adding warmth, functionality, and a unique focal point to the space.
 Ben Ganje + Partners
Spacecrafting
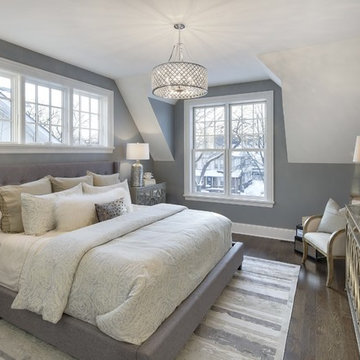
Transitional dark wood floor bedroom photo in Minneapolis with gray walls
Transitional dark wood floor bedroom photo in Minneapolis with gray walls
 Peake Development, Inc.

Farmhouse Glam Kitchen with Cambria Skara Brae waterfall slab countertop and backsplash. Custom Decorative Specialties Cabinetry - Berrington doors in Cottage White. Kitchenaid appliances with panel ready refrigerator and under counter microwave.
35